SUZHOU, CHINA — On the picturesque shores of Jinji Lake, a sprawling new cultural landmark has officially thrown open its doors to the public. The Suzhou Museum of Contemporary Art (Suzhou MoCA), a massive 60,000-square-meter complex designed by the world-renowned Bjarke Ingels Group (BIG) in collaboration with ARTS Group, VIA.inc, and SHUISHI, represents a monumental milestone for the Danish architecture practice: its very first completed art museum.
Commissioned by the Suzhou Industrial Park Culture, Sports and Tourism Bureau, the sprawling development seeks to bridge the historic heritage of one of China’s most culturally rich regions with the cutting-edge demands of 21st-century civic life. Blending traditional Eastern spatial typologies with Scandinavian design thinking, the newly inaugurated museum is poised to redefine the intersection of contemporary art, landscape architecture, and urban public space in eastern China.
Main Facts & Architectural Overview
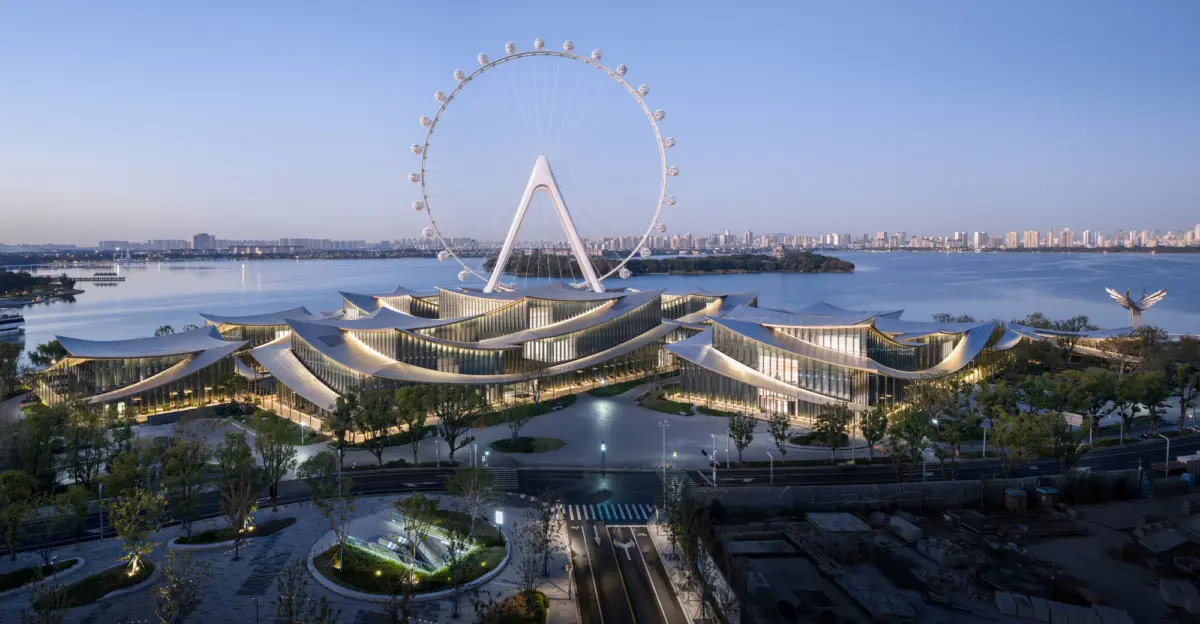
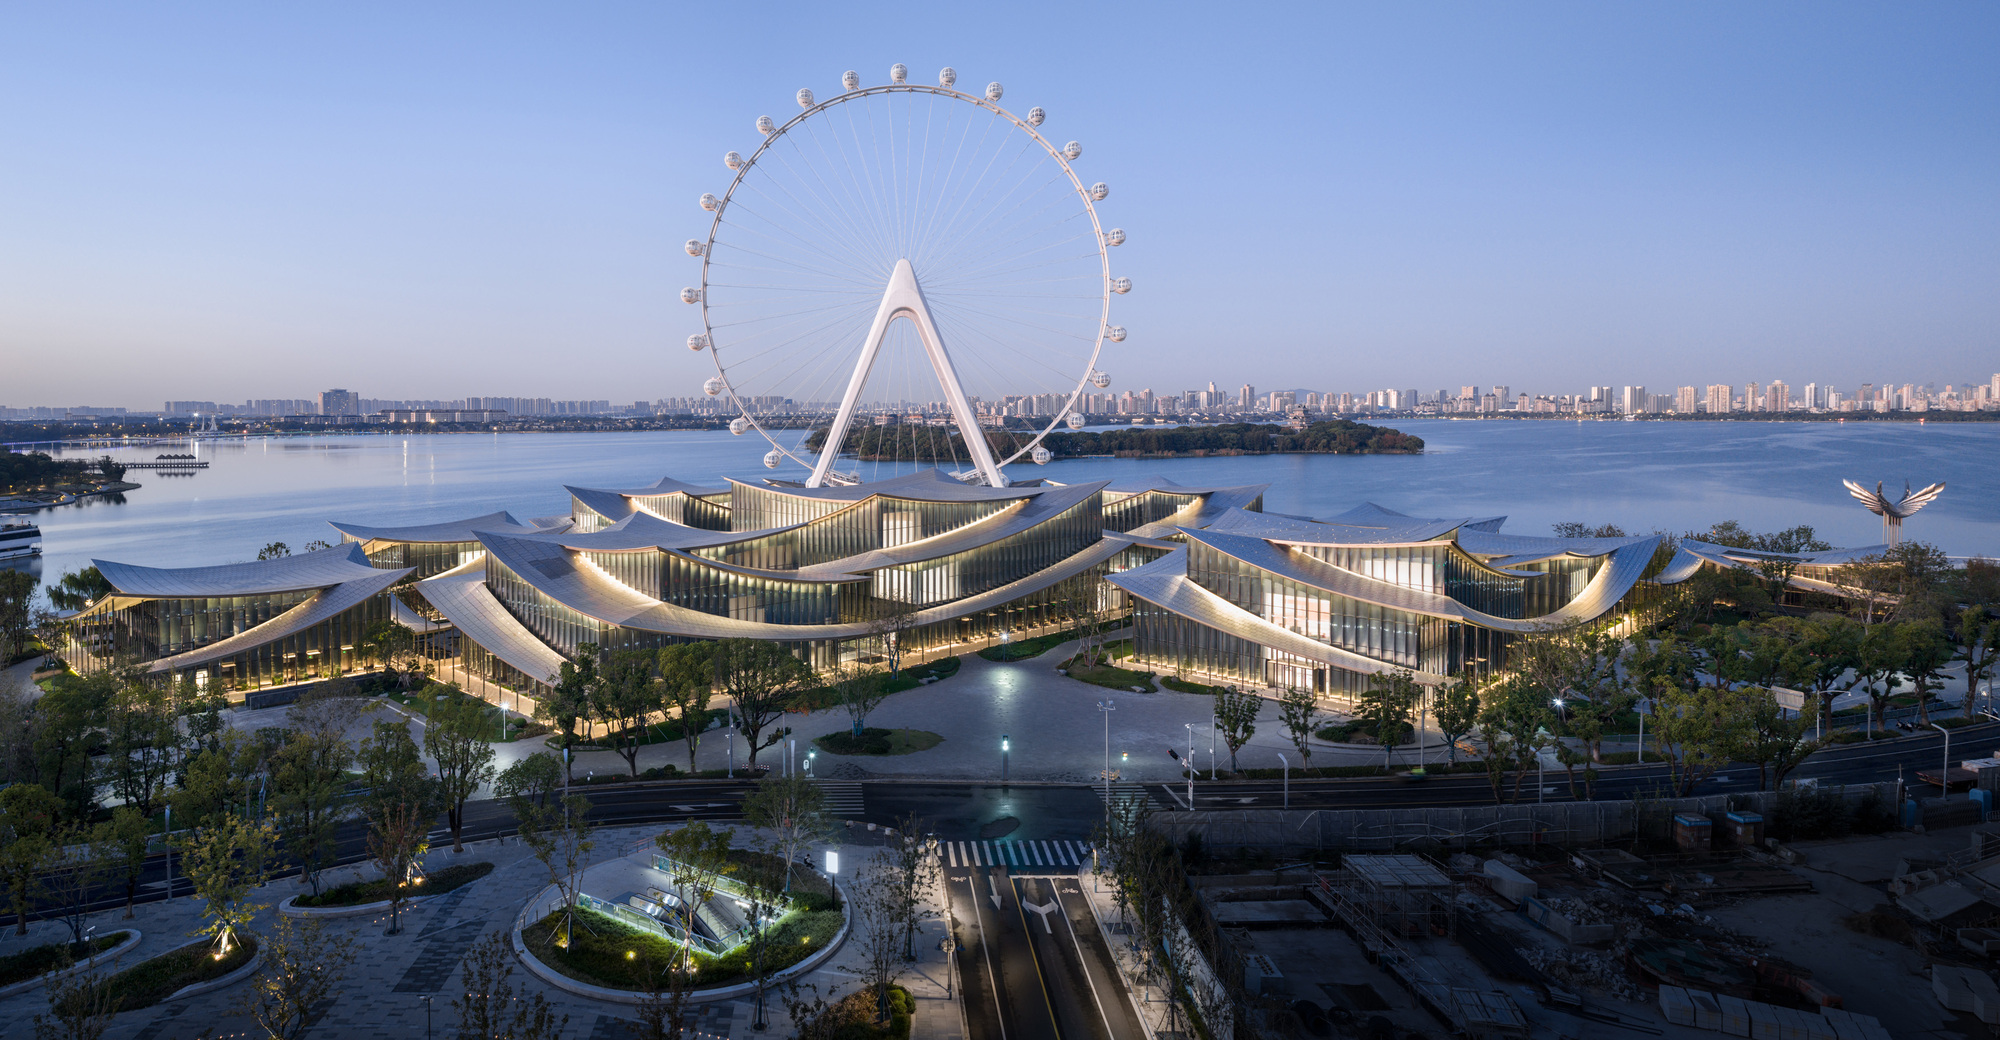
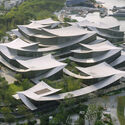
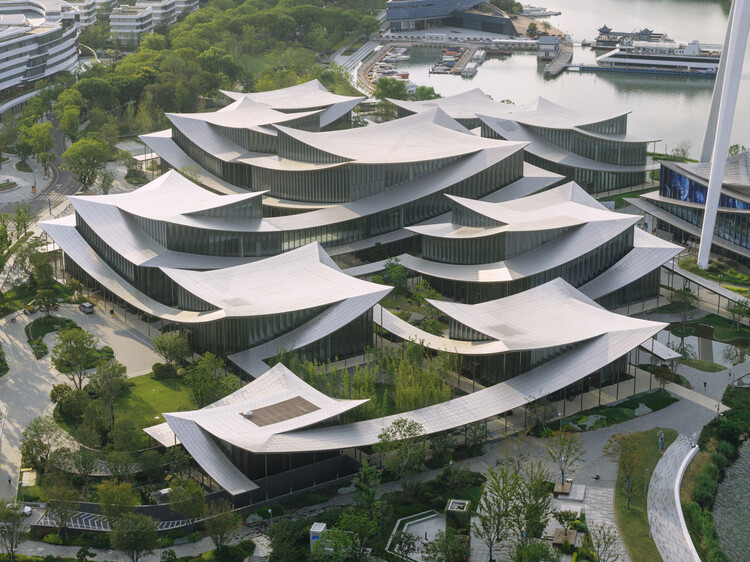
The Suzhou Museum of Contemporary Art is not conceived as a monolithic, introverted block, but rather as a decentralized "village" of 12 distinct pavilions. These structures are unified beneath a continuous, ribbon-like roof that weaves across the landscape, creating an expansive network of interconnected galleries, gathering spaces, and cultural venues.
Total Gross Floor Area: 60,000 square meters
Location: Jinji Lake shores, Suzhou Industrial Park, China
Design Architect: BIG – Bjarke Ingels Group (led by Founder & Creative Director Bjarke Ingels)
Collaborating Firms: ARTS Group, VIA.inc, and SHUISHI
Client: Suzhou Industrial Park Culture, Sports and Tourism Bureau
Primary Concept: A contemporary reinterpretation of Suzhou’s UNESCO-listed classical gardens, acting as a permeable threshold between the historic urban center and the waterfront district.
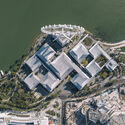
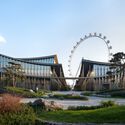
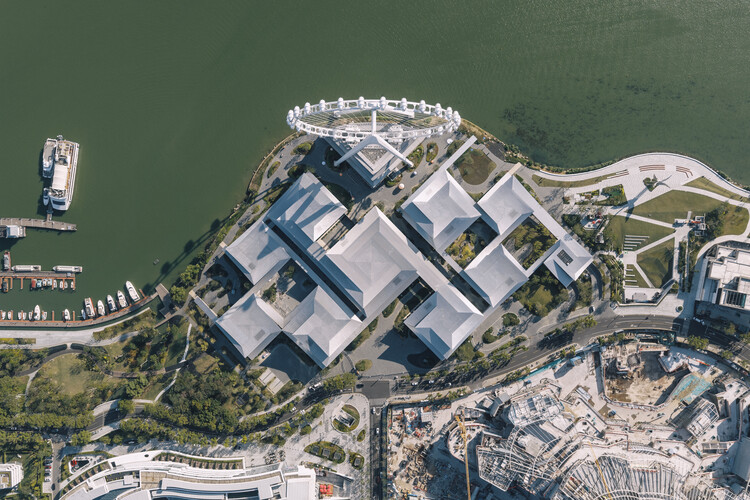
The architectural layout relies on a delicate interplay of indoor and outdoor experiences. Visitors navigate the complex via an unbroken, continuous route that threads through the pavilions, while also being invited to branch off along winding garden paths, bridges, and underground tunnels. From an aerial perspective, the roof structure resembles a traditional paper-cut knot, wrapping gracefully around the legs of a nearby local landmark: a newly constructed Ferris wheel.
Chronology of Development
The realization of Suzhou MoCA is the result of years of meticulous planning, cross-continental collaboration, and phased construction milestones.
Design Conception and Commission: BIG, alongside its Chinese partners, conceptualized the museum to solve a specific urban planning puzzle—mediating between the dense urban fabric of historic Suzhou and the wide-open expanse of Jinji Lake, which had been partially obstructed by modern tourist infrastructure like the waterfront Ferris wheel.
Late 2023 to Early 2024 (Topping Out): Construction progressed rapidly, culminating in the structural topping-out phase. During this period, the immense scale of the continuous roof ribbon and the pavilion-based framework became visible to the public, drawing praise for its technical sophistication.
Mid 2026 (Preview Exhibitions & "Materialism"): Prior to its grand public opening, Suzhou MoCA hosted several soft openings and preview exhibitions. Among the most notable was Materialism, an immersive retrospective exhibition curated by BIG. The exhibition took visitors on a tactile journey from raw stone to advanced recyclates, showcasing ten core materials that have shaped the firm’s global body of work through large-scale mock-ups and architectural models.
September 3, 2026 (Official Grand Opening): The museum officially opens to the general public, rolling out a high-profile slate of inaugural exhibitions that span modern masterpieces, digital and technology-driven artistic practices, and cross-cultural dialogues.
Supporting Data & Inaugural Programming
To step into Suzhou MoCA is to experience a carefully curated balance between historical reverence and future-forward curation. According to Wang Xiaosong, Executive Director of Suzhou MoCA, the institution was built to function as an energetic social nexus rather than a quiet warehouse for artifacts.
The museum’s inaugural season reflects this grand ambition:
The Picasso Retrospective: A major exhibition bringing world-renowned modern art to the shores of Jinji Lake, establishing Suzhou MoCA as an international destination for traveling masterworks.
Contemporary Chinese Art Survey: A sweeping institutional showcase celebrating the evolution, diversity, and experimental nature of contemporary artistic practices emerging across China today.
Technology and Media Arts: Dedicated galleries highlighting digital, interactive, and tech-driven art forms, aligning with Suzhou’s identity as a hub of high-tech industry and innovation (Suzhou Industrial Park).
The Permanent Materialism Display: Carrying over from its preview phase, the Materialism exhibition continues to offer engineering and architecture enthusiasts a rare glimpse into the sustainable material strategies powering modern global design.
Official Responses and Perspectives
The completion of the museum has elicited profound reflections from its creators regarding the role of architecture in densely populated, rapidly modernizing urban landscapes.
Bjarke Ingels, Founder and Creative Director of BIG, shared extensive insights into the design philosophy driving the project:
"If the historic city center is the cradle of the Chinese garden, the lake district is the cradle of a new Suzhou," Ingels noted. "The site of the Suzhou Museum of Contemporary Art is sandwiched between the city and the lake. A newly constructed Ferris wheel partially blocks the relationship with the water. By dissolving the museum into a Chinese garden of interconnected galleries, distributed across the site like pavilions in a park, the museum becomes a connection between the city and the lake, rather than an obstacle. Its urban porosity allows citizens to walk through sculpture gardens to the lakefront, while the water penetrates between the pavilions to reach the city."
Addressing the unique formal composition of the roof and its engagement with the surrounding skyline, Ingels added:
"From above, the museum appears like a traditional infinity knot as it intertwines the legs of the Ferris wheel to reach all the way into the lake. With the vast number of visitors ascending the wheel above, the roof surface de facto becomes the true fifth facade of the art complex. Not only do I see our design as an homage to its local heritage, a sort of Scandinavian reinterpretation of a unique typology—the Chinese garden—but the result is in many ways a manifestation of the ancient future of Suzhou and a testament to the construction quality and technical sophistication that is becoming the rule rather than the exception in contemporary Chinese architecture."
Echoing these sentiments, Executive Director Wang Xiaosong emphasized the social and cultural mandate of the institution:
"The museum was envisioned as a place for discovery and exchange, where people can experience art in new ways and engage with ideas from across cultures and generations."
Global Implications and Broader Context for BIG
The successful opening of Suzhou MoCA marks a pivotal evolution for Bjarke Ingels Group. While the firm has achieved global acclaim for master-planning, housing, commercial towers, and pavilions—such as the Serpentine Gallery in London—Suzhou MoCA stands proudly as BIG’s very first fully realized art museum project.
The achievement runs parallel to a busy period of international cultural and educational commissions for the Danish firm:
The National Juneteenth Museum (Fort Worth, Texas): BIG recently released updated imagery and design details for this forthcoming 72,000-square-foot institution, developed in partnership with Alligood Song Architecture and architect of record KAI Enterprises.
STEM University Campus (Bentonville, Arkansas): BIG was selected to design an ambitious multi-building campus on a historic site near downtown Bentonville, previously serving as Walmart’s foundational headquarters.
EVE Music Hall (Čepin, Croatia): Nearing completion in eastern Croatia, this 10,000-square-foot hybrid cultural venue integrates live music spaces, congress facilities, and agricultural landscape integration with accessible rooftop event zones.
A New Chapter for Suzhou
As visitors stream past the reflective pools, wander through the shaded sculpture gardens, and cross the threshold from the bustling urban core directly onto the tranquil shores of Jinji Lake, Suzhou MoCA proves that architecture can successfully dissolve barriers. By treating the roof as a "fifth facade" viewed from the skies and the spinning Ferris wheel above, BIG has crafted a living monument that honors the ancient traditions of Suzhou while boldly stepping into its high-tech, globalized future.