

Published: September 4, 2026
Curated by: Hadir Al Koshta
Photography: Tomo Yarmush
Main Facts
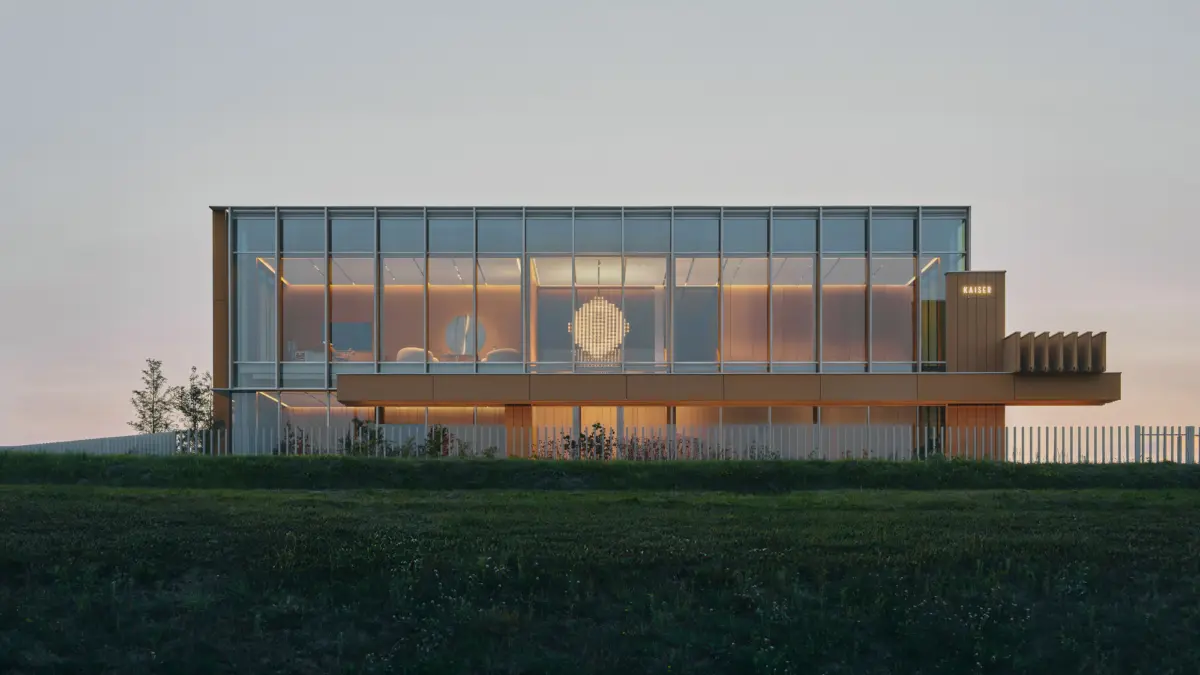
In the heart of contemporary architectural discourse, the intersection of narrative-driven design and tactile materiality has birthed a new paradigm of spatial storytelling. This philosophy is vividly embodied in Pracownia (The Workshop), a landmark project conceptualized by ACOS (A Collection of Stories). Designed specifically for OMNI KAISER Patisserie, Pracownia transcends the conventional boundaries of commercial interior architecture, functioning instead as a deeply immersive, multi-layered environment where form, function, and philosophy seamlessly converge.
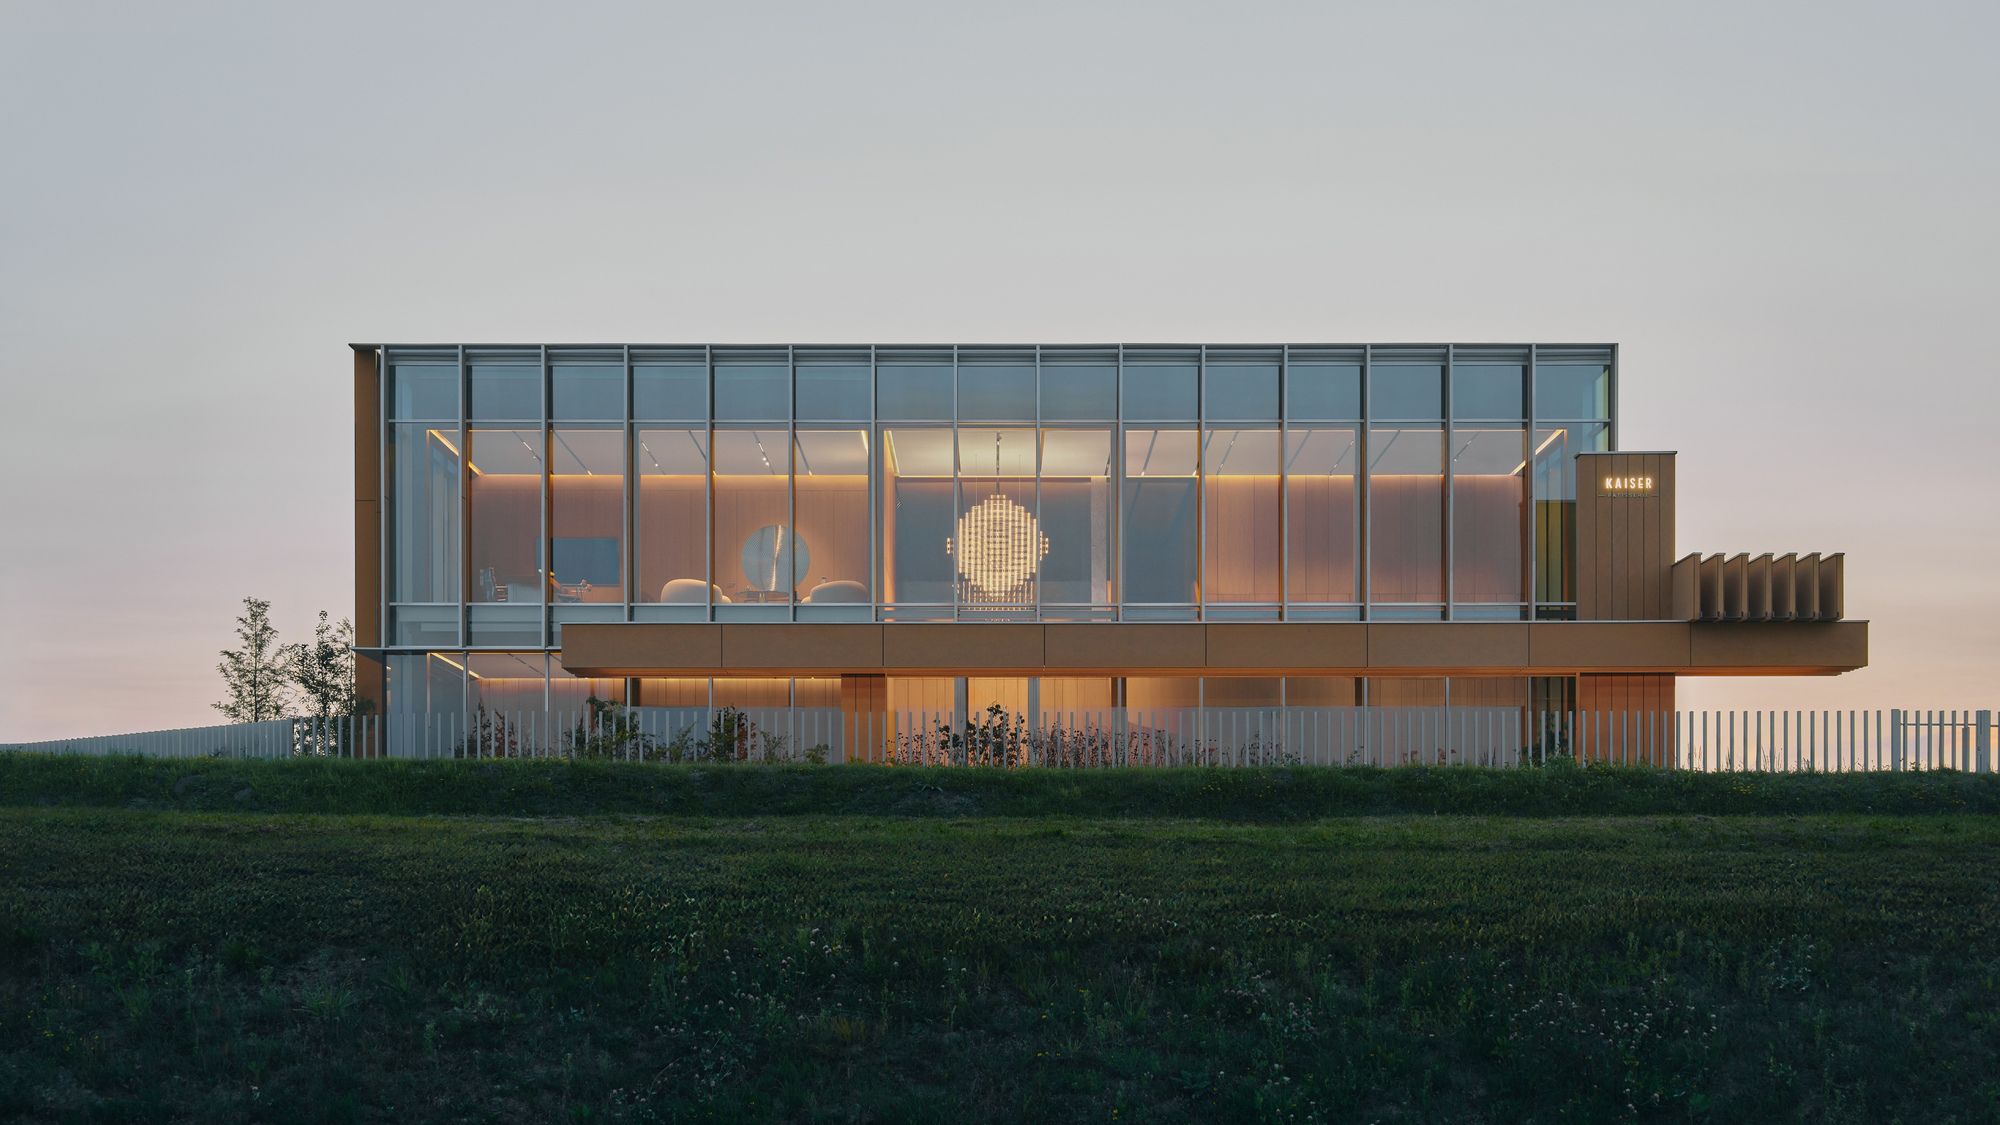
At its core, Pracownia is an exercise in holistic design. The project explores the profound relationship between human needs and physical matter—both pre-existing and newly conceived. By marrying local cultural heritage, natural elements, traditional craftsmanship, and cutting-edge modern manufacturing techniques, ACOS has crafted a built environment that feels both rooted in history and entirely forward-looking.
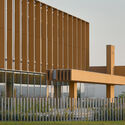
The spatial layout is defined by a dynamic interplay of overlapping volumes that engage in a constant dialogue with their surrounding context. Every detail, material selection, and bespoke solution has been calibrated to achieve a quiet elegance. The result is a balanced, harmonious relationship between the macro-scale architecture and the micro-scale interior elements. Rather than serving merely as a backdrop for retail transactions, Pracownia acts as a living, creative reflection of its founders, its makers, and the patrons who will inhabit its spaces for years to come.
Chronology: From Concept to Culinary Sanctuary
The realization of Pracownia was a meticulous journey spanning careful strategic planning, material research, and precise execution. While the exact duration of the build remains closely tied to the broader rollout of the OMNI KAISER Patisserie brand, the project’s evolution can be traced through several critical developmental milestones:
- Phase I: Conceptualization and Narrative Building (Early Conception)
ACOS (A Collection of Stories) began the project by establishing a narrative framework. Rather than jumping straight into floor plans and elevations, the design team spent weeks interviewing stakeholders, studying the local cultural landscape, and understanding the precise operational and emotional needs of OMNI KAISER Patisserie. This phase laid the groundwork for a space driven by storytelling rather than superficial trends. - Phase II: Material Sourcing and Craft Integration
Moving from digital ideation to physical realization, the architects focused heavily on sourcing local materials and collaborating with regional artisans. This period involved rigorous prototyping for bespoke fixtures, woodwork, and lighting elements, ensuring that modern manufacturing techniques could sit comfortably alongside hand-finished craftsmanship. - Phase III: Spatial Structuring and Volume Interplay
The construction phase saw the careful erection and modification of overlapping architectural volumes. Special attention was paid to how light enters the structure, how users navigate the transitional thresholds, and how the interior elements relate to the exterior envelope captured by architectural photographer Tomo Yarmush. - Phase IV: Final Curation and Public Debut
The concluding phase involved the fine-tuning of interior details—ranging from custom seating arrangements to surface textures that invite touch. The project officially opened its doors, welcoming the public into a seamless fusion of artisanal patisserie and thoughtful architecture.
Supporting Data and Spatial Metrics
While commercial spaces often prioritize maximum square footage for retail display, Pracownia takes a radically human-centric approach, balancing operational efficiency with atmospheric spaciousness.
- Project Identity: Pracownia – The Workshop / ACOS (A Collection of Stories)
- Client / End User: OMNI KAISER Patisserie
- Design Firm: ACOS (A Collection of Stories)
- Curator: Hadir Al Koshta
- Photography Credit: Tomo Yarmush
- Publication Date: September 4, 2026
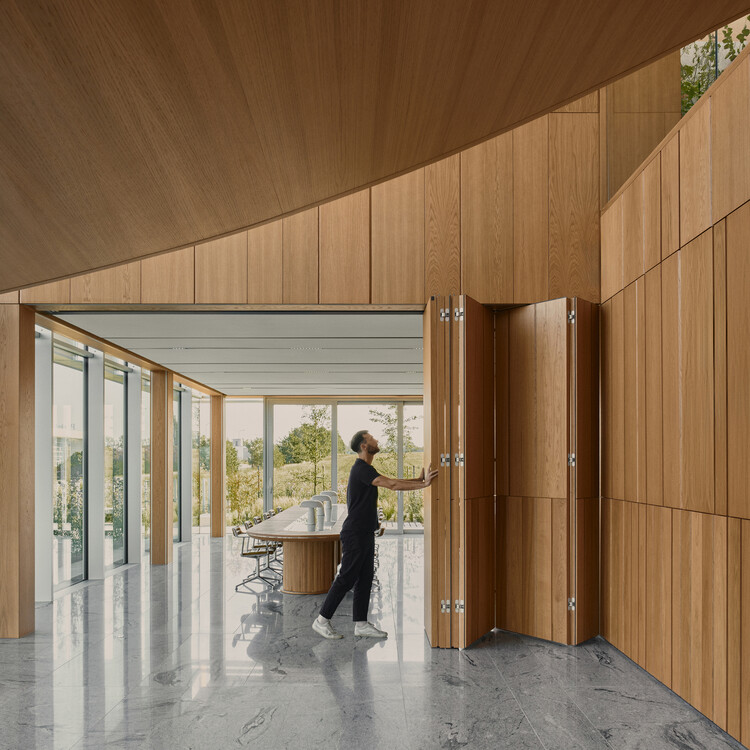
- Primary Design Mediums: Integrated woodwork, bespoke metalwork, specialized glass installations, and textured plaster finishes.
- Design Philosophy Integration: 100% bespoke spatial interventions tailored to the intersection of culinary arts and architectural storytelling.
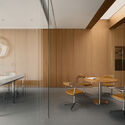
The spatial breakdown relies on a rhythm of open communal zones and intimate nooks. By manipulating ceiling heights and sightlines through overlapping volumes, ACOS managed to create a sense of expansion within a confined footprint, proving that experiential depth matters far more than sheer scale.
Official Responses and Design Perspectives
The unveiling of Pracownia has drawn significant acclaim from architectural critics and design enthusiasts alike, particularly for its refusal to treat interior design as an afterthought.
According to design curator Hadir Al Koshta, projects like Pracownia represent a vital shift in how we experience commercial spaces. "We are moving away from sterile, copy-paste retail models and stepping into an era where spaces must tell a cohesive story," Al Koshta notes. "ACOS has successfully transformed OMNI KAISER Patisserie from a place of consumption into a cultural destination where every corner reveals a new layer of craftsmanship and intent."
The architects behind ACOS emphasize that Pracownia was born out of a desire to eliminate the friction between architecture and interior styling. In their official project statement, the design team elaborated:
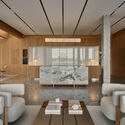
"Pracownia is a story about holistic design, where a relationship between the user’s needs and matter, both existing and conceived, forms a multi-layered spatial experience. It integrates local culture, nature, craftsmanship, and modern manufacturing methods. The space is shaped by overlapping volumes and their dialogue with the surroundings. Details, materials, and bespoke solutions achieve a quiet elegance, creating a balanced relationship between architecture and interior."
Furthermore, representatives for OMNI KAISER Patisserie have expressed profound enthusiasm for the collaborative process, noting that the physical environment acts as a direct extension of their culinary philosophy—where ingredients are respected, time-honored techniques are honored, and modern precision elevates the final product.
Implications for Future Commercial Architecture
Pracownia stands as a compelling case study for the future of retail and hospitality design. In an era dominated by digital storefronts and rapid consumerism, physical spaces must offer something that cannot be replicated online: sensory immersion, emotional resonance, and a tangible connection to community and craft.
1. The Revival of Local Craftsmanship
By deliberately integrating regional artisans and traditional building methods alongside modern manufacturing, ACOS proves that contemporary architecture does not need to rely on globalized, generic supply chains. This localized approach not only reduces the carbon footprint associated with material transport but also infuses the built environment with a unique identity that tourists and locals alike can connect with.
2. Holistic Integration over Surface Decoration
Too often, "interior design" is treated as a layer of paint and furniture slapped onto a generic concrete shell. Pracownia challenges this by fusing the architectural volume with the interior experience from day one. The walls, ceilings, fixtures, and furniture operate as a unified ecosystem. For future commercial projects, this signals a return to total-work-of-art (Gesamtkunstwerk) principles, where every spatial element serves a distinct narrative purpose.
3. Architecture as a Living Reflection
Perhaps the most enduring legacy of Pracownia is its perspective on longevity. By designing a space that reflects the identities of its creators, its commissioners, and its future users, ACOS has created a timeless environment. As patrons step into OMNI KAISER Patisserie, they are not merely buying a pastry; they are stepping into an ongoing story—proving that when architecture listens to its inhabitants, buildings cease to be static shelters and become active participants in human culture.
