

Main Facts
The architectural landscape of contemporary residential design often presents a delicate tightrope walk between preserving historical identity and fulfilling the spatial demands of modern life. In the heart of the urban fabric, residential architecture must negotiate strict heritage overlays while offering flexible, light-filled sanctuaries for growing households. Foomann Architects has achieved precisely this equilibrium with their latest residential triumph: the Lorne Road House.
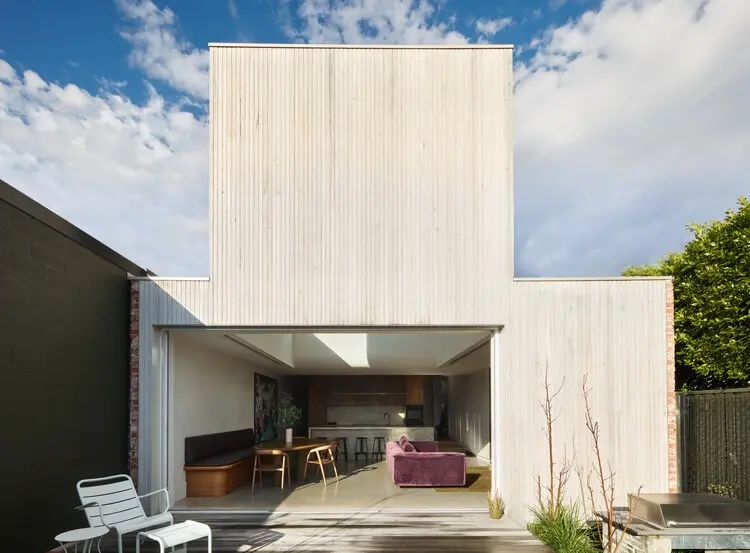
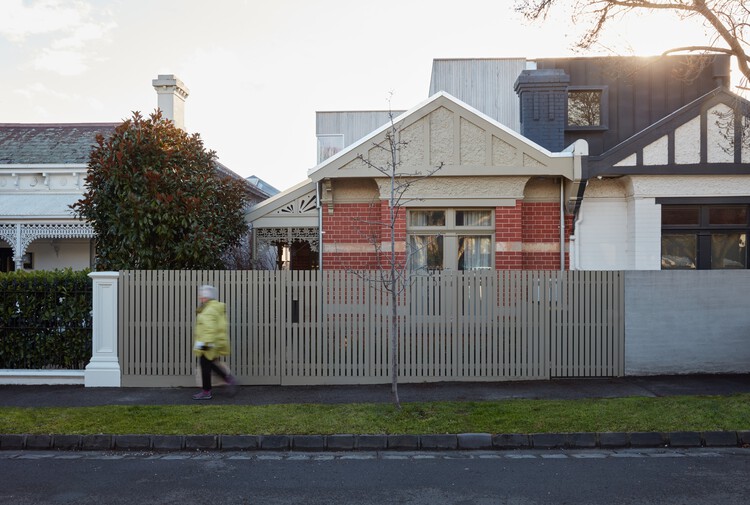
Captured through the lens of architectural photographer Willem-Dirk Du Toit, the project centers on the comprehensive renovation and expansion of a semi-detached Edwardian cottage. Tasked with accommodating a bustling family of five, the Melbourne-based design team was commissioned to refresh the historical front half of the dwelling while introducing a sophisticated, two-storey contemporary extension at the rear.
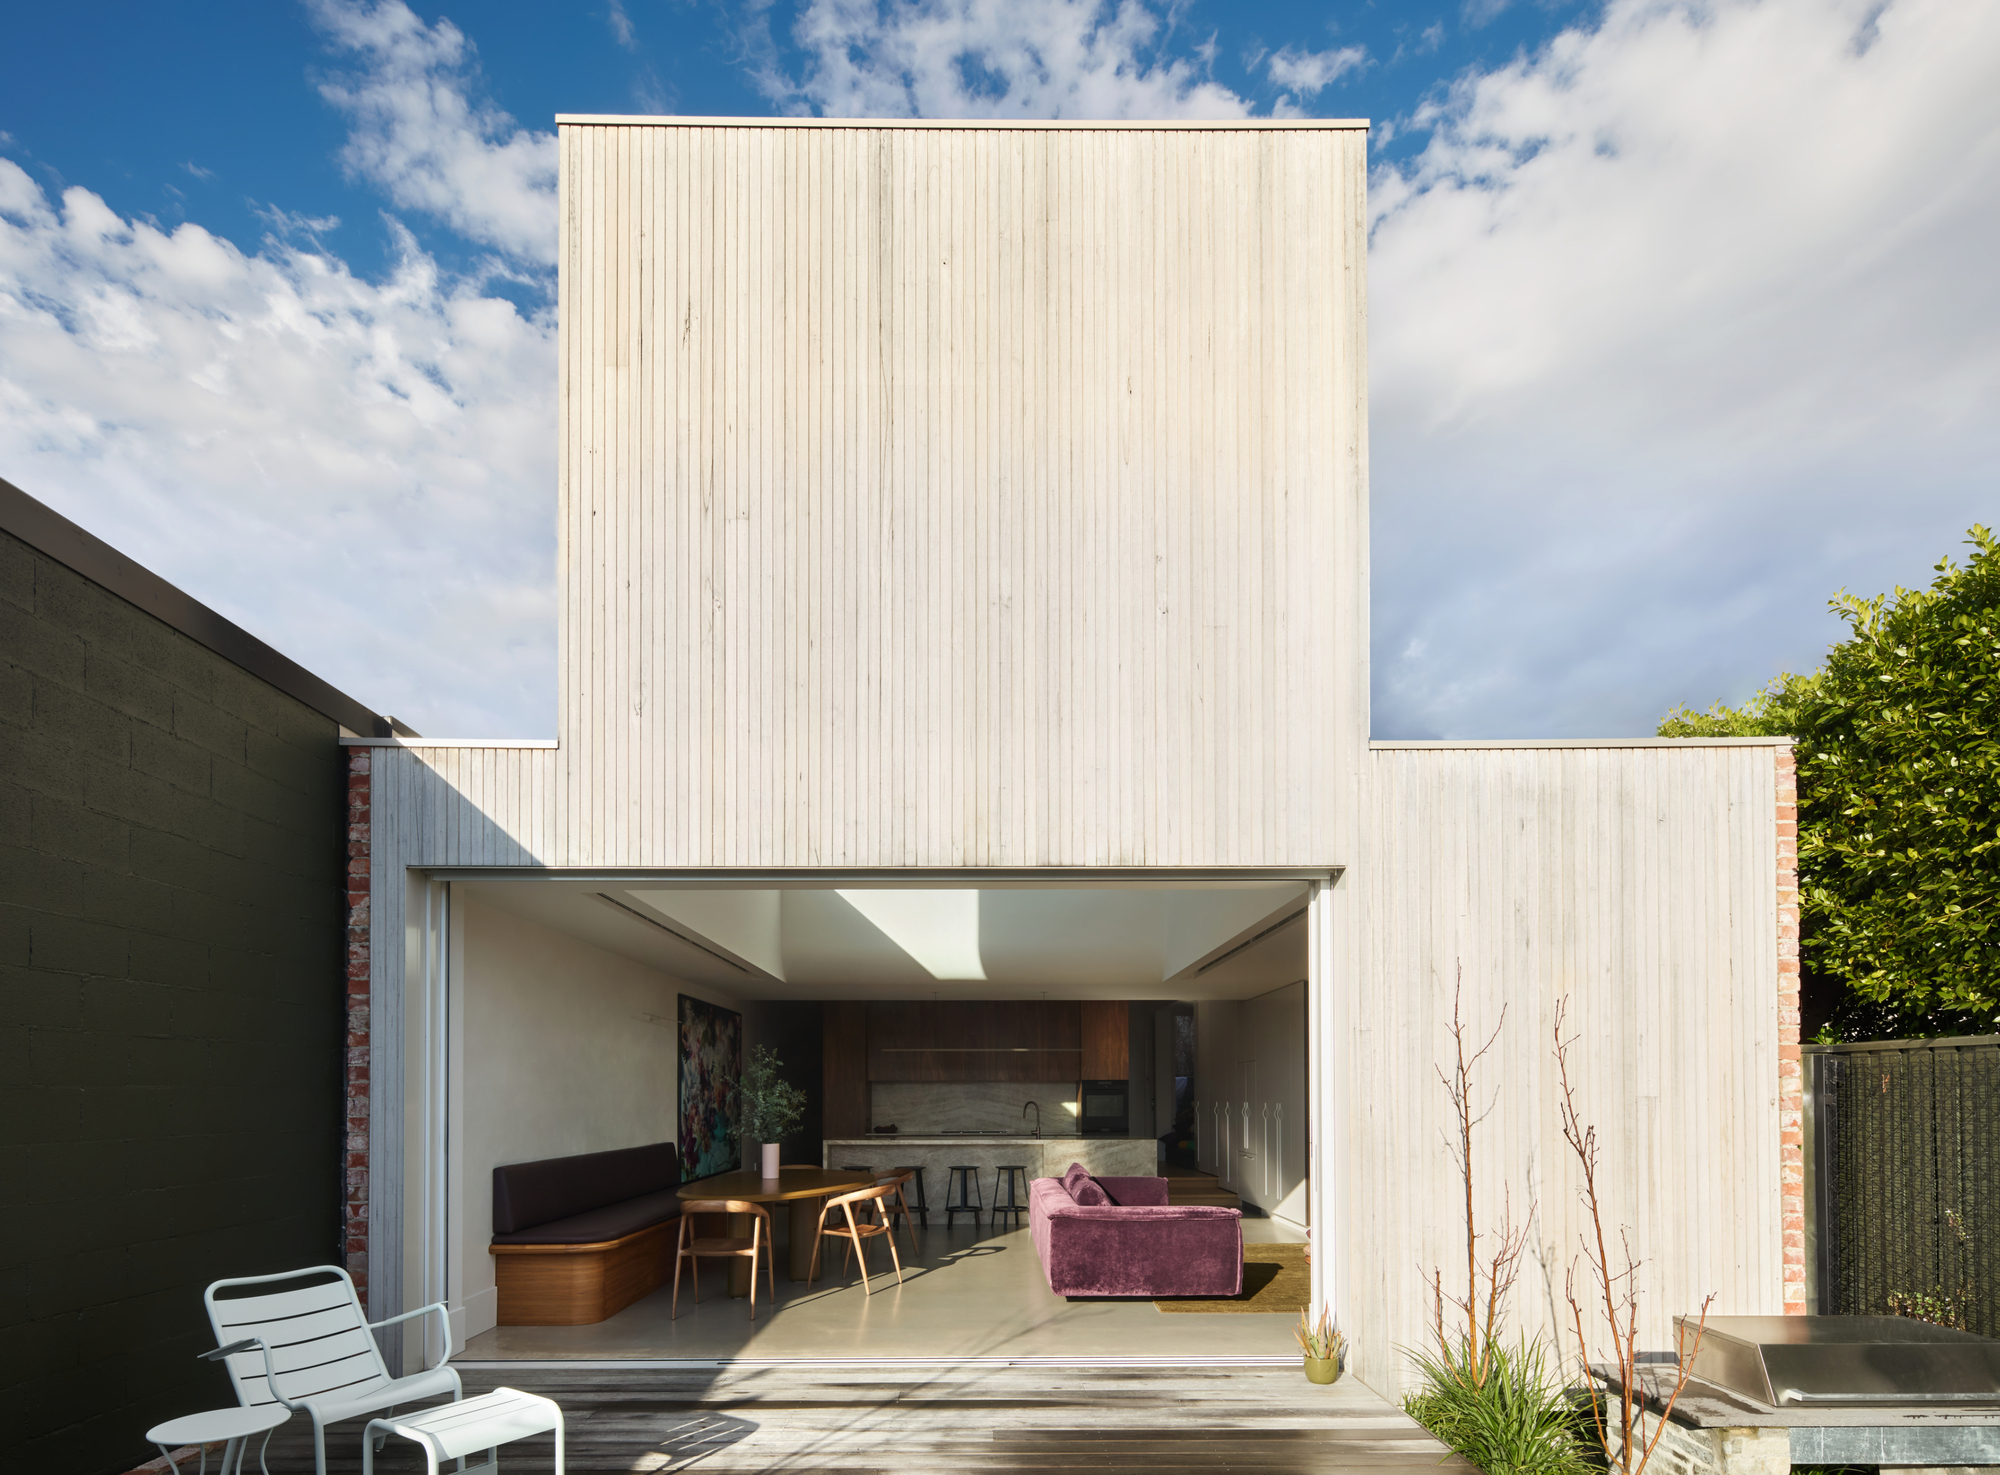
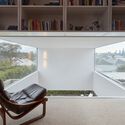
The resulting structure seamlessly bridges eras. The original Edwardian architecture—characterized by its period detailing, intimate proportions, and street-facing heritage charm—flows effortlessly into a modern living environment defined by clean lines, structural honesty, and tactile materials. The expanded floor plan now incorporates a spacious open-plan living area, a dedicated playroom for the children, an expansive master bedroom retreat, and an airy mezzanine study that overlooks the ground-floor living zones.
Rather than imposing a jarring modern contrast, Foomann Architects adopted a philosophy of sympathetic integration. The design respects both the historical context of the cottage and the vernacular of adjacent contemporary buildings. Inside, the home exudes a calm, cohesive atmosphere, subtly elevated through the use of gentle architectural curves, eclectic custom details, and a carefully choreographed play of natural, atmospheric light.
Chronology
The realization of the Lorne Road House was a deliberate process defined by careful planning, regulatory navigation, and meticulous execution. While the exact timeline spans several years of design, development, and construction, the project’s evolution can be understood through key milestone phases:
- Pre-Design and Acquisition: The clients, a family of five needing dynamic and adaptable living spaces, acquired the semi-detached Edwardian cottage. Recognizing the spatial limitations of the untouched historical layout—which struggled to accommodate contemporary family dynamics—they sought out Foomann Architects to unlock the property’s hidden potential.
- The Brief and Conceptualization: Foomann collaborated closely with the homeowners to establish a comprehensive architectural brief. The scope demanded a two-pronged approach: sensitive restoration of the heritage-protected front rooms and an ambitious, functional two-storey rear addition.
- Design Development and Heritage Consultation: The design phase focused heavily on spatial flow and materiality. Because the neighboring property had undergone its own modern alterations several years prior, Foomann took cues from both the historical streetscape and surrounding contemporary developments to ensure the new addition would harmonize with the broader neighborhood fabric.
- Construction and Spatial Transformation: Builders brought the complex architectural drawings to life, erecting the two-storey rear volume, installing extensive glazing to capture daylight, and integrating bespoke interior joinery. Structural modifications were made to optimize the connection between the old cottage and the new pavilion-like extension.
- Interior Styling and Photography: Following the completion of construction, the interior was finished with bespoke shelving, custom joinery, and tailored lighting design. Architectural photographer Willem-Dirk Du Toit documented the completed project, capturing the interplay of wood, concrete, and light that defines the home’s interior landscape.
- Public Release and Critical Reception: The project was formally published in September 2026, drawing widespread architectural acclaim for its sensitive approach to heritage infill housing and adaptive reuse.
Supporting Data and Architectural Specifications
To fully appreciate the scope of the Lorne Road House, one must examine the physical parameters, material selections, and spatial configurations that ground the design in architectural reality:
- Project Name: Lorne Road House
- Architectural Practice: Foomann Architects
- Photography Credit: Willem-Dirk Du Toit
- Typology: Residential / Historic Renovation & Two-Storey Extension
- Building Style: Edwardian Cottage Hybrid / Contemporary Infill
- Occupants: Family of Five (Two adults, three children)
- Key Programmatic Elements:
- Restored heritage-protected front rooms (Edwardian cottage core)
- New open-plan family living and dining zone
- Dedicated children’s playroom
- Expansive master bedroom suite
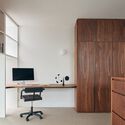
- Mezzanine-level home study / workspace
- Material Palette: A curated selection of raw and refined finishes, prominently featuring exposed timber joinery, architectural concrete, integrated custom shelving, and expansive glass panels designed to maximize solar gain and visual connection to the outdoors.
Official Design Intentions and Architectural Philosophy
According to the design team at Foomann Architects, the guiding ethos behind the Lorne Road House was to create an architecture of continuity rather than division. In their official project statement, the architects noted that the alteration was deliberately crafted to be "sympathetic to the heritage and contemporary buildings" that surround it.
Rather than viewing the Edwardian heritage restrictions as a design limitation, Foomann embraced the constraints as an opportunity to establish a dialogue between past and present. The front of the house honors the craftsmanship of early 20th-century builders, retaining the intimate scale and tactile warmth traditional to the era. As visitors transition toward the rear of the property, the home gracefully sheds its historical skin to embrace a contemporary spatial rhythm.
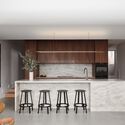
"The calm and cohesive interior is subtly embellished with gentle curves, eclectic details and atmospheric light," the architects explained in their text description. This focus on sensory experience is evident throughout the floor plan. Curves are utilized strategically to soften the transition between boxy historical rooms and expansive modern volumes, guiding the eye and the body fluidly through the home.
Furthermore, the integration of custom storage solutions, integrated shelving, and multi-functional joinery underscores a deeply practical approach to domestic architecture. For a family of five, clutter is an ever-present challenge; Foomann addressed this by transforming walls and transitional zones into intelligent storage systems that maintain the home’s minimalist aesthetic without sacrificing utility.
Implications for Urban Housing and Contemporary Design
The completion and reception of the Lorne Road House carry significant implications for the broader discourse on urban infill, suburban densification, and heritage conservation.
1. Redefining Heritage Adaptability
In many historic neighborhoods, stringent zoning laws and heritage overlays often create an antagonistic relationship between conservation bodies and homeowners seeking modern amenities. Projects like the Lorne Road House demonstrate that historic preservation and cutting-edge contemporary living are not mutually exclusive. By maintaining a respectful streetscape presence while boldly reimagining the rear envelope, Foomann provides a working model for how historical suburbs can evolve organically without losing their architectural soul.
2. The Rise of the "Hybrid Home"
As urban land becomes increasingly scarce and expensive, families are choosing to stay in established inner-ring suburbs rather than relocating to the urban fringe. Consequently, the demand for "hybrid homes"—properties that merge heritage footprints with high-density, multi-functional additions—is surging. The inclusion of flexible spaces such as a dedicated playroom that can adapt as children grow, alongside a mezzanine study tailored for remote work, reflects the shifting demands placed on the 21st-century domestic interior.
3. Materiality and Atmospheric Well-Being
Foomann’s reliance on a tactile, restrained material palette—highlighting the natural warmth of timber and the grounding presence of concrete—speaks to a larger architectural shift toward biophilic design and emotional sustainability. In an era dominated by fast-paced digital environments, homes are increasingly expected to function as therapeutic retreats. Through careful fenestration, atmospheric lighting design, and handcrafted detailing, the Lorne Road House establishes an environment that nurtures mental well-being and domestic tranquility.
Ultimately, Foomann Architects has delivered more than just a functional home for a growing family. The Lorne Road House stands as a sophisticated case study in architectural diplomacy, proving that with thoughtful design, the architecture of the past can successfully host the aspirations of the future.
