

Main Facts
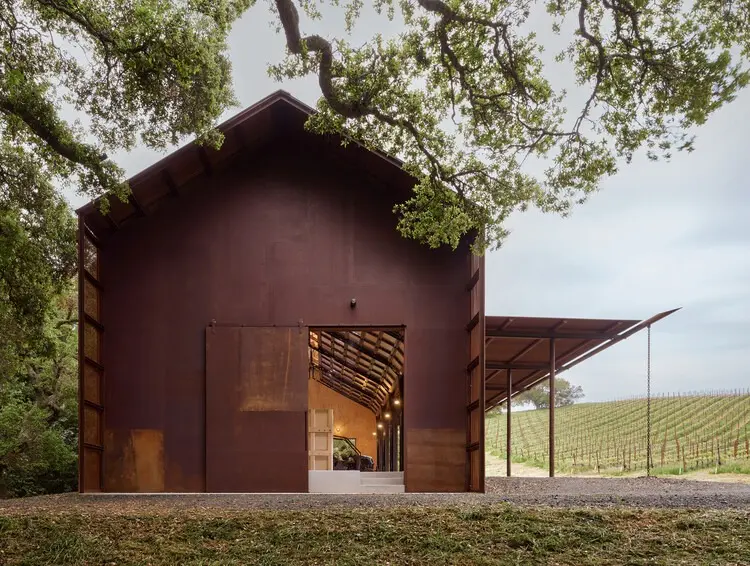
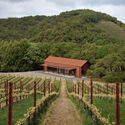
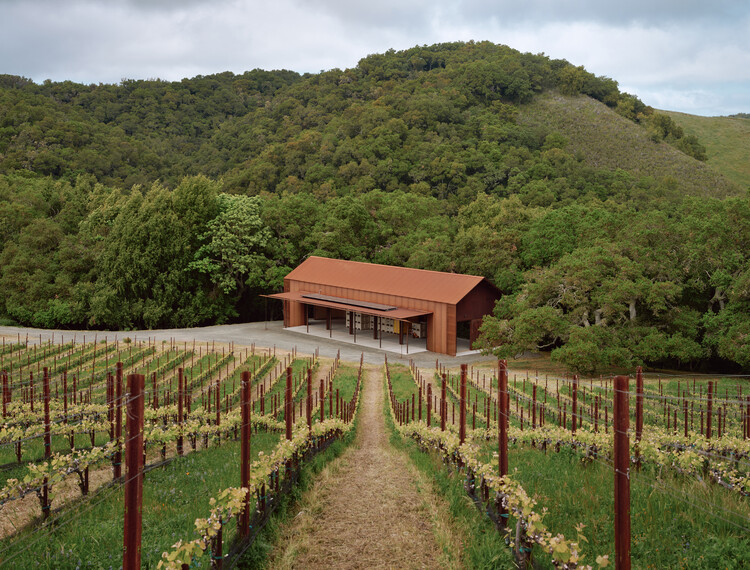
Nestled along the rugged eastern edge of a sprawling 150-acre expanse in California’s picturesque Santa Lucia Range, the Cayucos Ridge Barn stands as a masterclass in modern agricultural architecture. Designed by the renowned architecture firm Clayton Korte and curated by Susanna Moreira, this 4,315-square-foot structure was completed to anchor the operations of a boutique, estate-grown vineyard. Thirty acres of the property are dedicated entirely to cultivating lush Syrah vines, creating a vibrant, living canvas that wraps around the building.
The structure bridges the gap between raw utility and refined design. Rather than hiding its agricultural purpose, the barn celebrates it, functioning simultaneously as a heavy-duty workspace for tractor storage, harvest processing, and equipment maintenance, and as an aesthetic monument that mirrors the natural contours of the Central Coast.
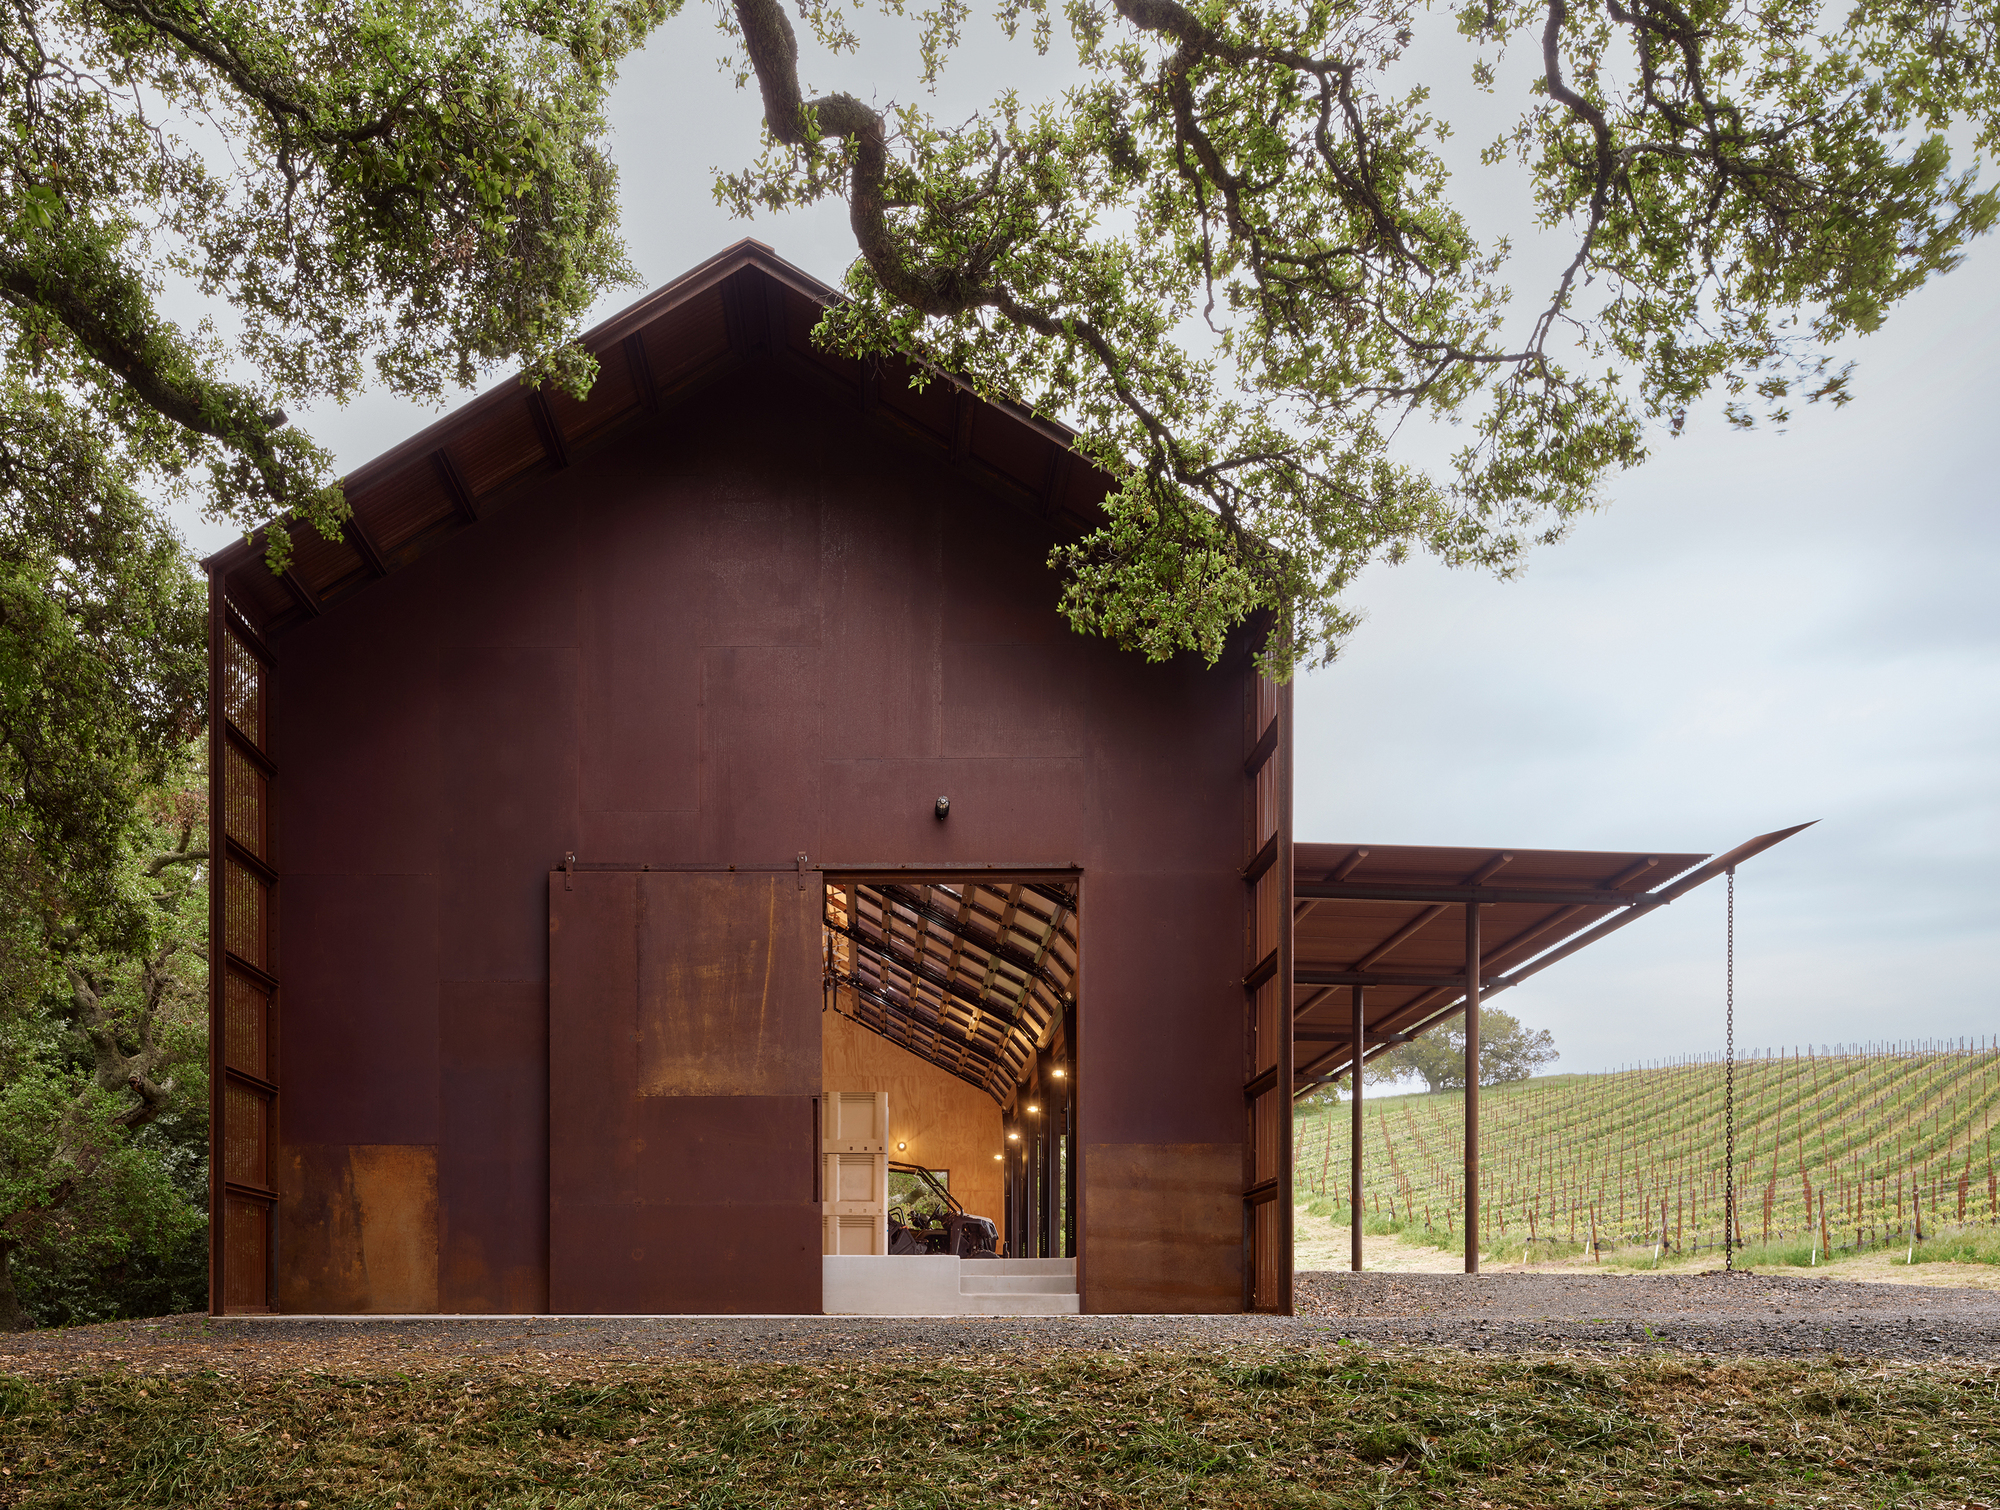
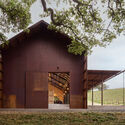
Strategically wedged between a dense native forest and the meticulously manicured rows of Syrah, the building relies on a westward-facing orientation characterized by broad structural bays. These openings do more than just invite ventilation; they frame sweeping vistas of the working landscape, ensuring that laborers and visitors alike remain intimately connected to the topography of the Santa Lucia Range.
Furthermore, the design heavily incorporates passive environmental strategies. A generous, meticulously engineered roof overhang extends past the building’s footprint to shade a highly functional work porch underneath. This overhang actively shields massive overhead doors from the intense, scorching California afternoon sun, naturally cooling the interior spaces and drastically reducing energy consumption.
Chronology of the Project
The journey from an undeveloped hillside in the Santa Lucia Range to an award-winning architectural feature spans several years of careful planning, environmental reviews, and precise construction phases.
- Phase 1: Site Acquisition and Vineyard Development (Early 2020s): The property owners acquired the 150-acre parcel in California’s Central Coast region. Recognizing the exceptional microclimate and soil composition, 30 acres were cleared, terraced, and planted with Syrah vines. As the vineyard matured, the pressing need for a centralized agricultural hub became evident.
- Phase 2: Commissioning and Conceptual Design (2024): Clayton Korte was brought on board to design a structure that could handle heavy vineyard operations without disrupting the natural serenity of the site. Early sketches focused on finding a sweet spot between the forest edge and the vineyard blocks, prioritizing a low-profile footprint that respected the rolling topography.
- Phase 3: Permitting and Environmental Assessment (Late 2024 – Early 2025): Given the sensitive ecological nature of the Santa Lucia Range—home to diverse local flora and fauna—the project underwent rigorous environmental vetting. Special care was taken to ensure that runoff management, grading, and material sourcing aligned with local conservation guidelines.
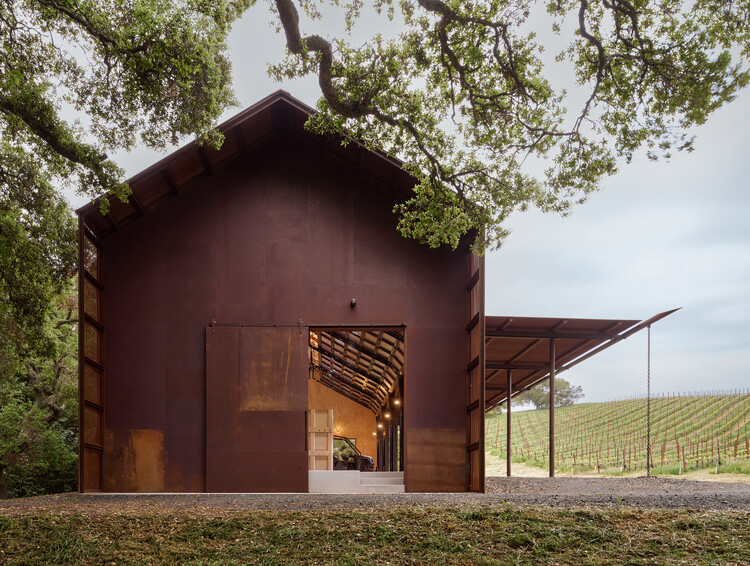
- Phase 4: Construction and Structural Framing (Mid 2025 – Early 2026): Construction kicked off with a focus on durable, weather-resistant materials capable of withstanding the coastal fog and intense summer heat. The 4,315-square-foot building took shape using heavy timber framing, expansive barn doors, and custom metal roofing designed to channel rainwater effectively.
- Phase 5: Completion and Photography (Spring – Summer 2026): Architectural photographer Casey Dunn captured the completed structure, highlighting the interplay of light, shadow, and materiality.
- Phase 6: Public Release (September 2026): The project officially debuted to the architectural community, receiving widespread acclaim for its contextual sensitivity and seamless integration into the working agricultural landscape.
Supporting Data and Technical Specifications
To fully appreciate the scale and engineering behind the Cayucos Ridge Barn, one must examine the specific metrics and material choices that define the project:
- Total Property Size: 150 acres
- Agricultural Cultivation: 30 acres of Syrah vines
- Building Footprint: 4,315 square feet
- Location: Santa Lucia Range, Central Coast, California
- Architectural Firm: Clayton Korte
- Curator: Susanna Moreira
- Photographer: Casey Dunn
- Orientation: West-facing layout with broad structural bays to maximize views and ocean-breeze ventilation.
- Climate Mitigation Features: Extended roof overhangs for solar heat-gain reduction; shaded exterior work porches; natural cross-ventilation design.
- Primary Materials: Sustainably sourced heavy timber framing, weather-treated wood siding designed to weather gracefully over time, and industrial-grade metal roofing.
Official Perspectives and Design Philosophy
The philosophy driving the Cayucos Ridge Barn is rooted in a deep respect for the land. According to the design team at Clayton Korte, agricultural architecture should never feel like an imposition on nature; rather, it should read as an organic extension of the soil it sits upon.
In their official project statement, the architects noted that the primary challenge was balancing the industrial demands of a modern winery—such as large machinery turning radiuses, crush pad accessibility, and secure storage—with the delicate, undisturbed beauty of the surrounding forest and hillsides. By tucking the barn neatly against the treeline, the design effectively softens the mass of the 4,315-square-foot structure, allowing it to recede into the shadows of the canopy during peak daylight hours.
Furthermore, Susanna Moreira, who curated the project for presentation, highlighted the emotional resonance of the architecture. "The Cayucos Ridge Barn is a testament to how utilitarian spaces can elevate our daily interaction with the environment," Moreira observed. "Every structural decision, from the expansive western bays to the protective porch overhang, tells a story of adaptation. It is a building that listens to the sun, the wind, and the vines."
Broader Implications for Modern Agricultural Architecture
The completion of the Cayucos Ridge Barn signals a broader, much-needed shift in how architects approach rural and agricultural design in the 21st century. For decades, farm structures—barns, silos, and storage sheds—were treated purely as disposable, utilitarian boxes. They were built for maximum square footage at the lowest possible cost, often resulting in architectural eyesights that clashed violently with the natural landscapes of regions like California’s Central Coast.
Clayton Korte’s latest project challenges this outdated paradigm by proving that utility and beauty are not mutually exclusive. As boutique vineyards, artisanal farms, and rural agritourism operations continue to grow in popularity across North America, the demand for sophisticated, context-aware agricultural architecture is skyrocketing.
1. Sustainable Passive Design in Rural Settings
The Cayucos Ridge Barn showcases how traditional vernacular architecture can be successfully merged with modern passive environmental strategies. By utilizing deep roof overhangs instead of mechanical air conditioning to combat the California heat, the building sets a precedent for energy efficiency in remote areas where grid connectivity can be costly or unreliable. This approach significantly reduces the carbon footprint associated with running a modern vineyard operation.
2. The Aesthetics of Working Landscapes
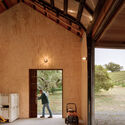
In recent years, the concept of "agritourism" has transformed how consumers experience agriculture. Visitors no longer just want to taste wine or buy produce; they want to understand the origin story of the product. The Cayucos Ridge Barn acknowledges this cultural shift. Its broad, welcoming bays and open work porches invite visitors to witness the mechanics of harvest season firsthand, transforming a private industrial workspace into a transparent, engaging stage.
3. Preserving Regional Identity
In regions like the Santa Lucia Range, rapid development and commercialization threaten to erase the rustic charm that makes these landscapes so desirable in the first place. By employing regional materials, honoring the natural topography, and designing a silhouette that echoes historic agrarian traditions while embracing a contemporary aesthetic, Clayton Korte has provided a blueprint for responsible rural development.
Ultimately, the Cayucos Ridge Barn is much more than a place to store tractors and process Syrah grapes. It is a harmonious dialogue between human industry and the natural world—a reminder that when architecture respects its environment, the built and the unbuilt can coexist in perfect, breathtaking equilibrium.
