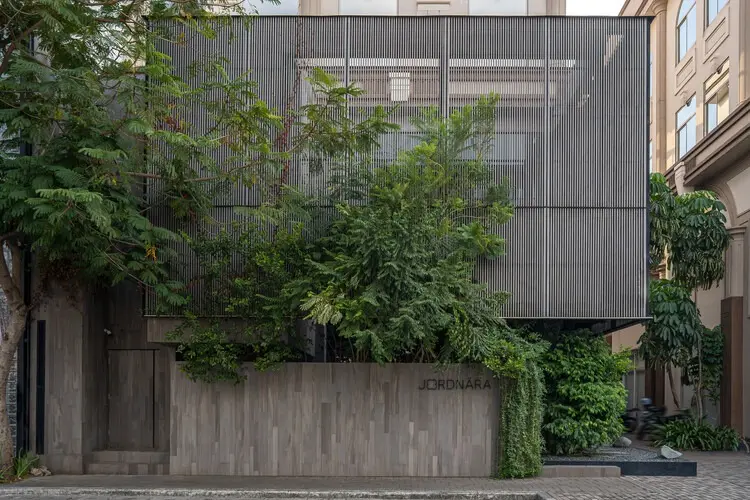
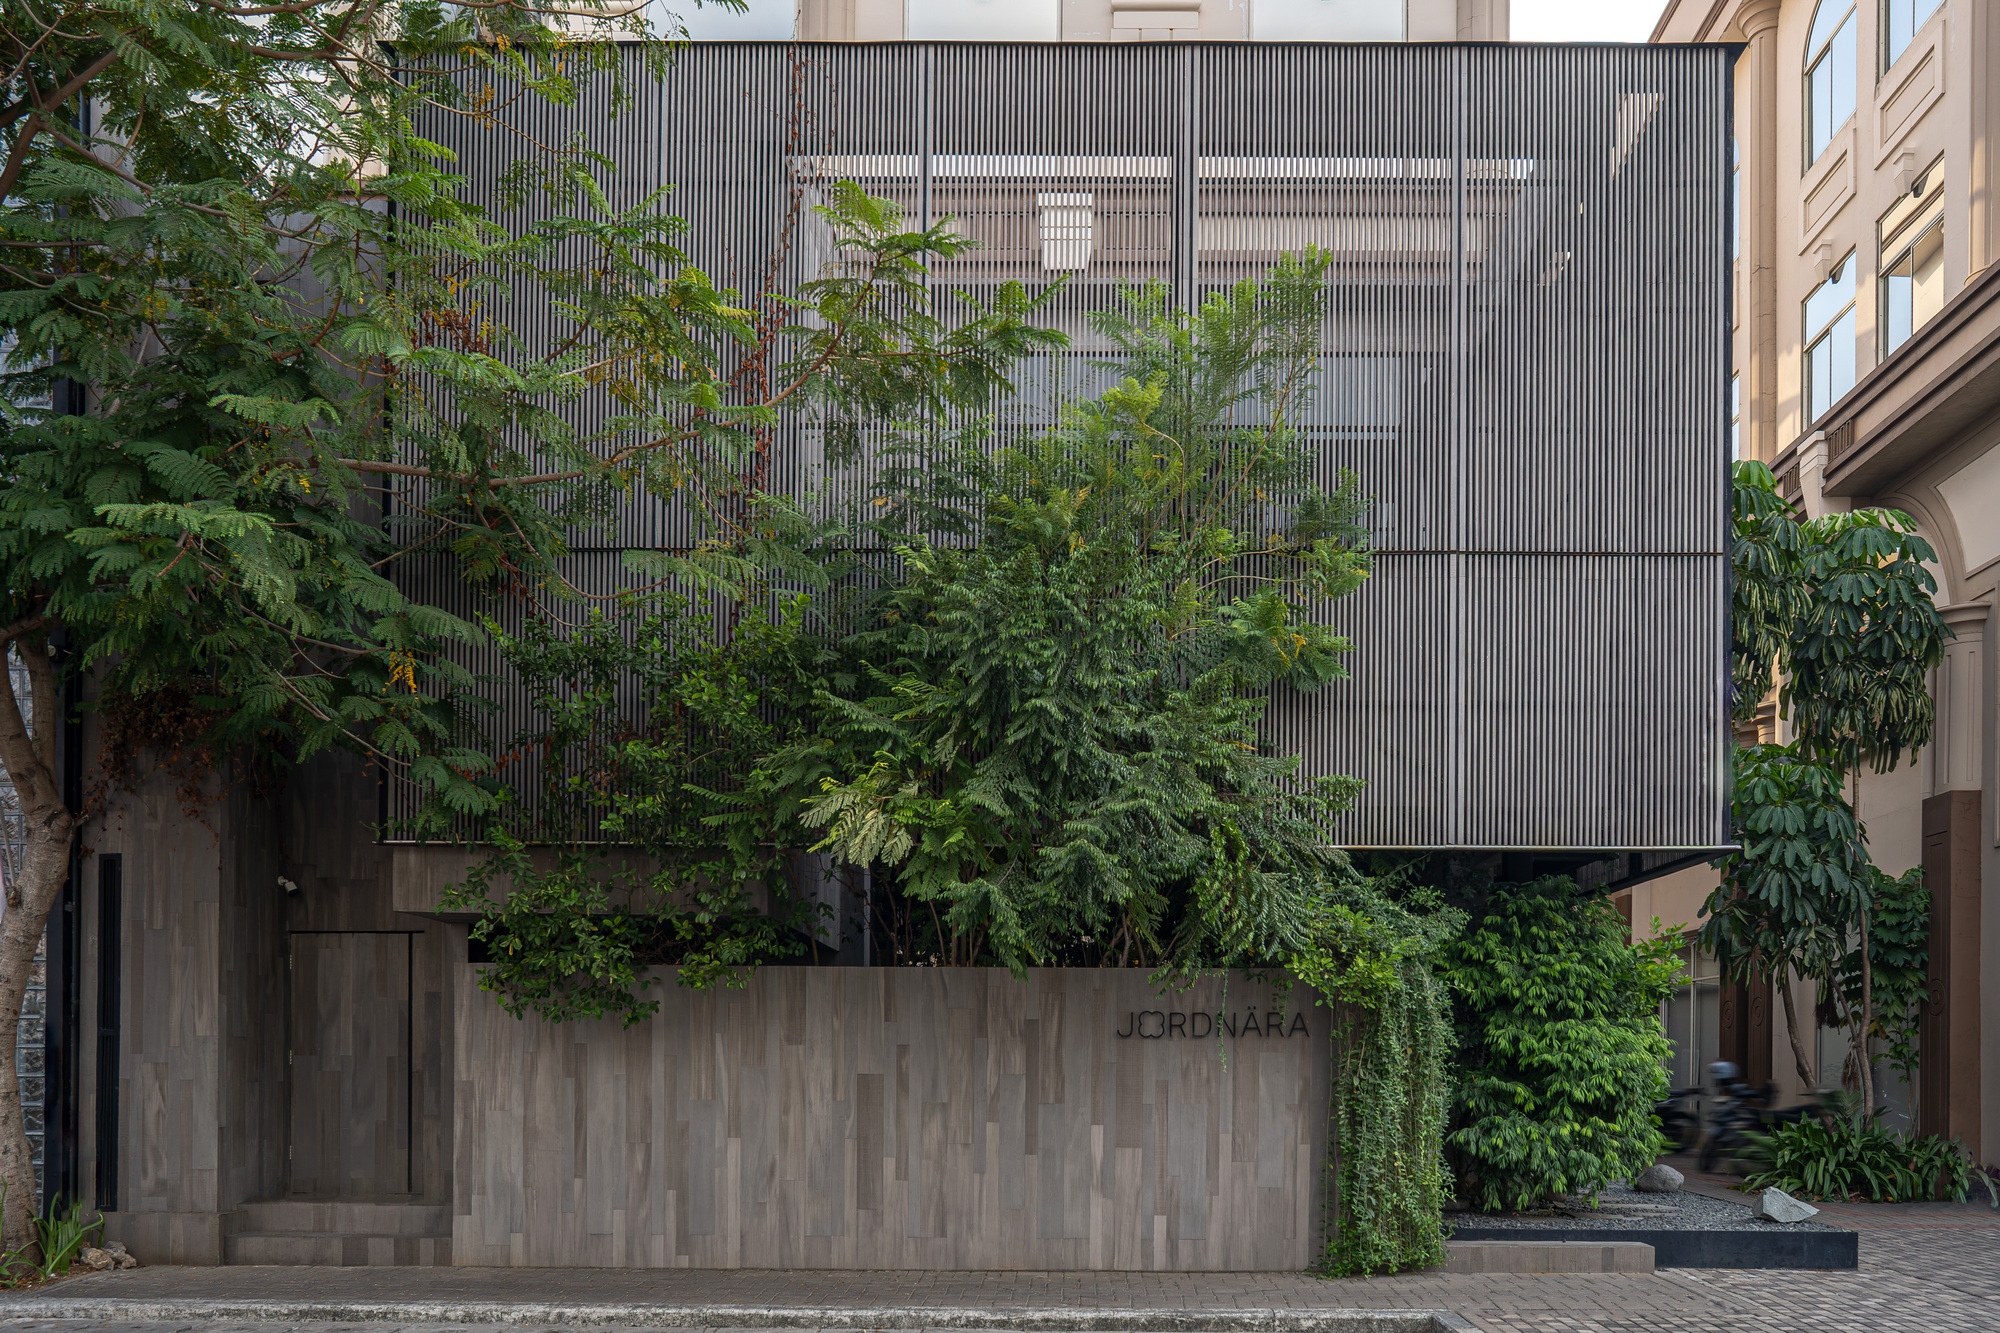
PANTAI INDAH KAPUK — In an era where modern metropolises increasingly demand fast-paced, high-density development, architectural sanctuaries that offer psychological respite are becoming essential to urban planning. Located in the bustling, vibrant heart of Pantai Indah Kapuk (PIK)—one of Jakarta’s most dynamic commercial and residential hubs—the newly completed Jordnära Café and PHOMI Showroom stands as a testament to the power of contemplative spatial design.
Designed by the visionary team at Ady Putra Architect Design Firm, this dual-purpose destination successfully bridges the gap between commercial exhibition and hospitality. By seamlessly transforming two pre-existing shophouses into a cohesive, layered spatial journey, the architects have crafted an environment where light, raw tactility, and material honesty dictate the rhythm of everyday urban life. Through a sophisticated interplay of concrete, wood, and innovative surfaces, Jordnära Café invites patrons to pause, breathe, and reconnect with their surroundings.
Main Facts: Project Overview at a Glance
To understand the scope and ambition of the Jordnära Café and PHOMI Showroom project, it is essential to examine its core parameters:
Project Name: Jordnära Café & PHOMI Showroom
Architecture & Design Firm: Ady Putra Architect Design Firm
Location: Pantai Indah Kapuk (PIK), Jakarta, Indonesia
Building Typology: Adaptive Reuse (Shophouse Conversion), Commercial Hospitality, and Product Showroom
Primary Materials: Exposed Concrete, Natural Wood, and PHOMI Sustainable Finishes
Photography: Tedy Dimas
Completion Year: 2026
The project challenges the traditional cookie-cutter typology of the standard suburban shophouse. Instead of treating the structural constraints as a limitation, Ady Putra Architect utilized the dual-unit footprint to establish a dialogue between functional retail exhibition (the PHOMI showroom) and sensory experiential hospitality (Jordnära Café).
Chronology: From Standard Shophouses to a Spatial Sanctuary
The realization of Jordnära Café and the PHOMI Showroom was a meticulous, multi-phase undertaking that required careful planning, structural adaptation, and material experimentation.
Phase 1: Site Acquisition and Concept Development
The project began with the acquisition of two adjoining conventional shophouses in Pantai Indah Kapuk. Characterized by long, narrow floor plans, limited natural light penetration at the core, and rigid structural grids, standard shophouses present a distinct design challenge. Ady Putra Architect conceptualized a master plan that would strip away unnecessary partitions, introducing vertical voids and strategic openings to maximize natural illumination. The Scandinavian-inspired ethos of “jordnära”—meaning close to earth or down-to-earth—served as the guiding philosophical framework for the spatial experience.
Phase 2: Structural Integration and Adaptive Reuse
During the second phase, the dividing walls between the two shophouses were reconfigured to allow fluid circulation between the café patrons and showroom visitors. Rather than masking the building’s structural bones, the design team opted to celebrate raw industrial elements. Concrete pouring, structural reinforcement, and formwork were meticulously executed to establish a neutral yet rich canvas. This phase also involved testing how the showroom’s innovative materials could be integrated into the cafe’s architectural millwork and flooring without compromising the warmth of the hospitality space.
Phase 3: Interior Craftsmanship and Tactile Layering
As the structural framework solidified, the interior design team focused on material application. Natural timber elements were introduced to soften the industrial austerity of the exposed concrete. Custom furniture, bespoke lighting fixtures, and acoustic zoning were installed to ensure that the café could function both as a lively gathering space and a quiet nook for solitary contemplation. Concurrently, the PHOMI showroom spaces were curated to display sustainable mineral composite materials in a gallery-like setting, allowing potential clients to experience high-performance architectural finishes in a real-world, functional application.
Phase 4: Grand Opening and Public Reception
The project reached its culmination with its official debut, quickly drawing acclaim from architectural critics, interior design enthusiasts, and local urbanites alike. The successful integration of a commercial showroom with a specialty coffee destination established a new benchmark for mixed-use commercial design in the region.
Supporting Data: Materiality, Spatial Planning, and Sustainability
The success of Jordnära Café and the PHOMI Showroom lies heavily in its material palette and spatial strategy.
The Chemistry of Materials: Concrete and Wood
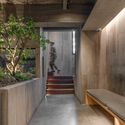
Ady Putra Architect relied on a disciplined, restrained color palette dominated by earth tones. Exposed concrete serves as the primary structural skin, providing a cool, monolithic foundation that grounds the interior. To counterbalance this, warm timber accents—ranging from light oak furnishings to slatted wood ceiling details—introduce acoustic comfort and tactile warmth. This deliberate contrast creates a sensory equilibrium, preventing the space from feeling clinical or overly austere.
Integrating the PHOMI Showroom
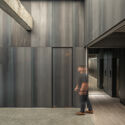
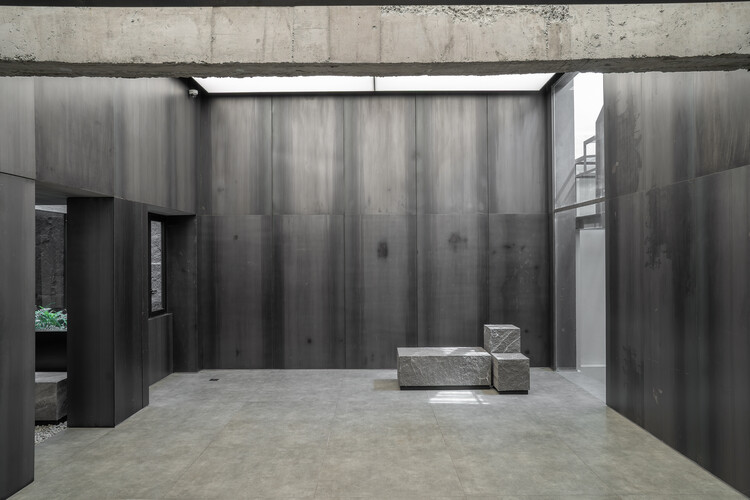
A defining feature of the project is its dual identity. Co-housing the PHOMI showroom required an architectural approach that avoided the sterile, transactional feeling of a traditional hardware or tile store. Instead, the showroom is woven into the architecture of the building. PHOMI’s eco-friendly modified clay materials (MCM)—known for their flexibility, texture, and sustainable lifecycle—are showcased directly on walls, columns, and display panels throughout the complex. Visitors to the café unknowingly interact with the showroom’s products, experiencing their tactile qualities firsthand under varying lighting conditions.
Lighting and Spatial Rhythm
Natural light is treated as a primary building material in this project. By cutting through portions of the upper floor slabs and introducing strategic skylights and full-height glass facades, the architects ensured that sunlight traces patterns across the concrete floors throughout the day. As the sun moves, the atmosphere of the café shifts from bright and energetic in the morning to moody, intimate, and introspective by late afternoon.
Official Responses and Design Philosophy
In their official project statement, the design team at Ady Putra Architect elaborated on the philosophical underpinnings of the space:
"Located in the heart of Pantai Indah Kapuk, Jordnära Café is designed as a calm and welcoming space where people can pause, connect, and unwind. The project transforms two existing shophouses into a layered spatial experience where light, tactility, and material connection define the rhythm of everyday life."
Industry experts have praised the firm’s ability to inject soul into a standard commercial typology. Shophouse developments across Southeast Asia frequently struggle with visual clutter, heavy traffic congestion, and a lack of connection to nature. By turning inward and creating a sequence of courtyards, visual thresholds, and light wells, Ady Putra Architect successfully created an urban oasis that shields visitors from the chaotic exterior environment of PIK.
Furthermore, representatives from PHOMI noted that the collaboration offers a revolutionary way to market building materials. By embedding the showroom within a thriving, lifestyle-oriented café, the brand allows architects, interior designers, and end-consumers to evaluate the durability, aesthetic versatility, and sustainable credentials of the materials in an authentic, lived-in environment.
Implications for Urban Architecture and Future Commercial Spaces
The completion of Jordnära Café and the PHOMI Showroom carries significant implications for the future of commercial architecture, particularly in densely populated Asian urban centers.
1. The Rise of Hybrid Typologies
The project proves that commercial spaces no longer need to exist in rigid, single-use silos. By merging a hospitality venue (café) with a B2B/B2C retail exhibition space (showroom), the designers have maximized spatial efficiency while creating a symbiotic commercial model. Patrons visiting for coffee are naturally exposed to cutting-edge interior finishes, while architects visiting the showroom can test materials over a cup of specialty coffee. This cross-pollination of foot traffic points toward a lucrative and engaging future for mixed-use real estate.
2. Redefining Shophouse Adaptability
In cities like Jakarta, Singapore, and Bangkok, the traditional shophouse is a ubiquitous urban building block. However, many older shophouses struggle to meet modern aesthetic and environmental standards. Ady Putra Architect’s intervention serves as a masterclass in adaptive reuse. By demonstrating how raw concrete, sustainable composites, and thoughtful daylighting can completely revitalize an ordinary structure, the project provides a replicable blueprint for urban regeneration.
3. Mental Health and Spatial Design in Retail
As urban dwellers experience rising levels of stress and digital fatigue, commercial spaces are increasingly judged not just on their economic productivity, but on their psychological impact. Jordnära Café prioritizes mental well-being through tactile surfaces, acoustic dampening, and biophilic design elements. This shift suggests that future commercial ventures must view architecture as a form of wellness curation if they wish to resonate with modern consumers.
Conclusion
Jordnära Café and the PHOMI Showroom by Ady Putra Architect Design Firm is more than just a successful interior design project; it is a holistic spatial narrative. By fusing the unyielding strength of industrial concrete with the grounding warmth of timber and the sustainable innovation of modern clay surfaces, the design team has transformed two ordinary shophouses into an extraordinary architectural haven. In the hyper-vibrant district of Pantai Indah Kapuk, this project stands as a quiet reminder of what architecture does best: shaping spaces that elevate the human experience, foster genuine connection, and offer a much-needed pause in the rhythm of daily life.