

Main Facts
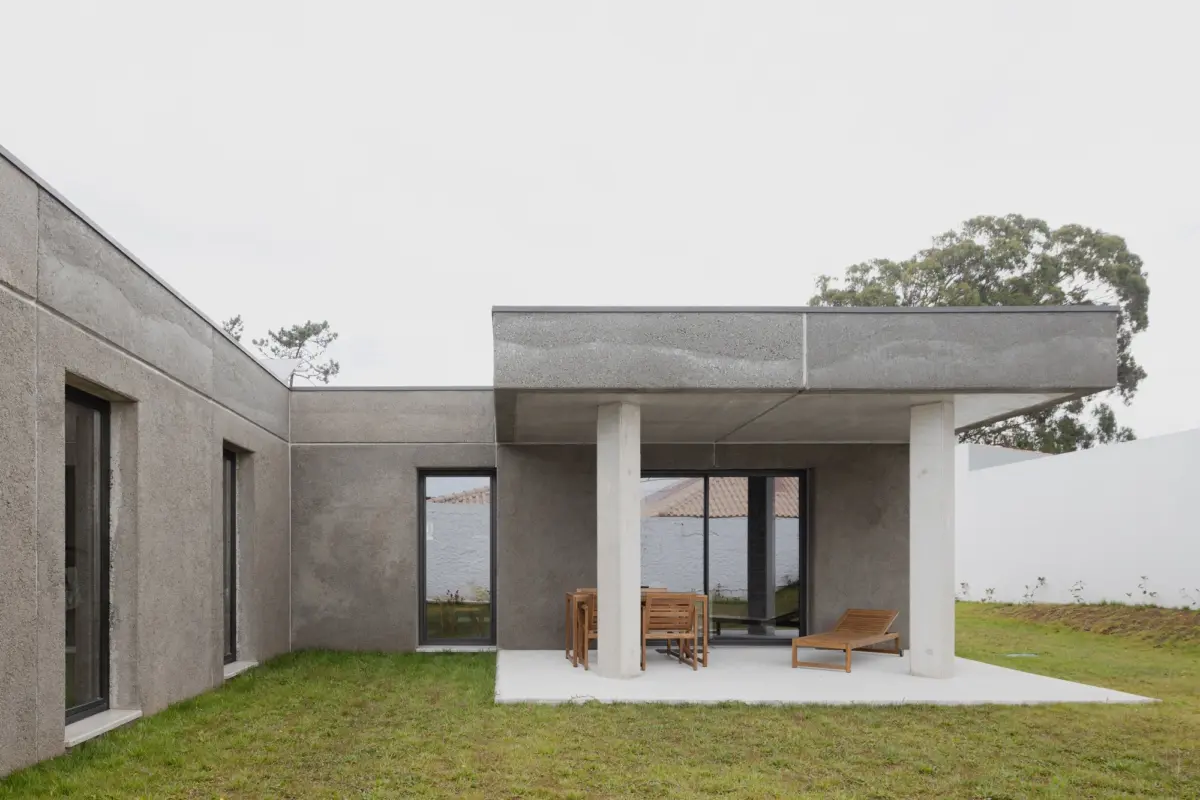
The architectural landscape is undergoing a profound paradigm shift, moving rapidly away from resource-intensive materials and carbon-heavy construction methods toward innovative, circular economies. At the vanguard of this movement is the "Rice Husk House," a visionary residential project designed by the architecture practice SUMMARY and expertly curated by Susanna Moreira. Captured through the lens of photographer Alexander Bogorodskiy, this striking single-story dwelling redefines what is possible when agricultural waste is upcycled into high-performance building materials.
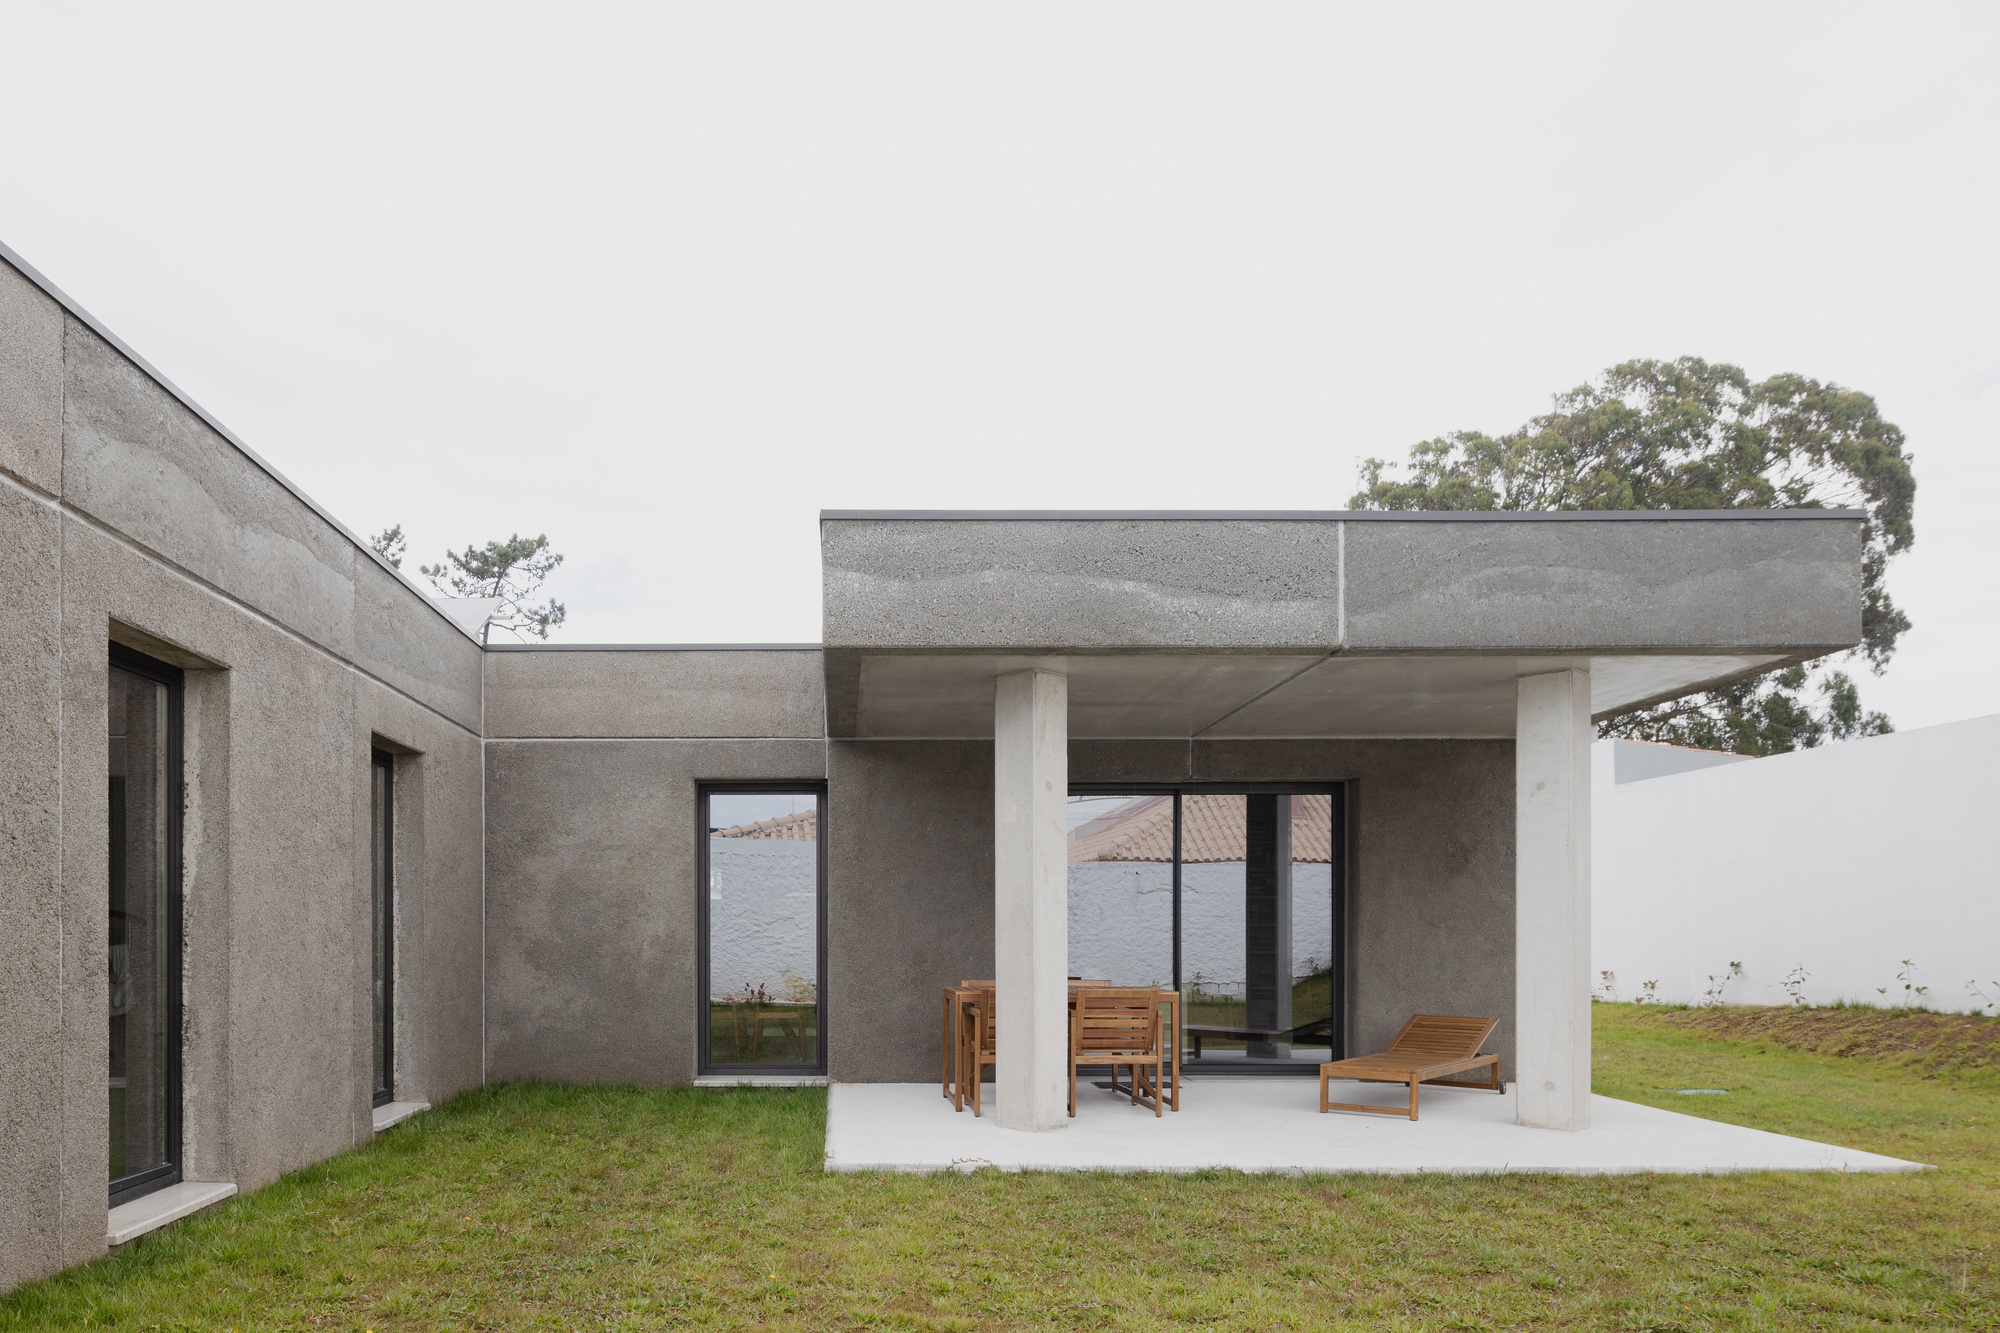
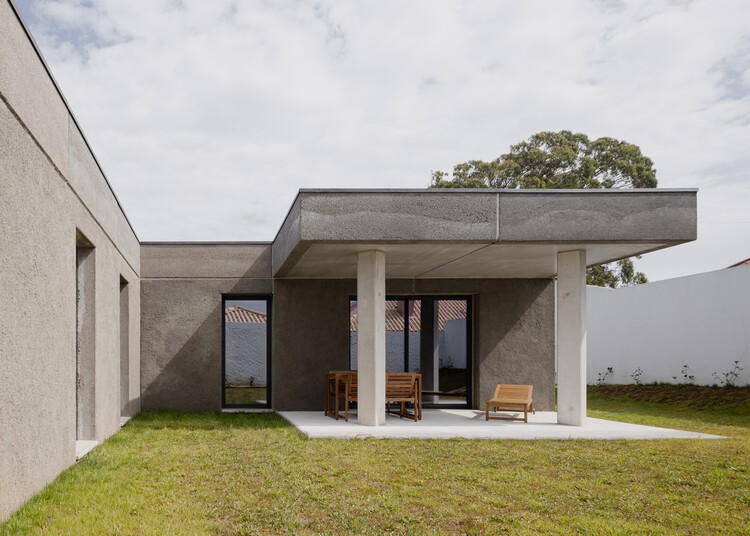
Situated on a flat, perfectly square plot oriented strictly along a North-South axis, the residence occupies an enviable natural setting near a serene pine forest and a coastal beach. The surrounding area is characterized by low-density zoning, featuring similarly scaled, detached homes that respect the horizontality of the landscape. However, the Rice Husk House distinguishes itself not merely through its contextual harmony, but through its radical material makeup. By integrating processed rice husks—a ubiquitous byproduct of global agriculture—into its structural and insulation systems, SUMMARY has crafted a blueprint for localized, regenerative architecture that minimizes embodied carbon while maintaining high aesthetic and functional standards.
Chronology of the Project
The realization of the Rice Husk House did not happen overnight; it represents the culmination of years of material research, design iteration, and on-site execution.
Phase 1: Conceptualization and Material Research (2023–2024)
Long before ground was broken on the square plot near the pine forest, the team at SUMMARY spent months investigating agricultural byproducts as viable construction mediums. Recognizing that millions of tons of rice husks are discarded or burned annually worldwide, the architects sought a way to bind and treat this material to exploit its natural properties—chief among them its high silica content, resistance to pests, and thermal insulation capabilities. Laboratory testing focused on developing composite panels and blocks that could meet strict structural codes while remaining carbon-negative or carbon-neutral.
Phase 2: Site Analysis and Master Planning (2024–2025)
With the material science validated, the architects turned their attention to the specific geographical context. The selected plot presented unique opportunities and challenges: its flat topography and North-South orientation offered ideal conditions for passive solar design, while its proximity to both a pine forest and a marine environment required materials capable of withstanding fluctuating humidity, salt air, and thermal swings. The single-story footprint was mapped out to preserve the low-density neighborhood’s visual canopy and seamlessly integrate indoor and outdoor living spaces.
Phase 3: Construction and Assembly (2025–2026)
The construction phase tested the viability of prefabricated, bio-based components in a real-world residential setting. Utilizing modular principles championed by SUMMARY, the frame and insulated wall panels went up with remarkable speed, reducing construction waste and site disruption. The interiors—showcasing a sophisticated blend of exposed concrete, natural wood, and tactile surfaces—were finalized in the summer of 2026.

Phase 4: Public Reveal and Documentation (September 2026)
The project was officially unveiled to the global architectural community on September 28, 2026, via features on platforms like ArchDaily. Accompanied by Alexander Bogorodskiy’s meticulous interior and exterior photography, the Rice Husk House immediately drew international acclaim for its poetic integration of ecology and modern design.
Supporting Data and Technical Specifications
To understand the true significance of the Rice Husk House, one must examine the metrics behind its design. SUMMARY’s approach relies heavily on efficiency, material honesty, and environmental responsiveness.
- Project Typology: Single-family residential detached home.
- Location: Coastal/pine forest interface on a flat, square North-South oriented plot.
- Primary Innovation: Utilization of upcycled agricultural waste (rice husks) integrated into building envelopes for enhanced thermal mass and insulation.
- Height: Single-story structure, optimized to blend into low-density surroundings.
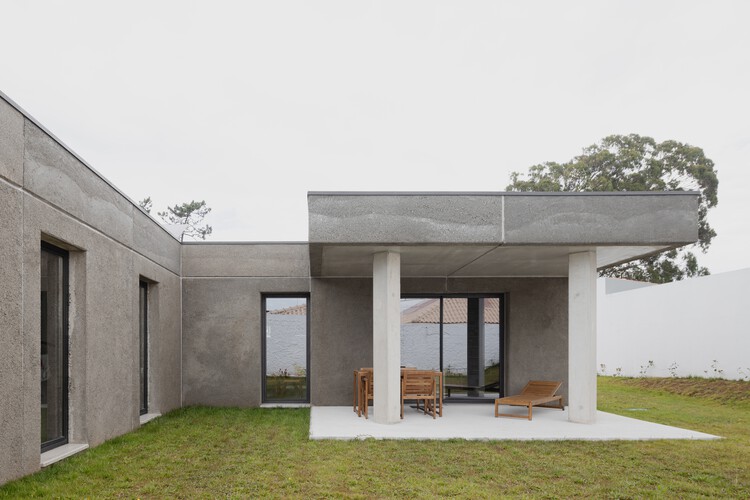
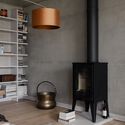
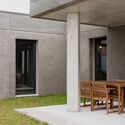
- Visual and Material Palette: Composed of rice-husk composite panels, exposed concrete elements, natural wood finishes, and expansive glazing to blur the boundary between the interior and the surrounding pine trees.
- Photographic Documentation: Alexander Bogorodskiy.
- Curatorial Oversight: Susanna Moreira.
- Launch Date: September 28, 2026.
The thermal properties of rice husks are particularly noteworthy in building science. Because rice husks are naturally rich in silica, they possess inherent resistance to fungal decay and insect infestation. When properly compressed and encapsulated within a breathable building system, they provide exceptional thermal regulation, reducing the need for mechanical heating and cooling systems throughout the changing seasons.
Official Responses and Architectural Perspective
The architectural community has responded to the Rice Husk House with profound enthusiasm, viewing it as a milestone for bio-based architecture. While traditional construction relies heavily on energy-intensive products like Portland cement, virgin steel, and synthetic foam insulation, SUMMARY’s project proves that alternative streams can yield sophisticated, high-end residential architecture.
In design descriptions provided by the architects, the emphasis is placed on context and reduction. "The house is located on a flat, square-shaped plot oriented along a North-South axis, near a pine forest and the beach," the design statement notes, highlighting how the physical placement of the home is intrinsically tied to its environmental philosophy. By matching the scale of neighboring detached homes, the architects ensured that ecological innovation did not come at the cost of social or visual alienation from the neighborhood.
Curator Susanna Moreira has emphasized that projects like the Rice Husk House represent a necessary evolution in how architects think about the lifecycle of buildings. Rather than viewing a house as a permanent, static object isolated from its environment, SUMMARY treats the dwelling as an extension of the local ecosystem—one that begins with agricultural output and concludes with a gentle, harmonious footprint on the landscape.
Implications for the Future of Sustainable Design
The completion and public reception of the Rice Husk House carry profound implications for the global construction industry. As urban centers and rural communities alike grapple with the dual crises of climate change and waste management, the demand for circular building materials has never been more urgent.
1. Mainstreaming Agricultural Byproducts
For decades, materials like straw bales, hempcrete, and cork have hovered on the fringe of mainstream architecture, often dismissed as experimental or overly rustic. By wrapping agricultural innovation in sleek, contemporary geometry and high-end detailing (as captured by Bogorodskiy’s lens), SUMMARY demonstrates that eco-materials can achieve aesthetic parity with luxury conventional architecture. This paves the way for the commercial scaling of rice husk composites in broader residential and commercial typologies.
2. Localized Economies and Carbon Sequestration
Rice is one of the most widely cultivated crops in the world, meaning that rice husks are abundantly available across vast swathes of the globe, particularly in Asia, parts of Europe, and the Americas. Utilizing this waste locally drastically cuts down on the transportation emissions associated with importing specialized building materials. Furthermore, incorporating plant-based materials into permanent architecture locks away carbon that would otherwise be released through the burning or rotting of agricultural waste.
3. Redefining Regionalism
The Rice Husk House reinterprets regional architecture for the 21st century. Instead of relying purely on historical stylistic tropes, true regionalism in the era of climate change means sourcing materials directly from the local landscape’s economic and agricultural cycles. By drawing inspiration from the adjacent pine forest and utilizing agricultural remnants, the home achieves a profound sense of place that goes deeper than surface-level aesthetics.

Ultimately, SUMMARY’s Rice Husk House stands as a beacon of hope and ingenuity. It challenges architects, developers, and policymakers to look past conventional supply chains and recognize that the solutions to our most pressing environmental challenges may already be growing in our fields.
