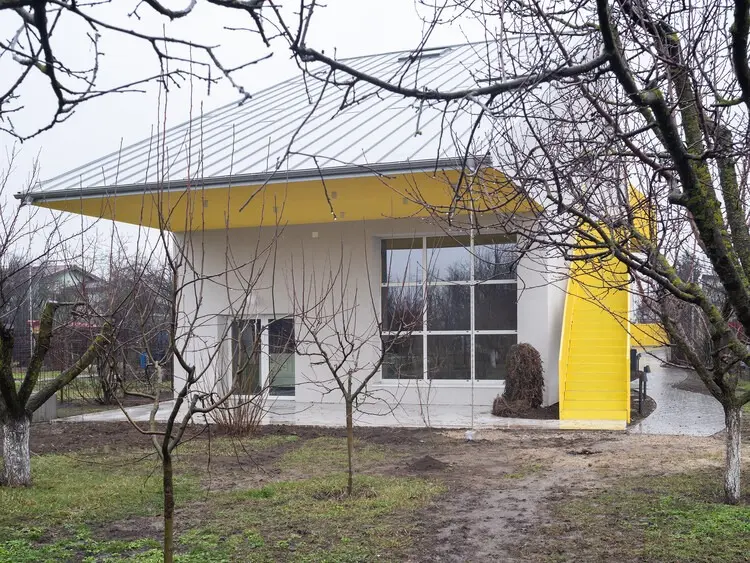
Architecture has long transcended the mere assembly of bricks, mortar, and steel; at its most profound, it is an act of deep social empathy. Across the globe, forward-thinking designers are increasingly recognizing that the built environment can either reinforce societal divides or actively heal them. In an inspiring demonstration of this ethos, ZEIA Studio has unveiled the Non-Formal Kindergarten, aptly described as a "Citadel for Children."
Photographed brilliantly by Mihai Rotaru, this striking project was conceived primarily as a nurturing sanctuary and educational safe haven for Roma children hailing from deeply disadvantaged families. Initiated by the Casa Bună Association and brought to life through a monumental, community-wide volunteer effort, the kindergarten stands as a testament to what can be achieved when collective goodwill intersects with visionary design.
In an era dominated by commercial high-rises and hyper-lucrative urban developments, this project shifts the focus back to where it matters most: the vulnerable, the marginalized, and, above all, the future generation.
Main Facts: The Anatomy of the Non-Formal Kindergarten
To understand the magnitude of the Non-Formal Kindergarten, one must examine the core pillars of its conception, location, and structural identity:
Project Name: Non-Formal Kindergarten ("A Citadel for Children")
Architecture & Design Firm: ZEIA Studio
Initiating Organization: Casa Bună Association (Asociația Casa Bună)
Primary Beneficiaries: Roma children and youth from socio-economically disadvantaged backgrounds
Construction Model: Collaborative community effort driven heavily by volunteers, craftsmen, and donors
Visual Documentation: Mihai Rotaru
Typology: Educational / Community Architecture / Non-formal learning space
Publication Date: September 2026 (ArchDaily)
Unlike traditional, rigid institutional schools, this facility is intentionally designed to reject austere bureaucratic aesthetics. It merges domestic warmth with secure, fortress-like protective qualities—hence the moniker "Citadel." The spatial layout incorporates versatile indoor learning halls, communal dining spaces that foster social bonding, and interconnected garden areas designed to re-engage children with nature, play, and experiential learning.
Chronology: The Journey from Vision to Reality
The realization of the Non-Formal Kindergarten was not a swift corporate commissioning process, but rather a deliberate, grassroots journey rooted in advocacy, patience, and relentless community mobilization.
Phase 1: Identifying the Need (Pre-2024)
For years, the Casa Bună Association worked tirelessly on the ground with marginalized communities, particularly vulnerable Roma families facing systemic exclusion, poverty, and limited access to quality early childhood education. Volunteers observed a stark gap: traditional schooling systems often failed to accommodate children who lacked foundational socialization, nutrition, and stable domestic environments. The realization crystalized that a specialized, non-formal educational space was urgently required—one that could bridge the gap between home life and formal primary schooling.
Phase 2: Engaging ZEIA Studio and Conceptualization (2024–2025)
Seeking an architectural partner who understood both spatial psychology and social responsibility, the association partnered with ZEIA Studio. The design team immersed themselves in the community’s daily reality. They conducted participatory workshops and observations to understand how children moved, played, and learned. The resulting design discarded conventional, intimidating school corridors in favor of welcoming, scaled-down, human-centric volumes.
Phase 3: The Volunteer-Driven Build (2025–2026)
With limited capital but an abundance of collective energy, the project transformed into a massive collaborative build. Architects, engineers, local tradespeople, and everyday volunteers rolled up their sleeves. Material donations were sourced from compassionate suppliers, and construction became a community ritual. Every timber frame, coat of paint, and landscaped patch of earth carried the sweat and dedication of people committed to giving these children a fighting chance.
Phase 4: Completion and Opening (September 2026)
Officially documented and shared globally through platforms like ArchDaily in September 2026, the completed kindergarten opened its doors. It immediately welcomed children into an environment tailored precisely to their emotional, nutritional, and educational development, marking a monumental milestone for the region’s social infrastructure.
Supporting Data: The Socio-Educational Impact
While architectural photography often captures the aesthetic beauty of a built form—the play of light through a window, the grain of timber, the gentle slope of a garden path—the true metric of the Non-Formal Kindergarten lies in social data and demographic realities.
The Educational Divide in Marginalized Communities
Studies across Eastern Europe consistently indicate that early childhood education is the single most effective intervention to break the cycle of intergenerational poverty. However, children from extreme poverty face acute barriers:
Attendance Disparities: Disadvantaged children are disproportionately prone to dropping out or failing to enroll in kindergarten due to structural discrimination, lack of transport, or hunger.
Nutritional Deficiencies: Proper cognitive development relies heavily on reliable nutrition. Facilities that integrate communal dining directly combat developmental delays caused by food insecurity.
Socialization Gaps: Non-formal environments have been clinically proven to reduce stress hormones in children from chaotic or impoverished backgrounds, enhancing neurodevelopment and social adaptability.
ZEIA Studio’s Design Metrics
ZEIA Studio approached these challenges through spatial planning:
Scale and Proportions: Ceiling heights, doorway widths, and furniture sizing were meticulously calibrated to evoke a sense of physical safety ("the citadel effect") without feeling oppressive or institutional.
Indoor-Outdoor Continuity: Over 40% of daily programming is designed to fluidly transition between indoor learning zones and secure garden landscapes, leveraging biophilic design to lower anxiety and improve focus.
Materiality: Non-toxic, sustainable, and tactile materials (such as exposed natural woods and soft textiles) were prioritized over cold synthetics, stimulating sensory engagement while ensuring long-term durability against heavy daily use.
Official Responses and Stakeholder Perspectives
The unveiling of the Non-Formal Kindergarten has drawn widespread acclaim from architects, social workers, and civil rights advocates alike.
The Voice of Casa Bună Association
Representatives from the Casa Bună Association emphasized that the building is much more than a roof over children’s heads:
"For our children, stepping into this building is an entirely new experience of dignity. For too long, they have been relegated to the margins of society, educated in makeshift or inadequate conditions. This ‘citadel’ tells them every single day that they matter, that their minds are valuable, and that their futures are worth fighting for. ZEIA Studio understood our vision down to the last detail."
ZEIA Studio’s Design Philosophy
In statements reflecting on the collaborative nature of the build, the architects from ZEIA Studio highlighted the transformative power of participatory architecture:
"Designing this kindergarten forced us to strip away architectural ego. We weren’t trying to win design awards with glossy, inaccessible geometries; we were listening to the raw, urgent needs of a community. The building had to be a fortress of safety—a sanctuary where external hardships dissolve the moment a child steps through the door. Seeing volunteers, neighbors, and professionals weld, paint, and build side-by-side proved that architecture can unite a fractured society."
Educational experts and child psychologists have similarly lauded the spatial arrangement, noting that the absence of strict, panoptic surveillance architectures (typical of 20th-century schools) encourages autonomy, self-regulation, and peer collaboration among the attendees.
Implications: A New Paradigm for Community Architecture
The completion of the Non-Formal Kindergarten by ZEIA Studio and the Casa Bună Association carries profound implications for the future of public and civic architecture, extending far beyond its immediate geographic footprint.
1. Redefining the Role of the Architect
In contemporary practice, architects are frequently trapped in the service of real estate speculation and luxury commercial projects. Projects like the Non-Formal Kindergarten disrupt this narrative. They forcefully remind the architectural profession of its ethical obligation to serve the most vulnerable populations. By stepping into the realm of social infrastructure, firms can reclaim architecture as a fundamental human right rather than a luxury commodity.
2. The Power of Collaborative, Open-Source Construction
Traditional procurement models often price community projects out of existence. By relying on a decentralized network of volunteers, material donations, and grassroots fundraising, the Casa Bună initiative establishes an alternative economic model for social building. This approach demonstrates that high-quality, emotionally resonant design does not require multi-million-dollar state budgets; it requires resourcefulness, passion, and community buy-in.
3. Healing Urban and Social Fragmentation
Urban segregation is rarely physical alone; it is reinforced by architectural boundaries that keep marginalized groups out of sight and out of mind. By placing a beacon of exceptional design directly within a disadvantaged context, the project challenges spatial inequality. It asserts that beauty, safety, and high-tier architectural thought belong just as much in marginalized neighborhoods as they do in affluent urban centers.
Conclusion
The Non-Formal Kindergarten is more than wood, glass, and mortar. It is a physical manifesto of hope, an architectural embrace for children who need it most. Through the brilliant synergy between ZEIA Studio’s empathetic design, the relentless advocacy of the Casa Bună Association, and the sweat of countless volunteers, "A Citadel for Children" stands tall—proving unequivocally that when we build with love and purpose, architecture can change the world, one child at a time.