When Seattle-based principal designer Emily Ruff of Cohesively Curated stepped onto the property for the first time, she was met with a monumental blank canvas. The 1926 home had been stripped completely down to its structural studs, offering no interior finishes, partitions, or historical traces save for its weathered exterior shell.
Yet, the mandate handed down by the homeowner was exceptionally clear and demanding: transform the hollowed-out structure into a warm, characterful sanctuary capable of seamlessly bridging early 20th-century architectural heritage with modern entertaining capabilities.
What followed was an intensive, deeply thoughtful design journey that proves historical preservation is not merely about restoring what once was, but about inventing a narrative that feels as though it has evolved organically over the decades.
Chronology of the Transformation: From Structural Skeleton to Historic Sanctuary
The project’s timeline required a rigorous, phased approach to ensure that the interior architecture felt authentic to the home’s period roots before a single piece of furniture was selected.
Phase One: Reimagining the Layout and Architectural DNA
Before addressing surface aesthetics, Ruff and her team overhauled the floor plan. The primary objective was to expand the bedroom count to comfortably accommodate visiting friends and family, satisfying the client’s core desire for a home optimized for hosting.
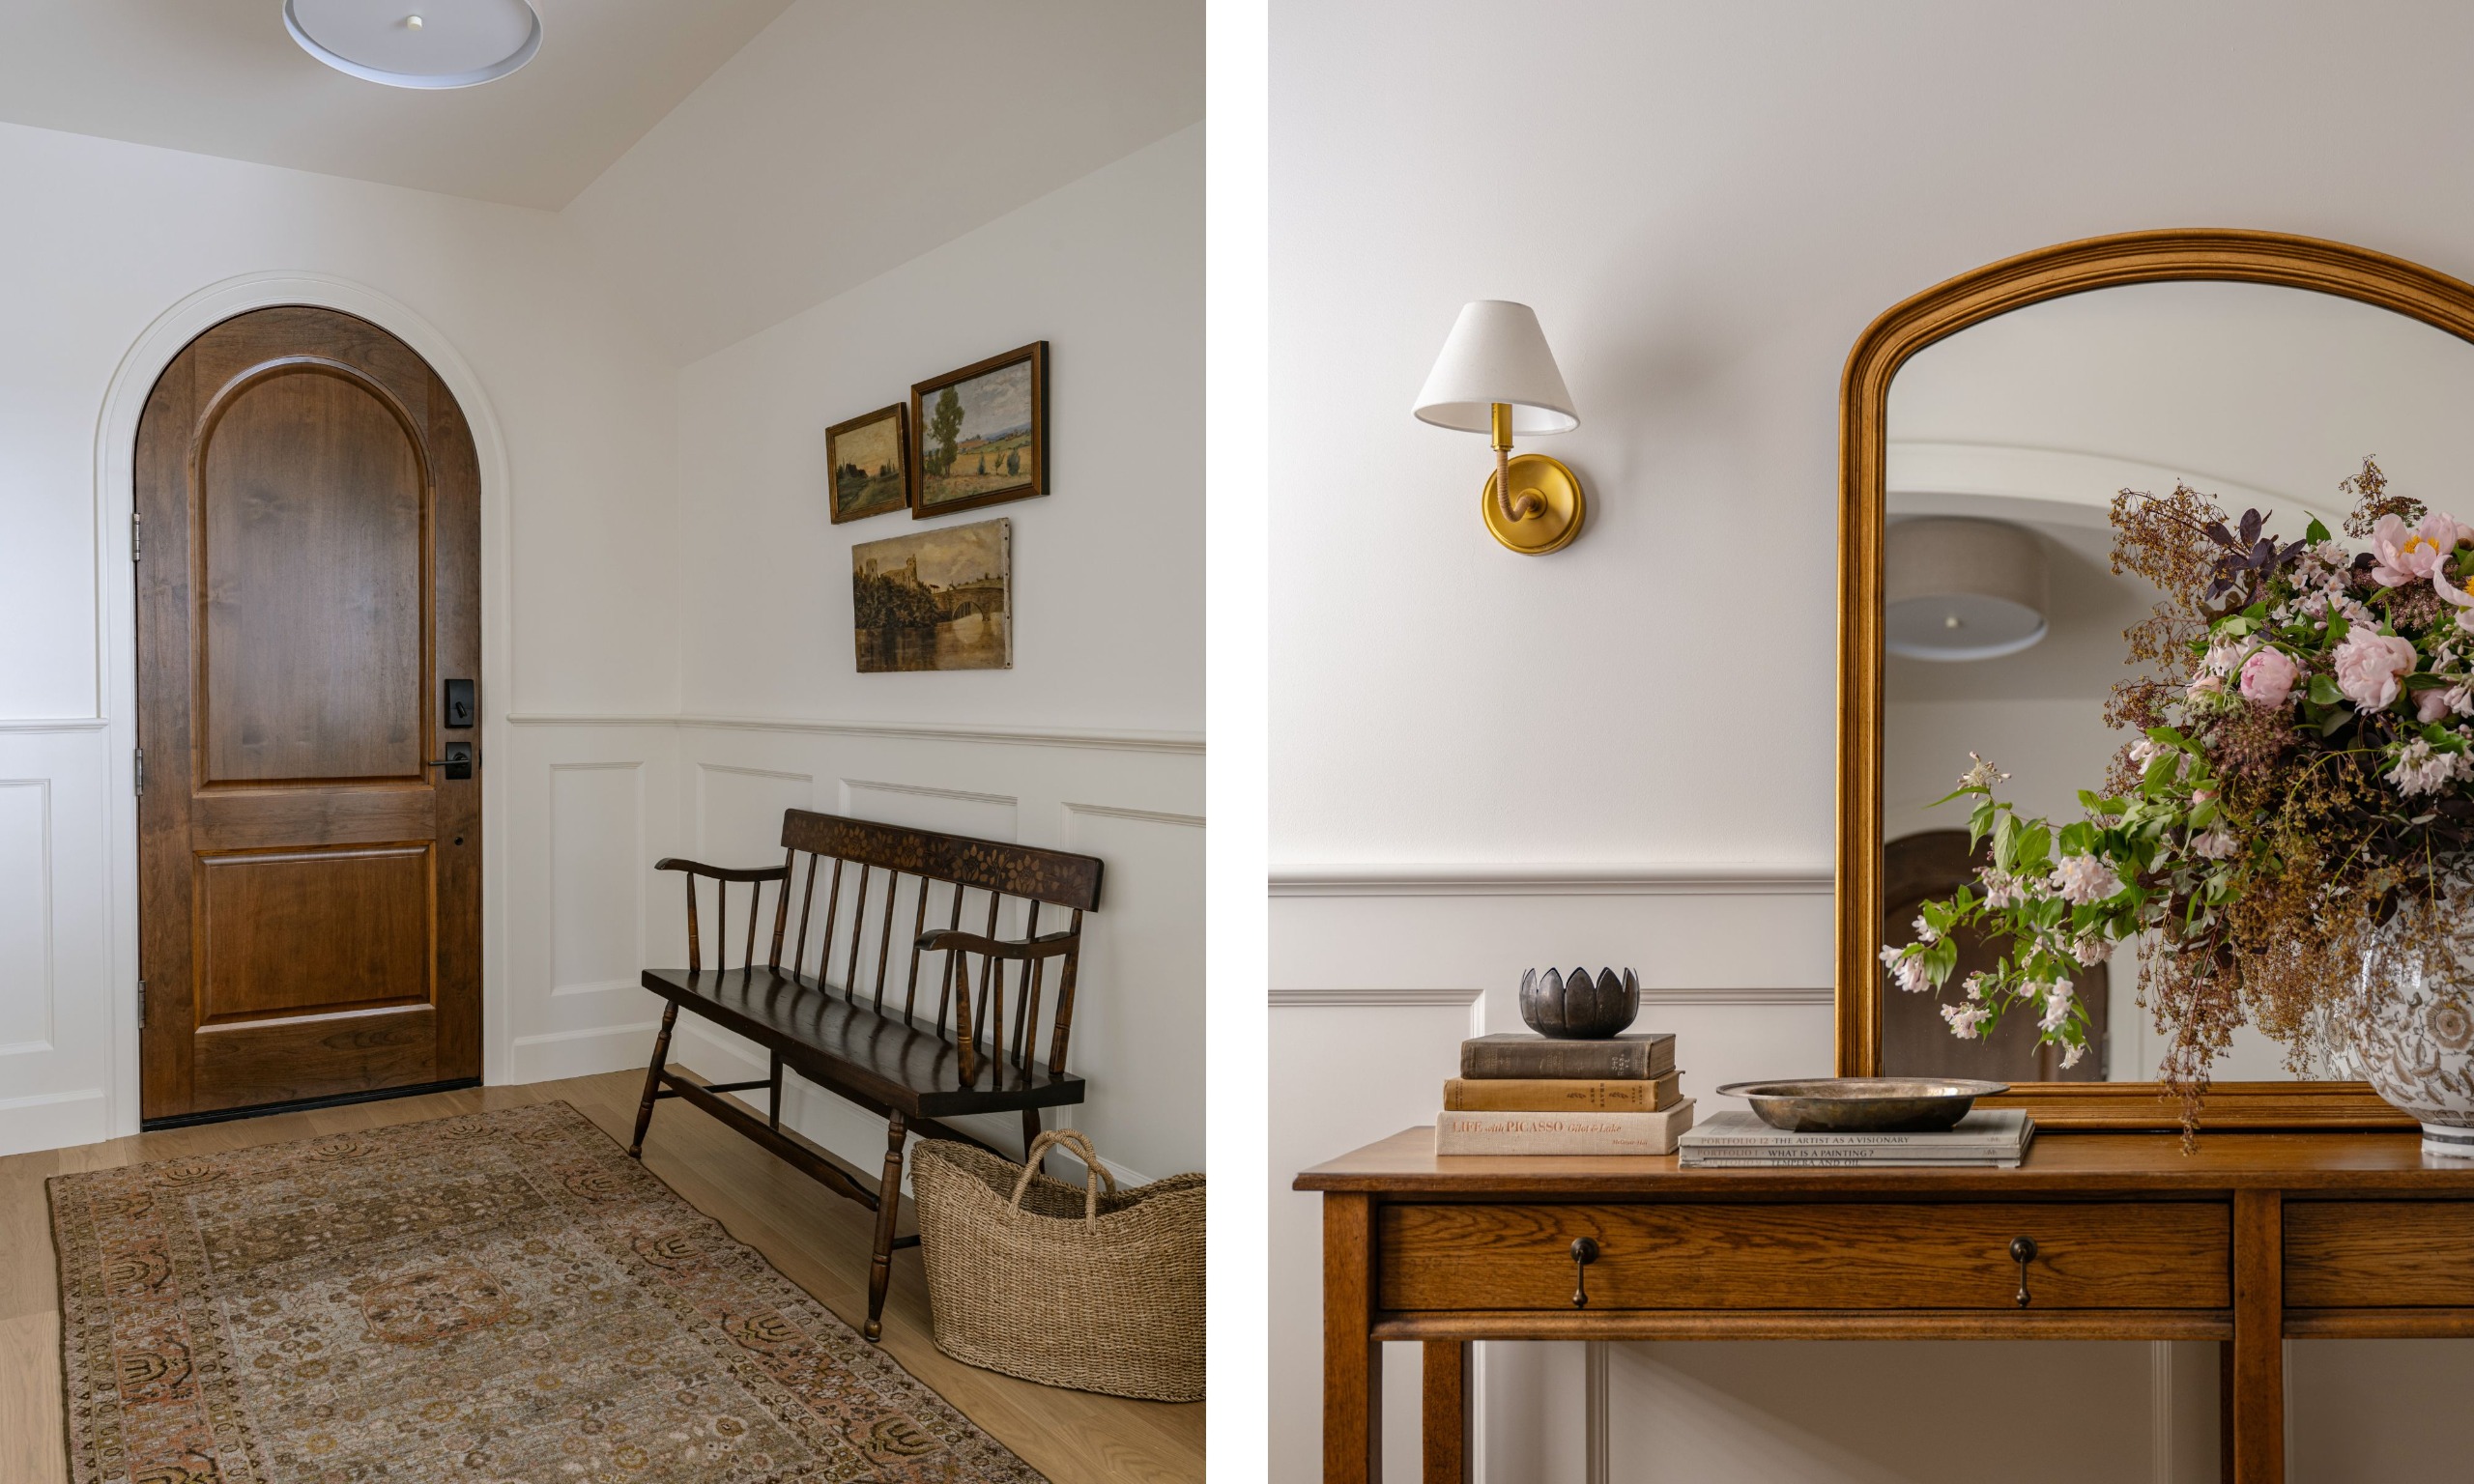
To prevent the newly planned interior from feeling like a sterile, modern addition wrapped in a historic exterior, Ruff introduced foundational architectural elements. Curved and arched openings were integrated starting right at the entryway to establish a consistent visual language. Rather than treating these curves as purely decorative flourishes, they were anchored by restrained wall paneling and a soft, uniform paint palette.
Phase Two: Establishing the Foundation with Neutral Palettes and Rich Textures
Once the spatial reconfigurations took physical shape, the focus pivoted to materials and color. Ruff leaned heavily into the principles of English country decorating, prioritizing warmth, comfort, and a collected-over-time aesthetic.
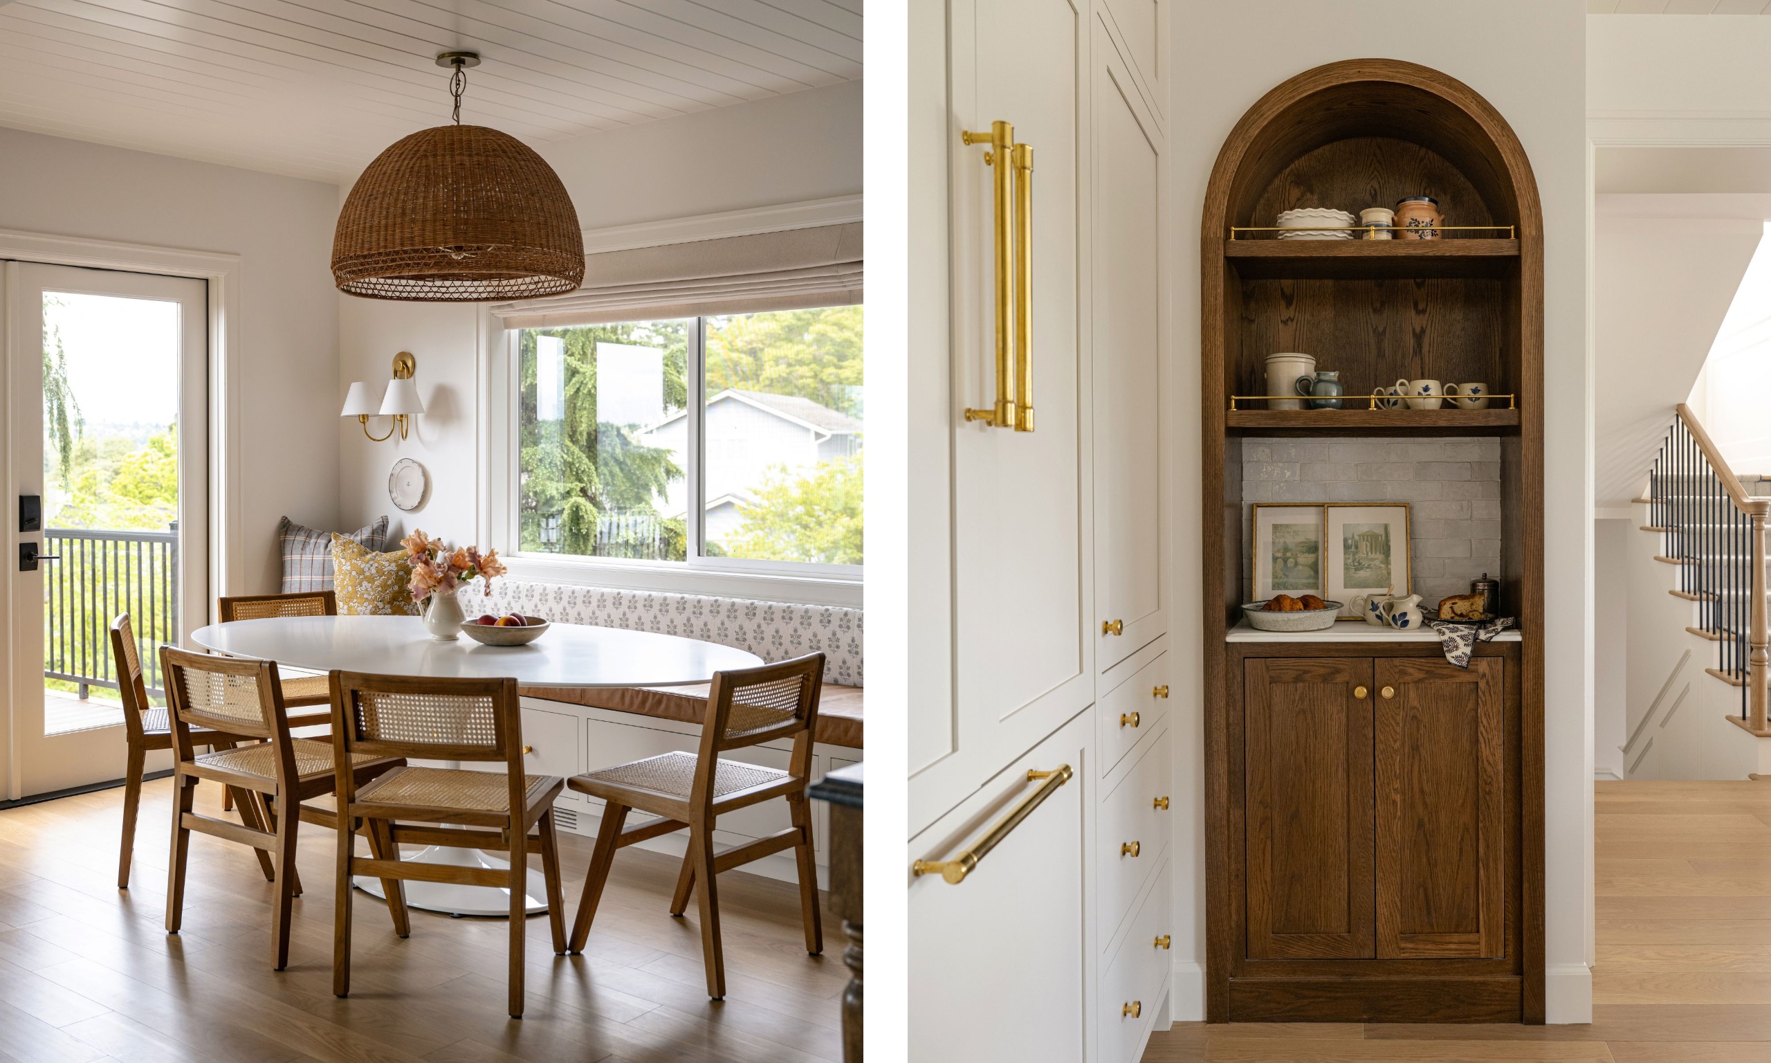
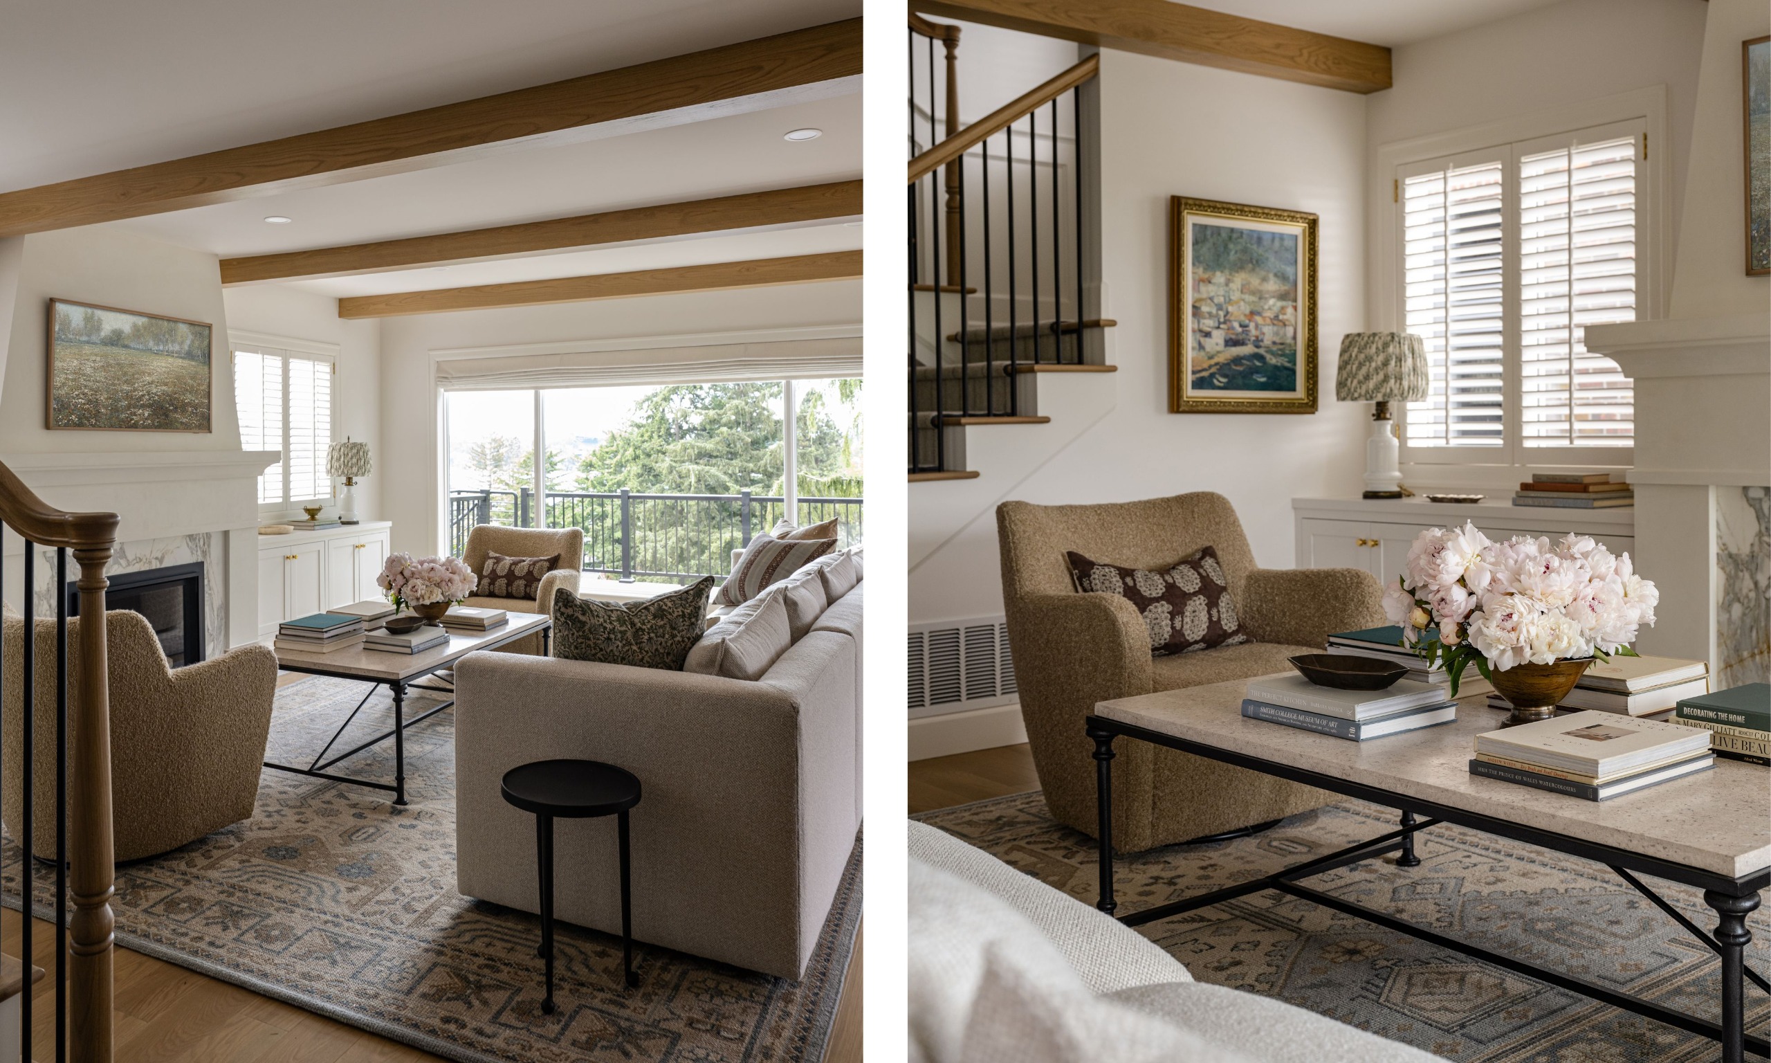
The main living spaces, including the kitchen, living room, and open-plan areas, were enveloped in Benjamin Moore’s White Dove, serving as a quiet, luminous backdrop. This neutral foundation allowed tactile elements—such as rich wood tones, aged brass hardware, and textured natural stones—to take center stage without visual competition.
Phase Three: Layering Custom Spaces and Personalized Accents
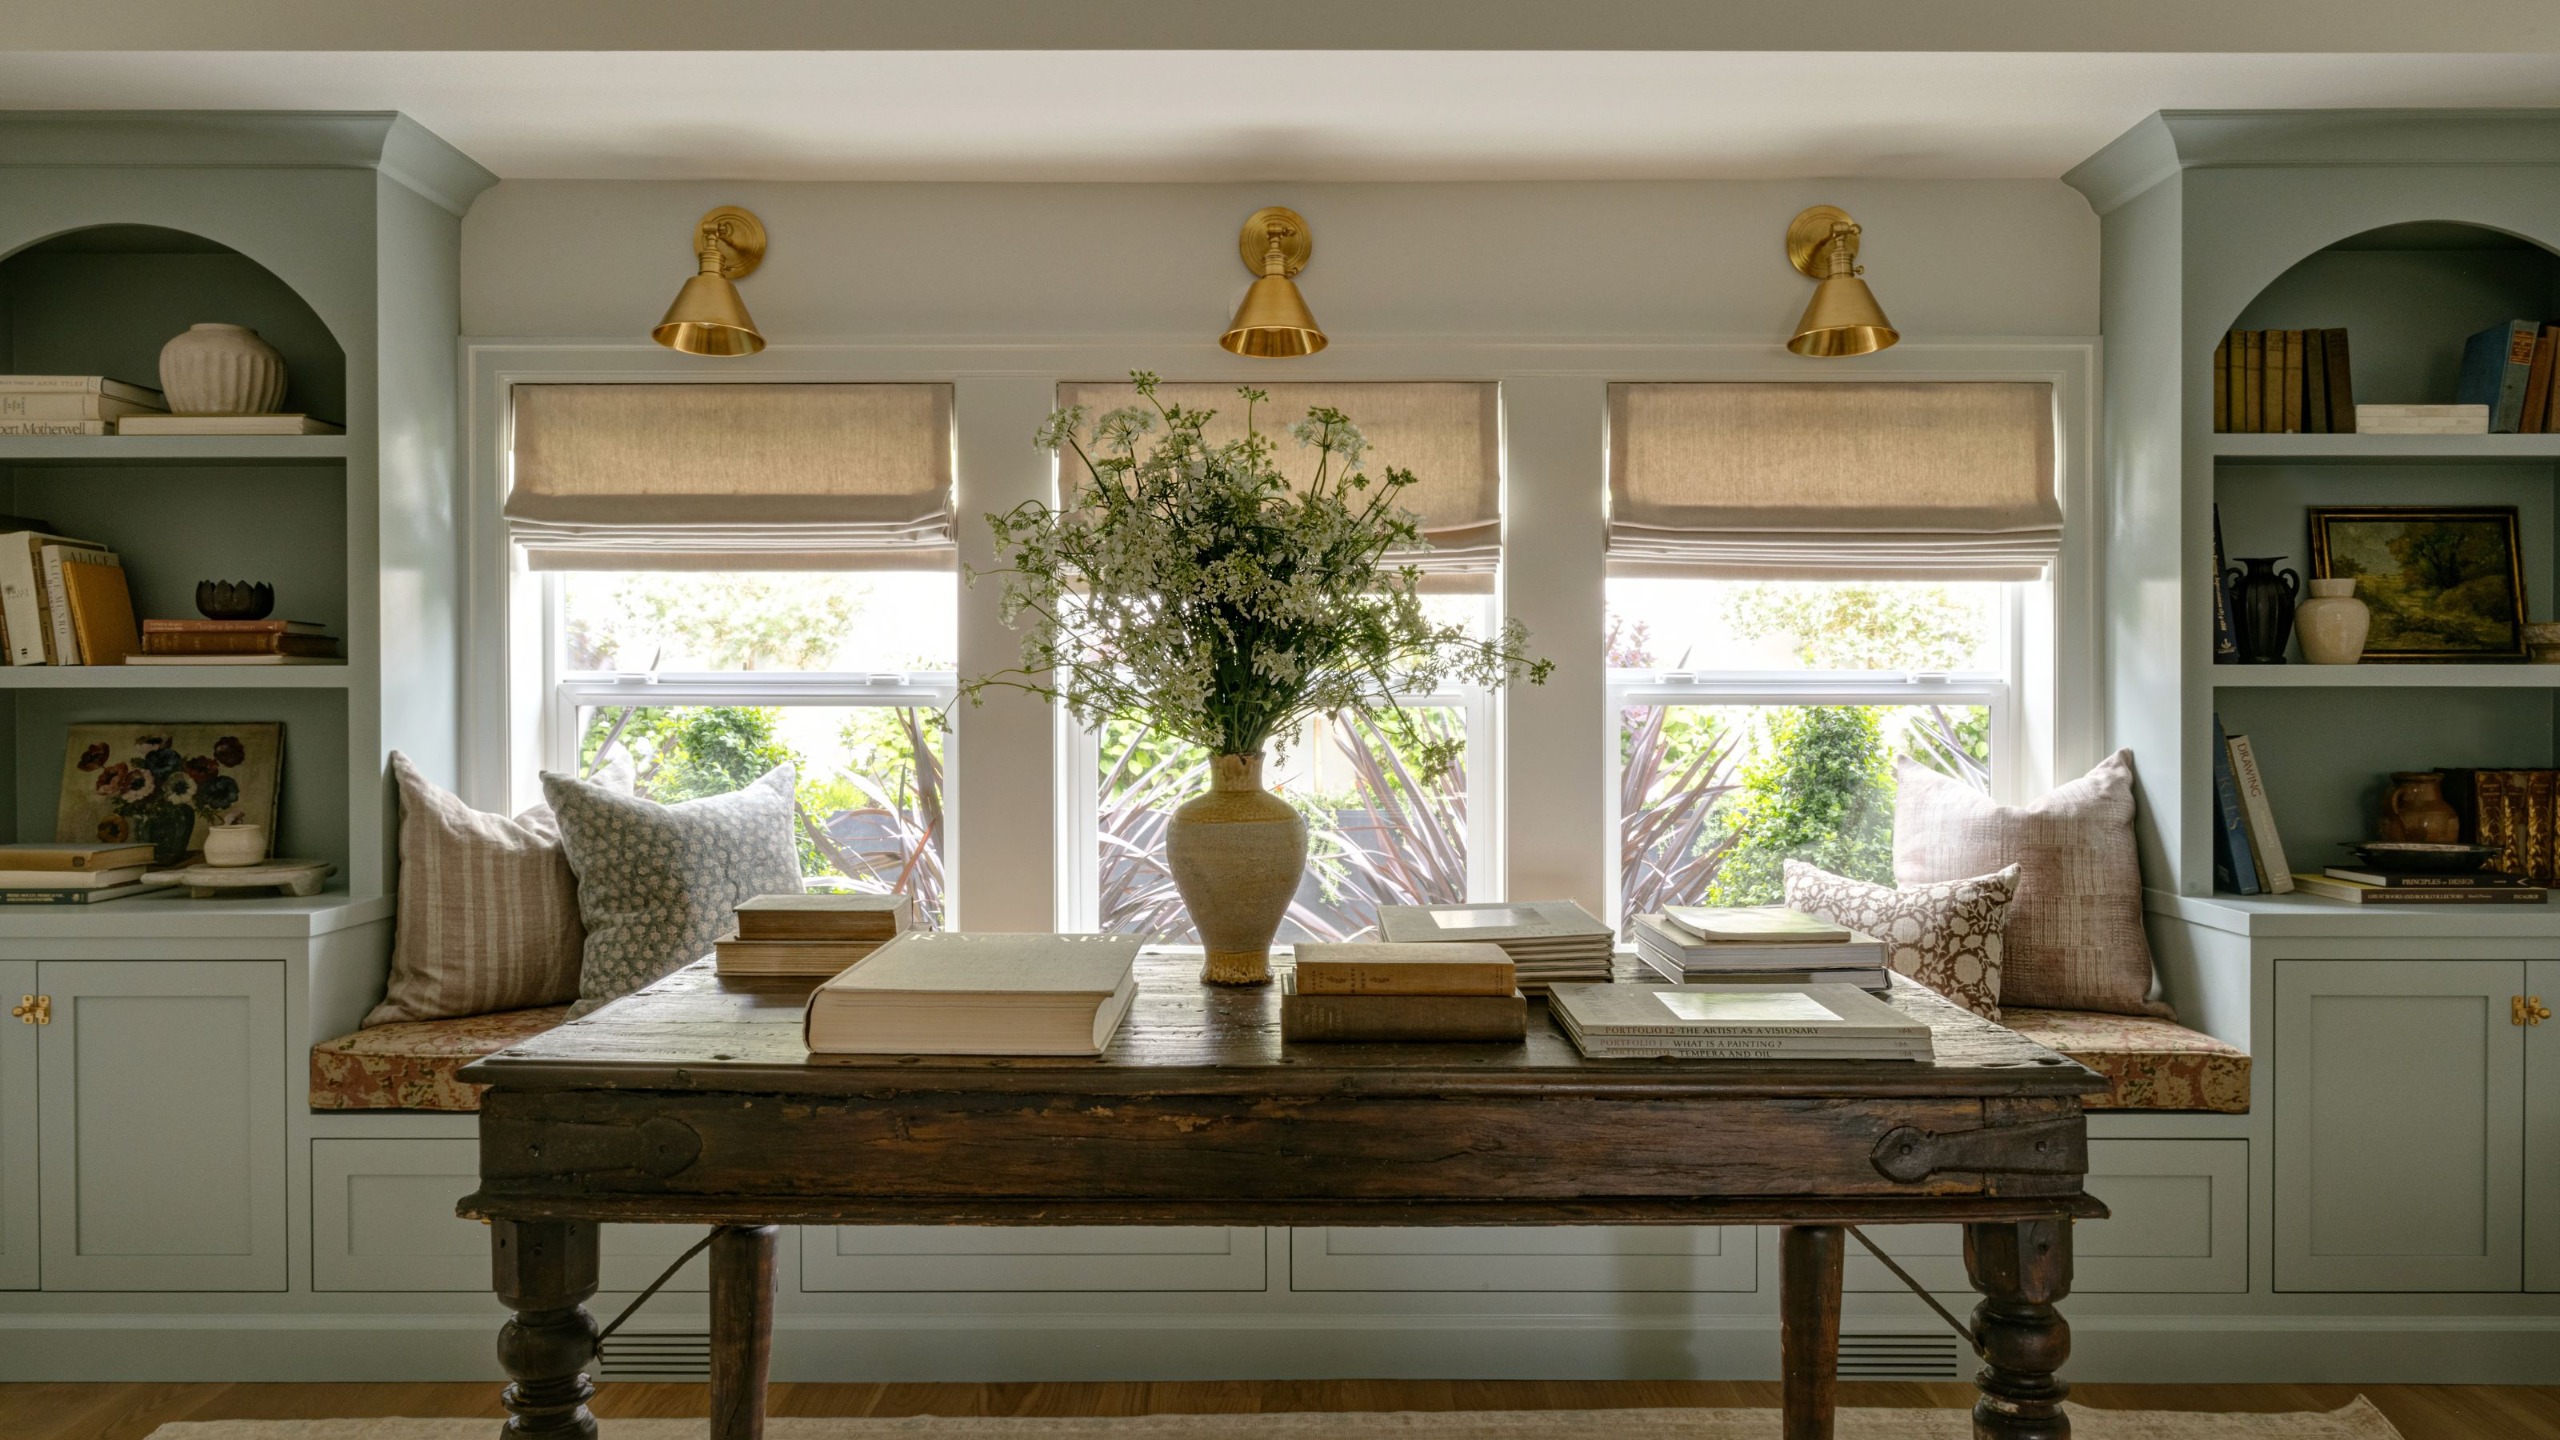
As the core living areas solidified, attention shifted to the home’s specialized zones: the basement guest suite, home library, utility rooms, and private sleeping quarters. Each space was treated as an individual jewel box. By introducing specific color stories—such as Benjamin Moore’s Raindance in the library and Antiquity in the primary bedroom—Ruff managed to give every room a distinct identity while maintaining a continuous thread of warm neutrality throughout the residence.
Supporting Data & Architectural Specifications
The success of the renovation lies in the precise curation of materials, paint colors, and bespoke fixtures sourced from high-end artisans and designers. Below is a breakdown of the key design elements utilized across the home:
Public and Living Spaces
Entryway: Walls and paneling finished in Benjamin Moore White Dove, complemented by a dark wood arched front door, a vintage console table, and a collected assortment of vintage rugs and artwork.
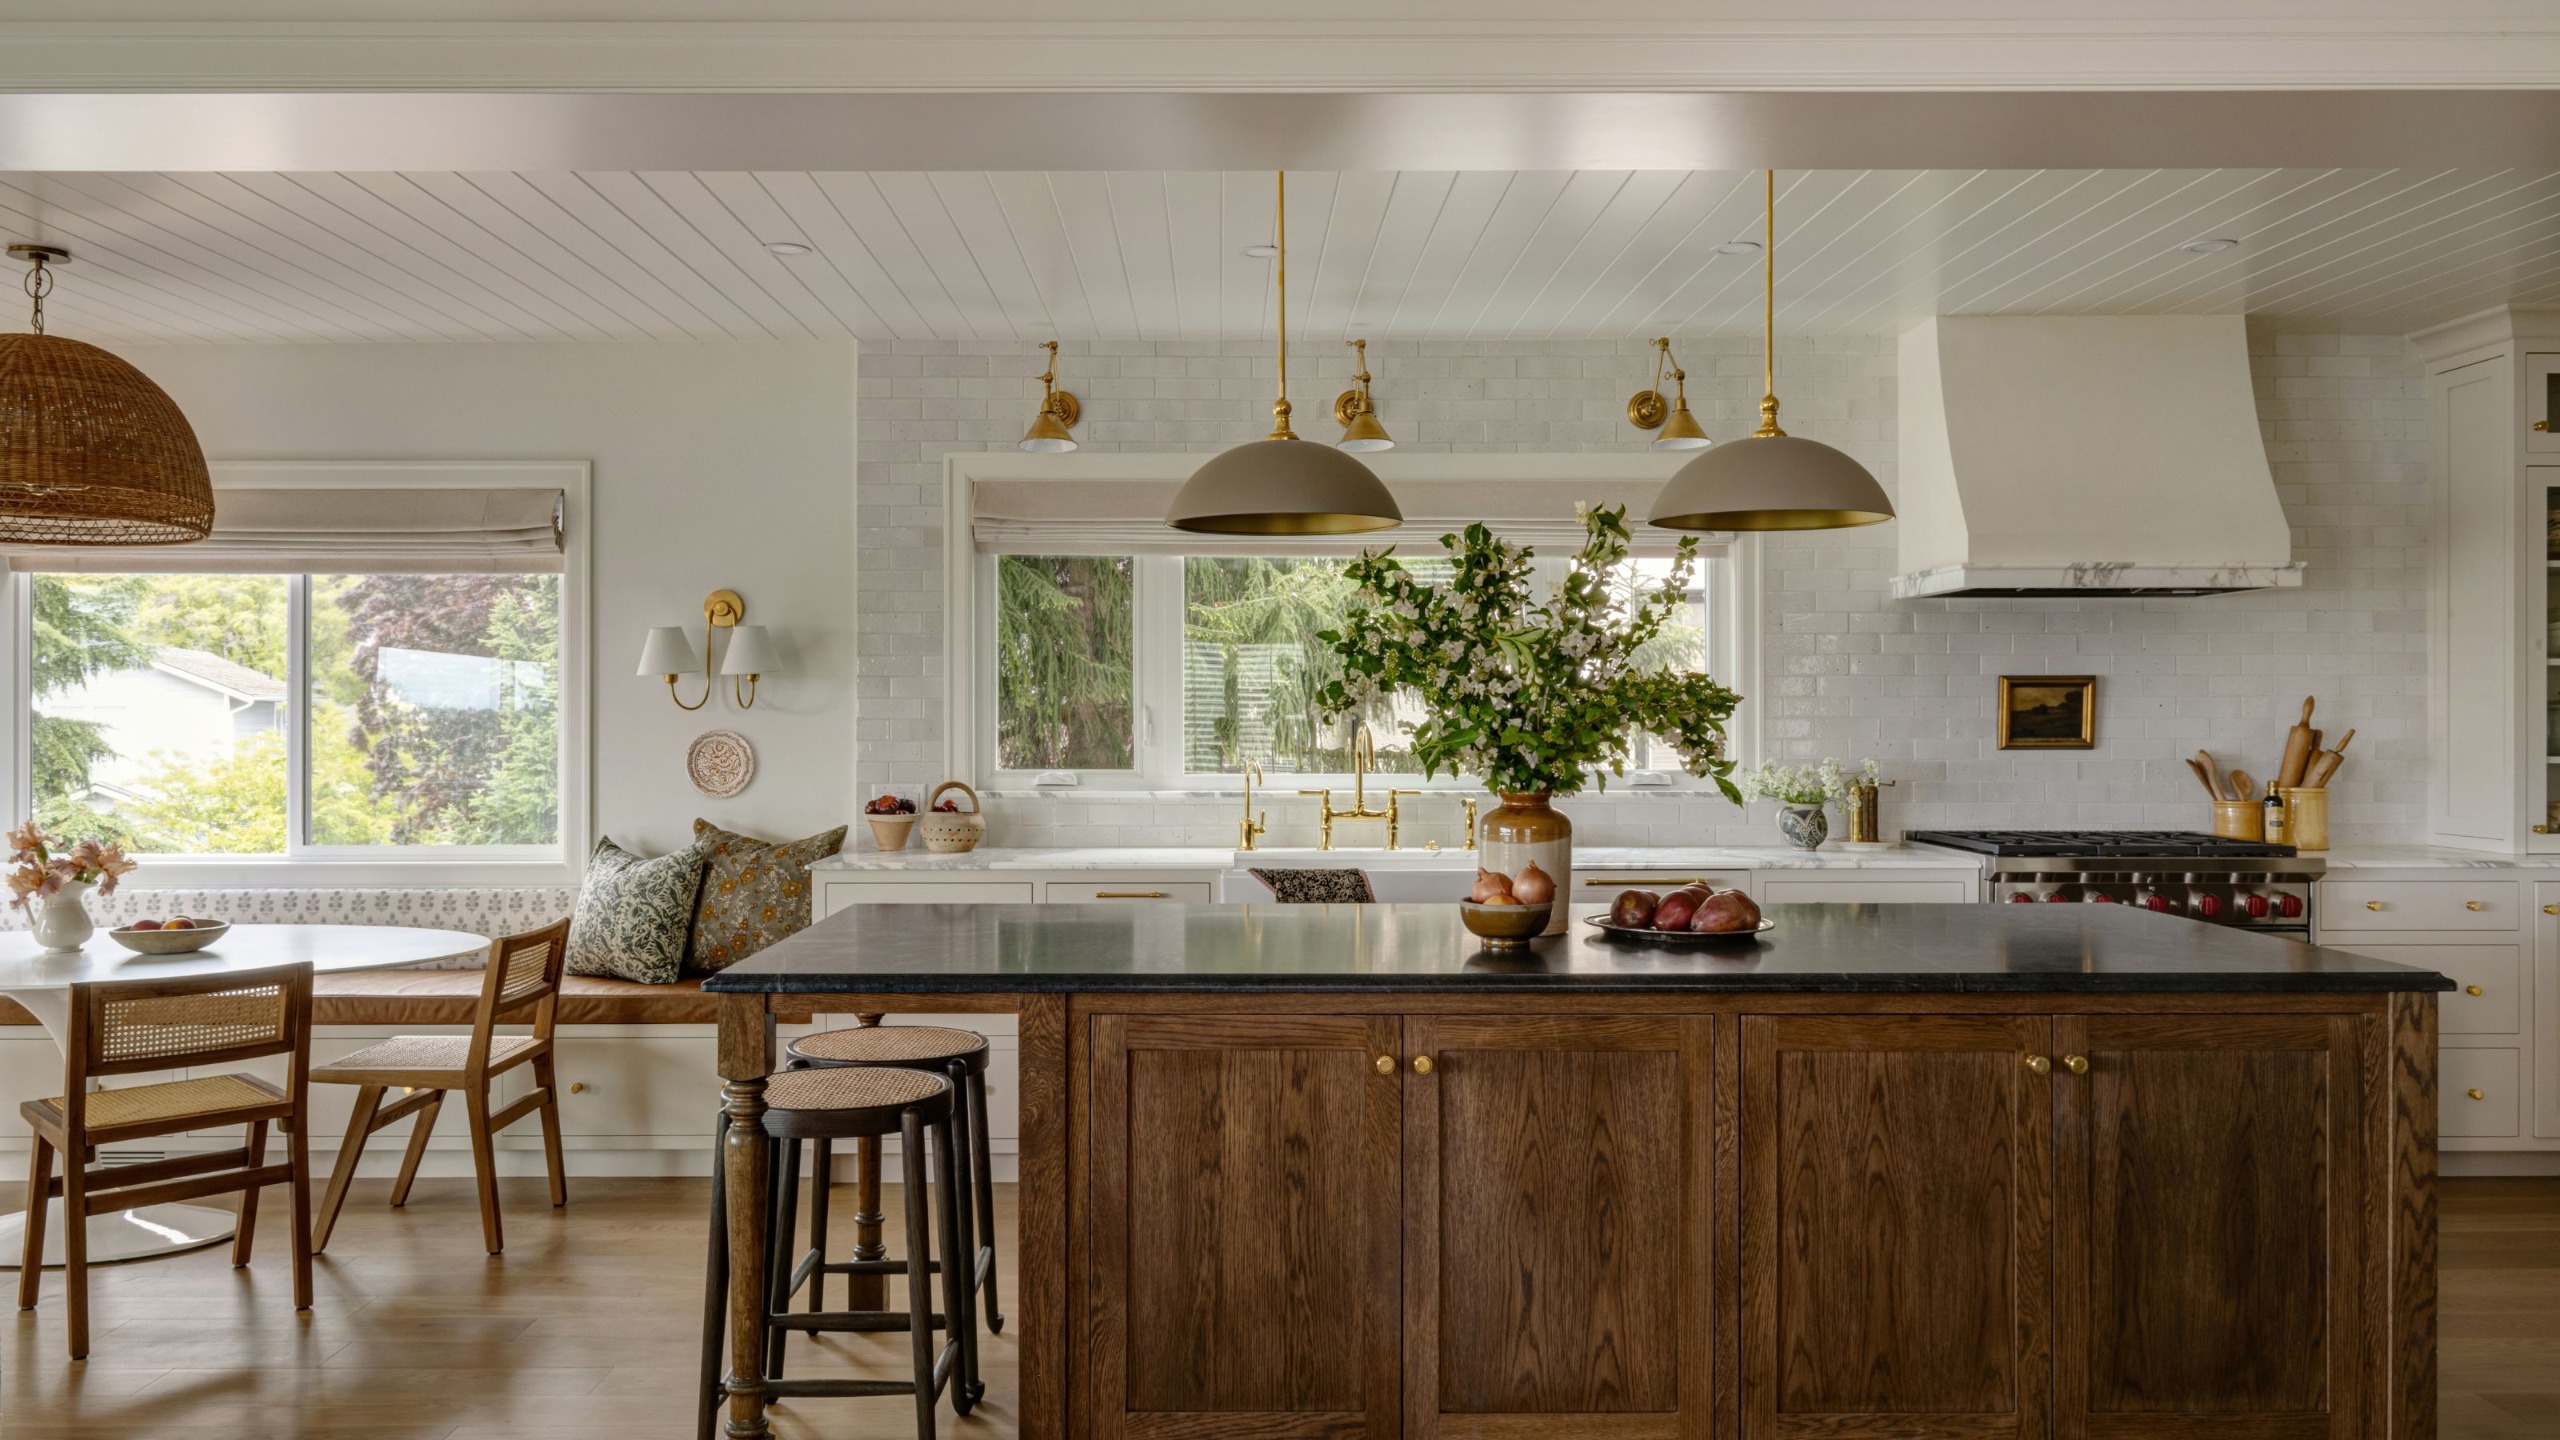
Kitchen & Breakfast Nook: Cabinets painted in Sherwin-Williams Natural Linen, contrasted by a dark walnut-stained island featuring turned legs, an apron detail, and an ogee-edged soapstone countertop. The breakfast nook features custom banquette seating upholstered in Kravet fabrics and Optima Leathers, anchored by a natural woven chandelier.
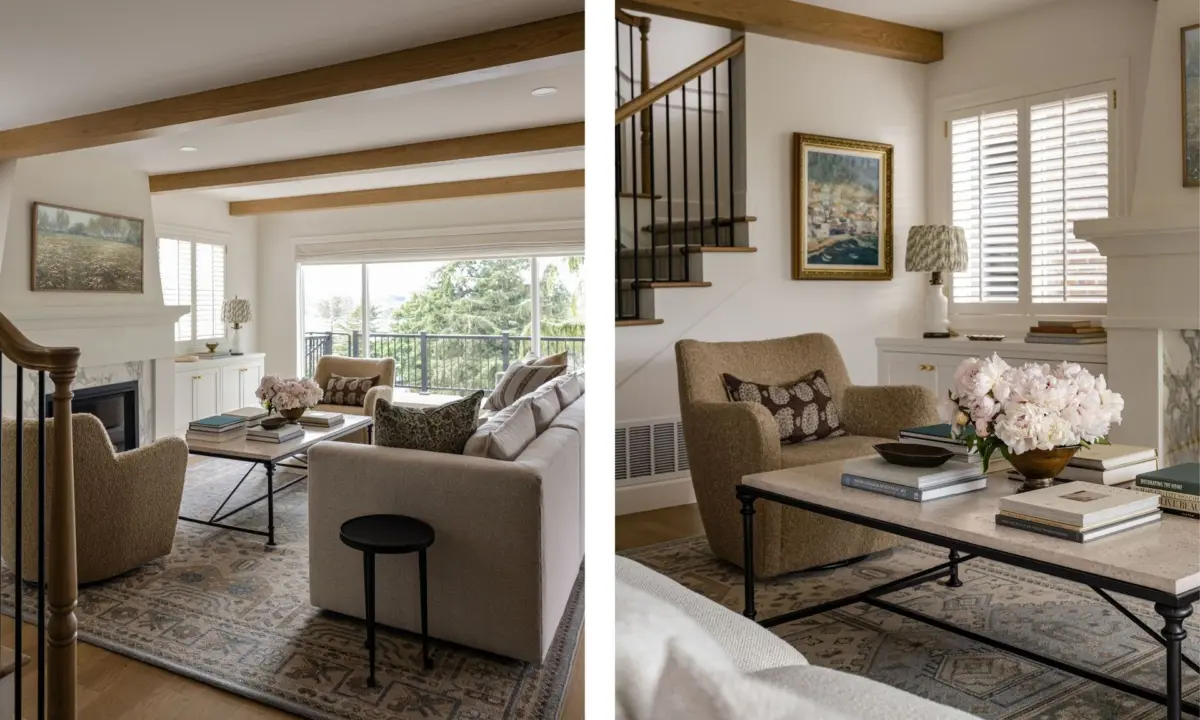
Living Room: Features exposed, stained rustic wood ceiling beams to echo the home’s exterior Tudor architecture. The focal point is a custom plaster and Calacatta marble fireplace.
Private Quarters and Utility Rooms
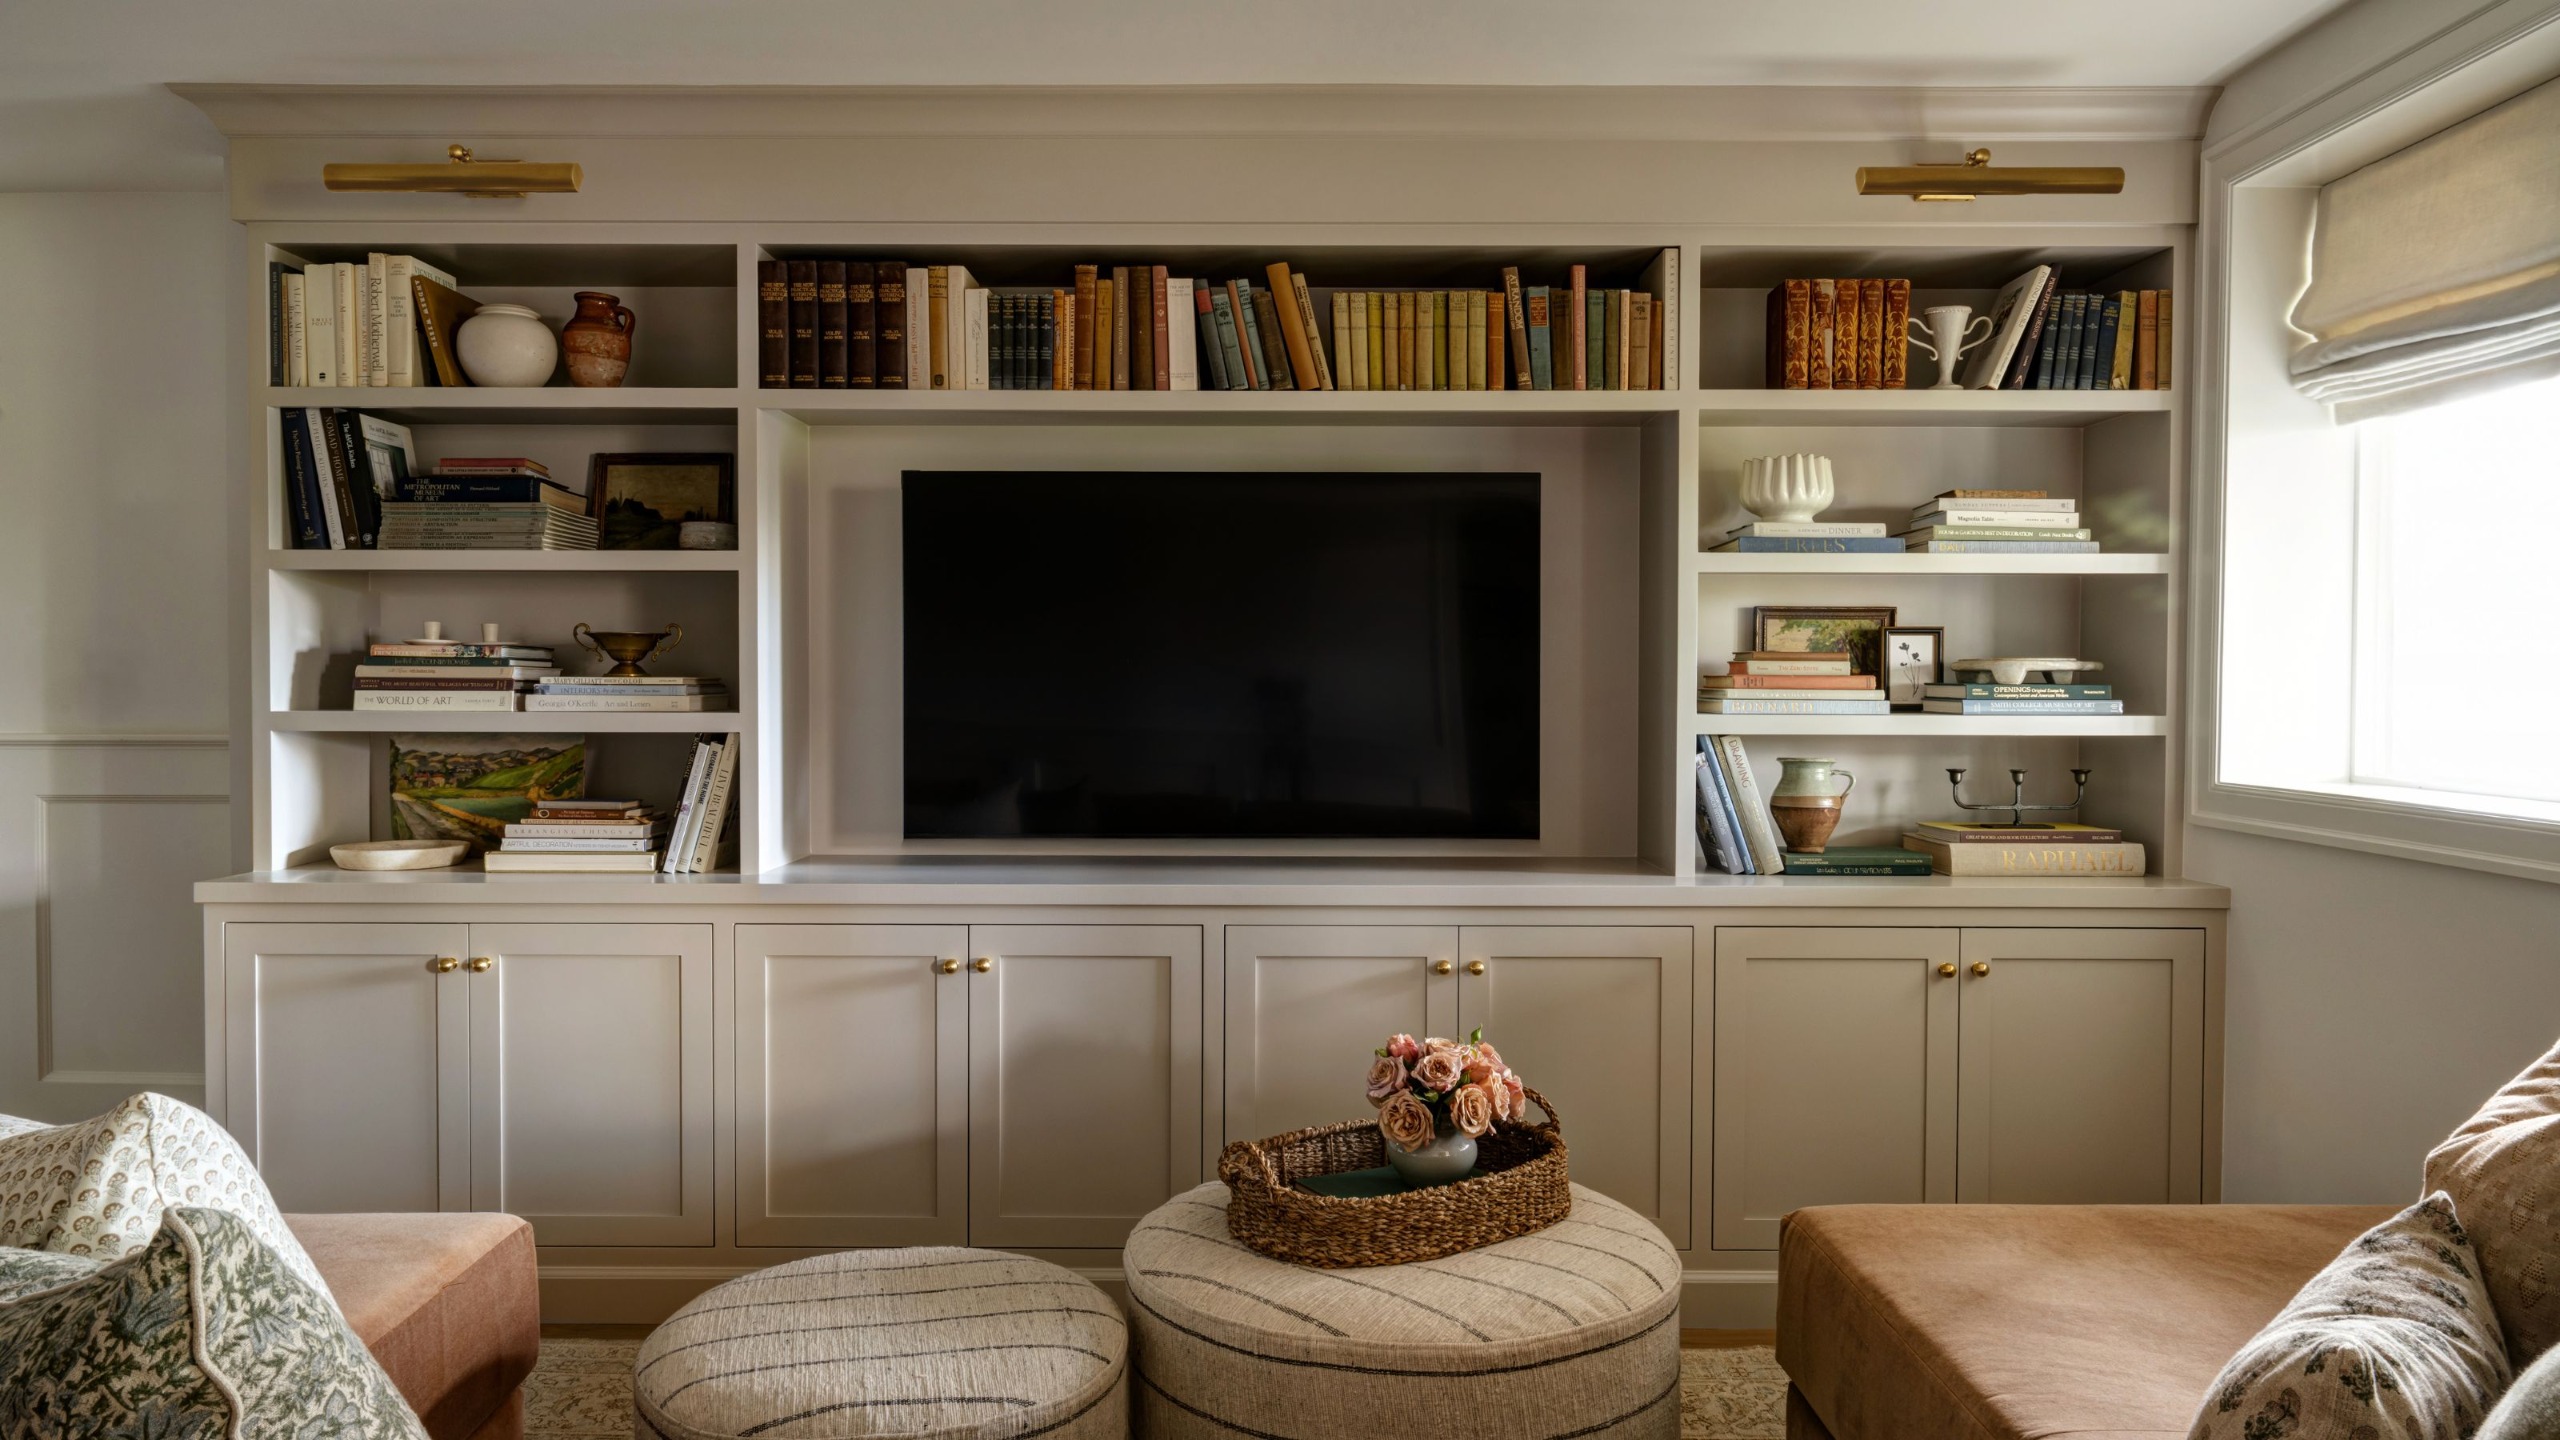
Home Library: Custom built-in cabinetry painted in Benjamin Moore Raindance (a hushed gray-green), featuring integrated book storage, concealed lower cabinets, and a window seat accented with an earthy pink floral cushion.
Primary Bedroom & Bathroom: The bedroom walls are swathed in Benjamin Moore Antiquity to honor the client’s love for yellow. The primary bathroom showcases a refined material palette of aged limestone, Calacatta marble floors and slabs, and a central vanity featuring double bullnose apron details.
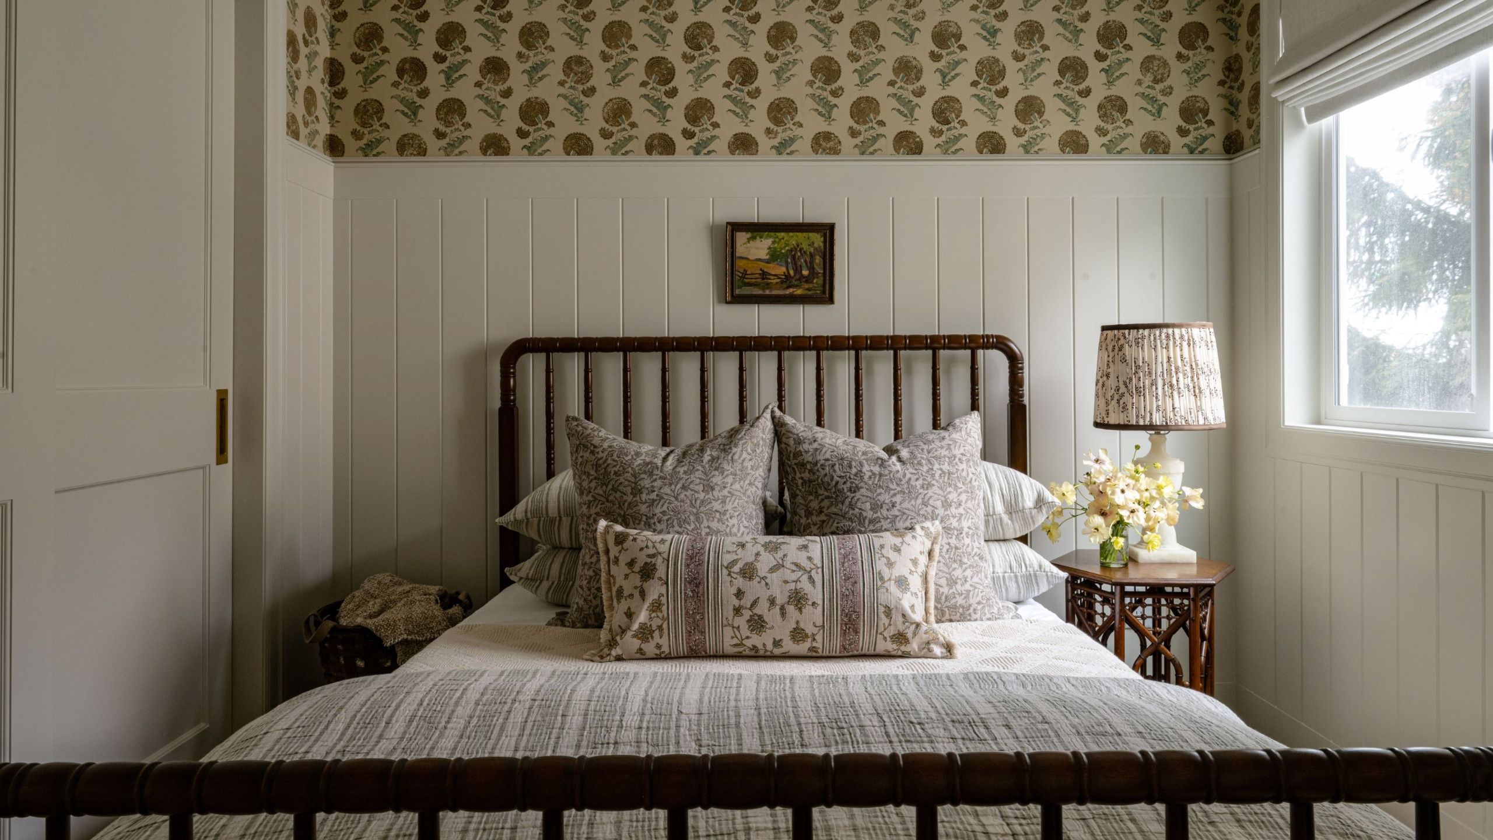
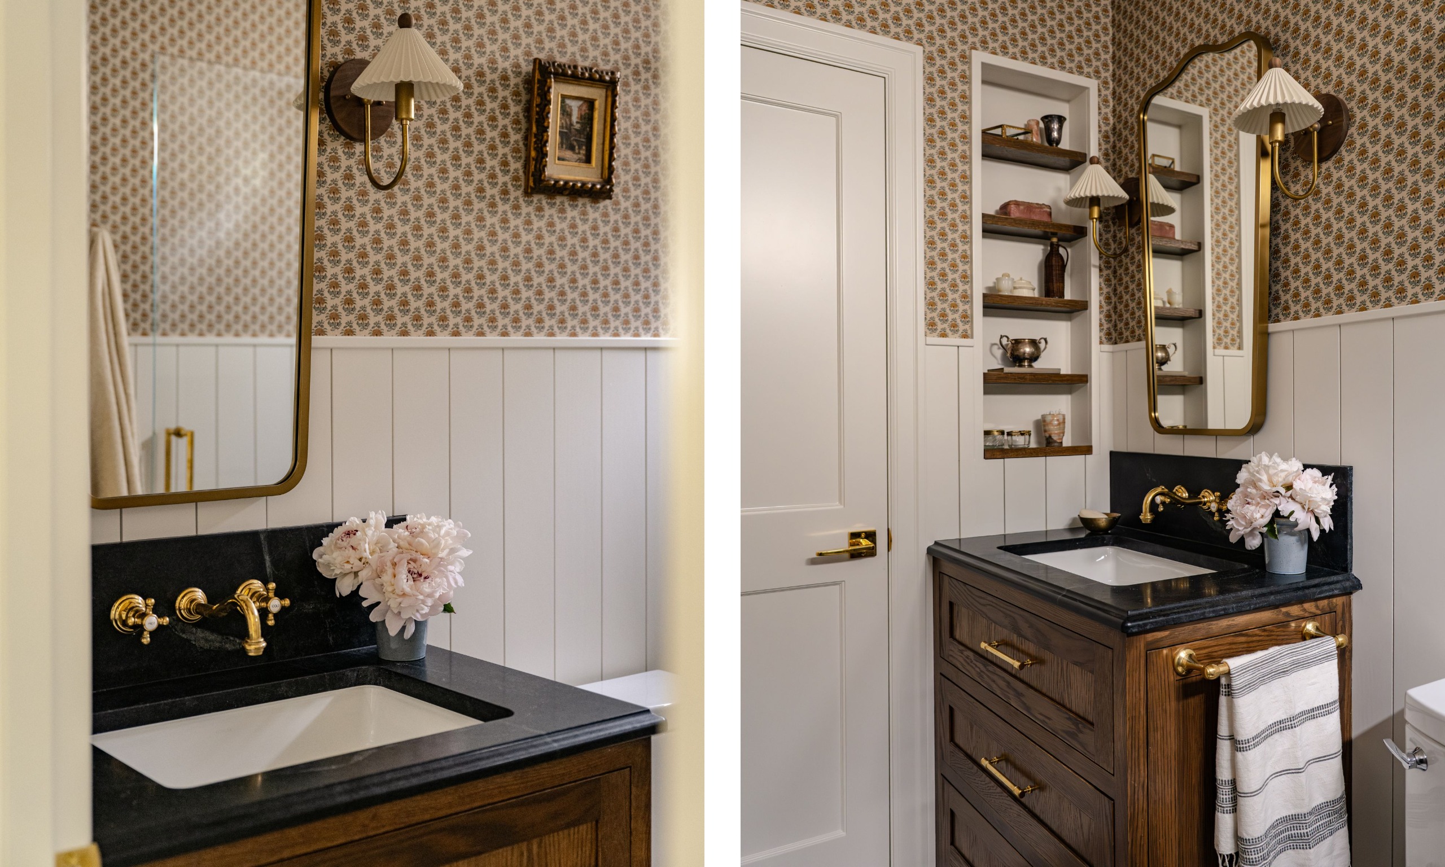
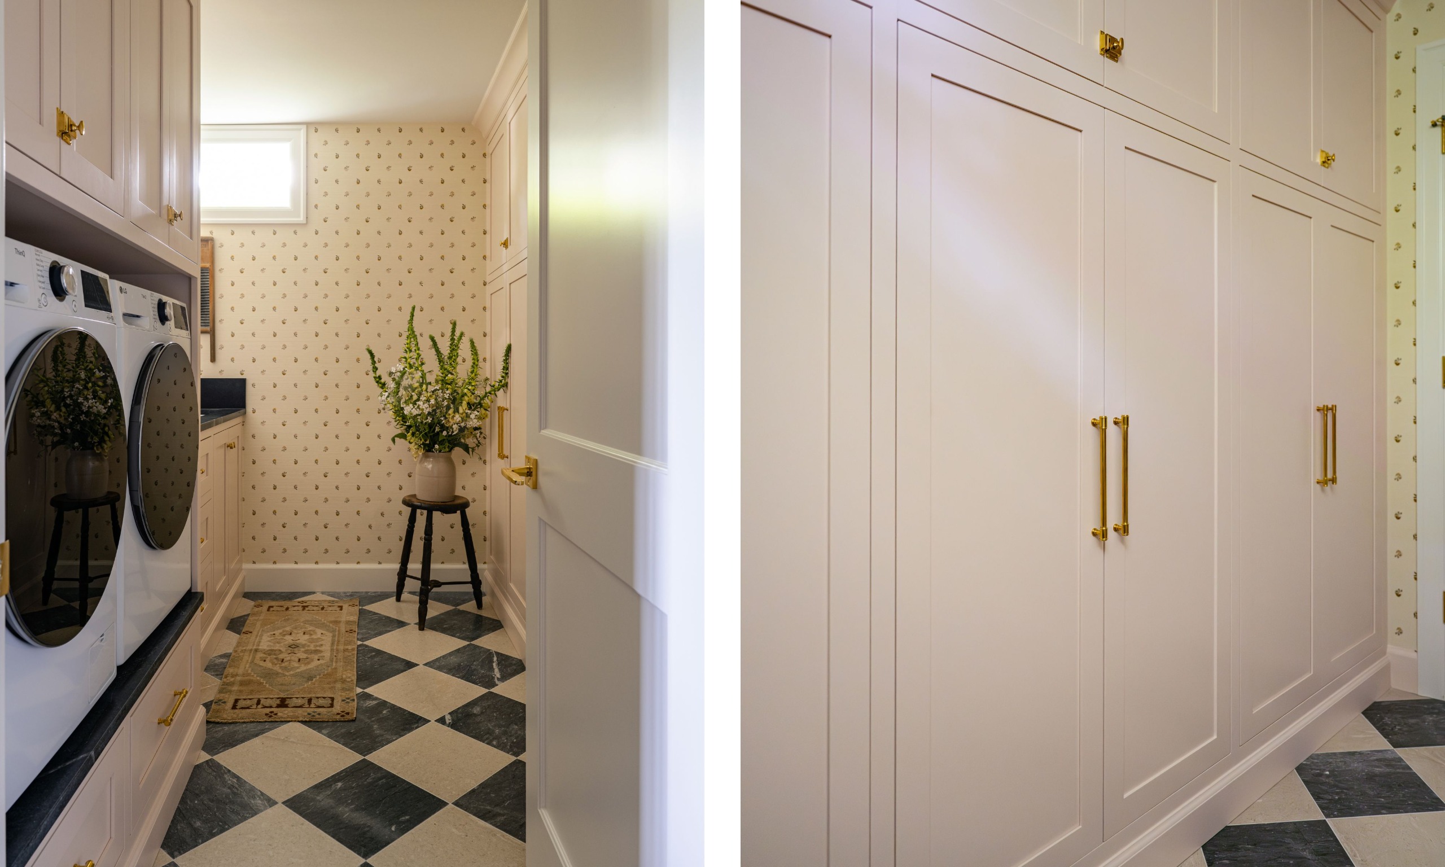
Secondary and Kids’ Spaces: The guest bedroom features small-scale Indian Flower wallpaper by Jasper paired with tongue-and-groove wainscoting. The children’s bathroom incorporates custom stone flooring made of Carrara marble inlaid with individual pieces of green, coral, gold, blue, and caramel natural stones.
Official Design Insights: The Philosophy Behind the Build
Speaking on the challenges of turning a gutted 1920s shell into a cohesive home, Emily Ruff emphasized the intentionality behind every specification.
"Incorporating pattern and color was very important," Ruff explains. "We used four different wallpapers, all with different floral block print patterns, and two that were grasscloth to add texture. Without pattern, it is really difficult to achieve the collected, warm, cozy feeling we wanted for this home."
Addressing the design of the kitchen—a space notorious for feeling cold or overly modern—Ruff noted the importance of historical cues:
"I wanted the kitchen to feel as though it could have always belonged in the house rather than feeling like a new kitchen inserted into an older home. The island was intentionally designed more like an old worktable, with turned legs, an apron detail, and rounded ogee-edged soapstone."
Ruff also highlighted the strategy behind the basement transformation, ensuring that guests staying in the lower level experienced the same level of historic charm as those upstairs.
"I didn’t want the basement to feel like an entirely different house, so we carried the same vocabulary downstairs: warm neutrals, aged brass, natural stone, traditional millwork, and furniture that feels collected rather than overly coordinated."
Implications for Modern Historic Renovations
The completion of this Seattle residence offers a masterclass for contemporary residential architects and interior designers grappling with historic properties. In an era where modern minimalism often strips older homes of their architectural soul, Cohesively Curated’s approach demonstrates that historical continuity can be successfully manufactured through disciplined spatial planning and material honesty.
Furthermore, the project addresses the shifting post-pandemic demand for functional, multi-generational hospitality spaces. By treating the basement not as an afterthought, but as a fully appointed guest sanctuary complete with a kitchenette, living area, and customized bathroom, the design acknowledges the modern lifestyle trend of extended family hosting.
Ultimately, this 1926 transformation proves that a home stripped down to its studs does not have to lose its past. Through careful layering of color, respect for architectural proportions, and an unwavering commitment to warmth, Ruff and her team delivered a residence that honors its early 20th-century roots while standing ready for the next century of memories.