ULUWATU, BALI — Architecture has long sought to emulate the natural world, drawing inspiration from the branching of trees, the geometry of honeycombs, and the topography of mountains. Yet few elements possess the elusive, kinetic dynamism of the ocean. Capturing the raw power of moving water in static materials is a notoriously complex design challenge.
Enter Pablo Luna Studio, an architectural practice renowned for its organic, biomimetic approach to tropical design. Their latest creation, the Kaymana Wave Reception, situated on the dramatic southern coastline of Bali in Uluwatu, transcends mere architectural homage. Completed and unveiled to critical acclaim, the project translates the raw kinetic energy of a breaking coastal wave into a habitable, tactile, and deeply protective sanctuary.
Rather than relying on literal, superficial interpretations of marine forms, Pablo Luna Studio has crafted a structure that operationalizes the rhythm, fluidity, and emotional resonance of standing before the vast expanse of the Indian Ocean. The resulting pavilion functions not just as a threshold or a gateway, but as a monumental sculpture of wood and structural grace—a testament to what modern organic architecture can achieve when it listens closely to its environment.
1. Main Facts: Anatomy of a Coastal Masterpiece
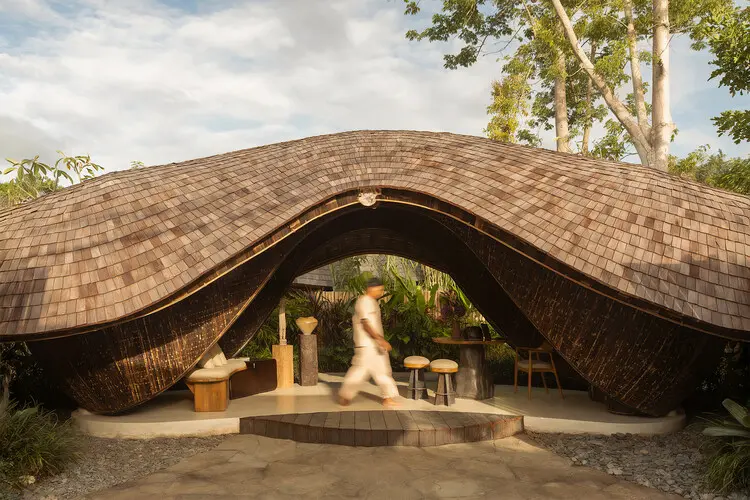
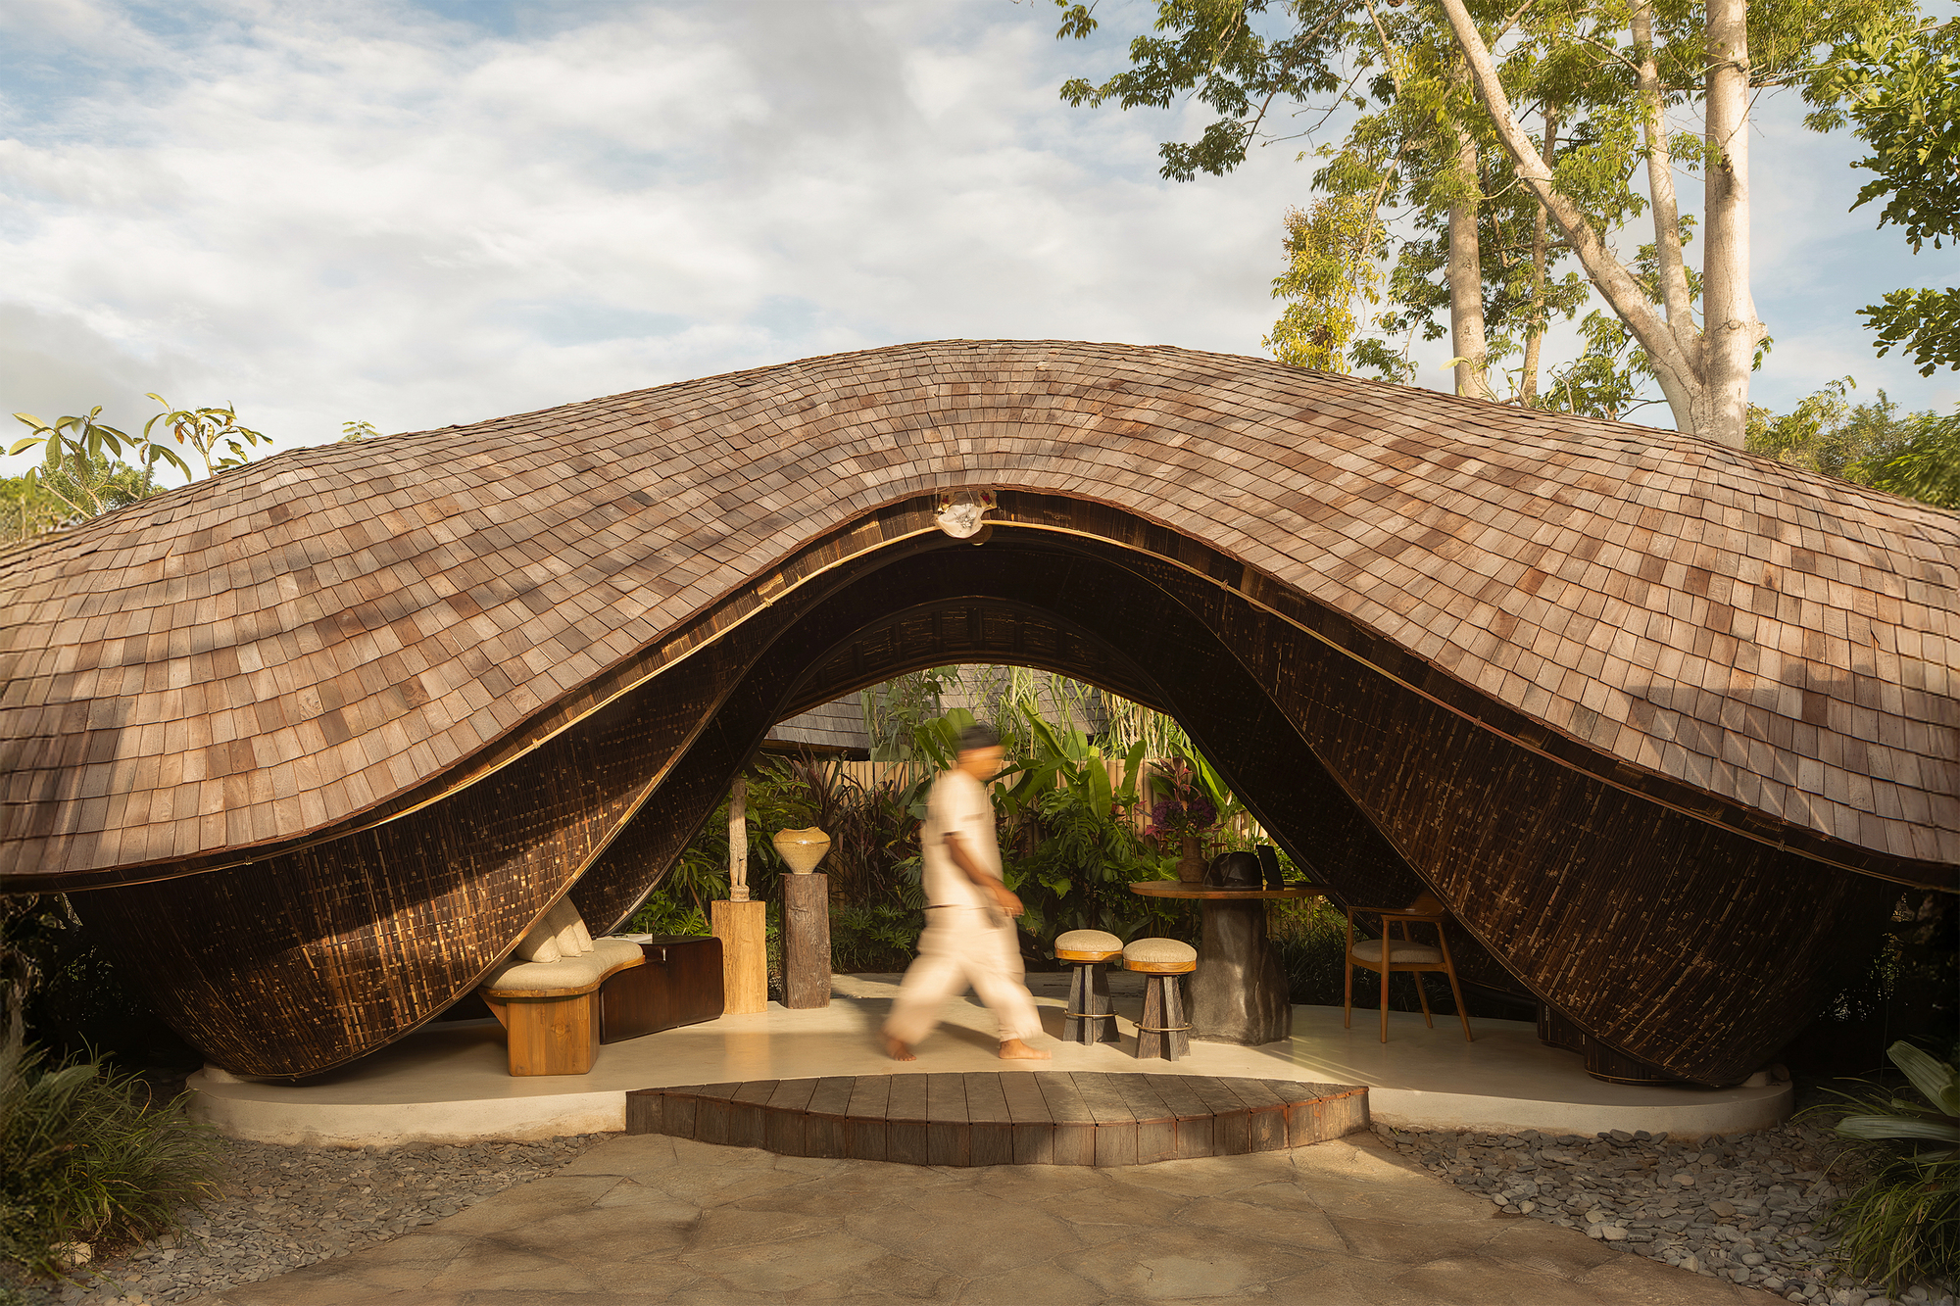
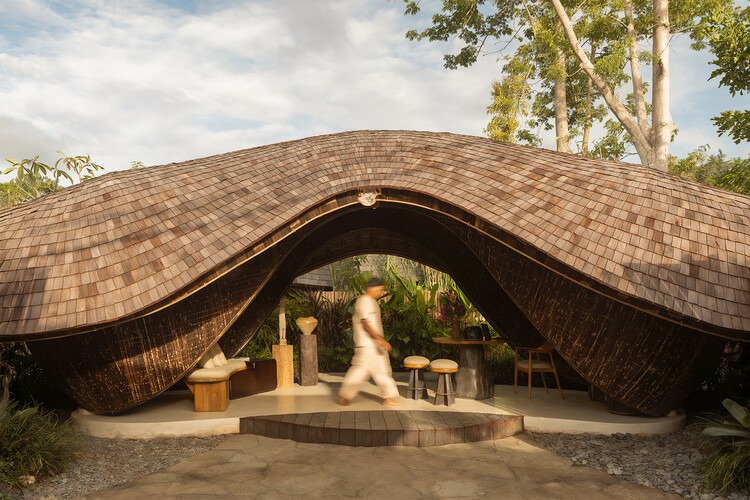
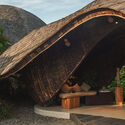
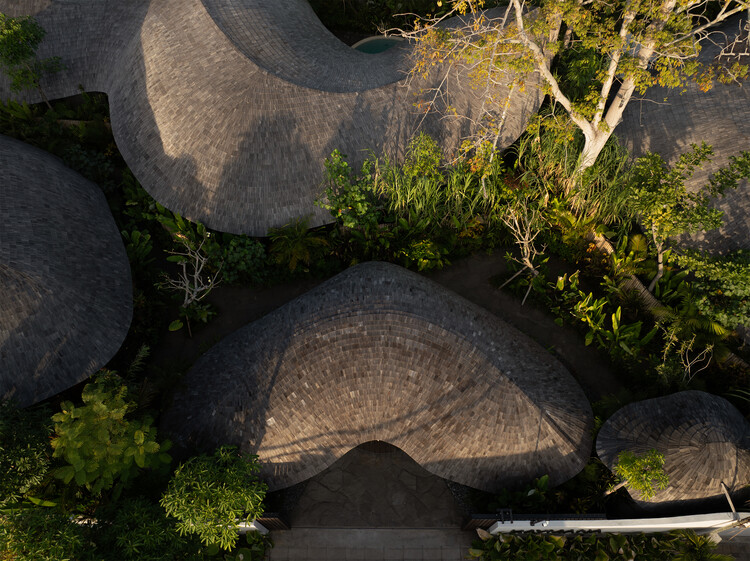
At its core, the Kaymana Wave Reception is defined by a singular, overarching architectural gesture: a continuous, sweeping curve that rolls overhead like the crest of a wave suspended in time. The project encapsulates several key design and structural characteristics:
The building’s footprint is carefully calibrated to interact harmoniously with the Balinese landscape. Uluwatu is internationally famed for its jagged limestone cliffs, powerful surf breaks, and sweeping ocean vistas. In response, the Kaymana Wave Reception does not compete with its dramatic natural backdrop; instead, it mirrors the organic geometries found along the shore, creating a seamless visual dialogue between the built environment and the sea.
2. Chronology: From Concept to Coastal Reality
The realization of a project as fluid and technically demanding as the Kaymana Wave Reception required a meticulous, multi-phase design and construction timeline. While the completed pavilion appears effortless and organic, its birth was the result of rigorous experimentation with form, material science, and local craftsmanship.
Phase I: Conceptualization and Biomimetic Research (Early Conception)
The genesis of the project lay in Pablo Luna Studio’s ongoing fascination with fluid dynamics and natural geometries. Situated in Uluwatu—a region globally synonymous with surfing culture and oceanography—the architects sought a design language that would resonate with visitors instantly. Initial sketches focused on capturing the exact moment a wave pitches forward, forming a protective barrel. The studio discarded rigid rectangular floor plans early in the process, opting instead for dynamic, sweeping vector lines that could dictate both roof and wall assemblies.
Phase II: Structural Engineering and Material Sourcing
Translating a dynamic curve into a load-bearing architectural reality presented significant engineering hurdles. The studio had to design a structural skeleton capable of supporting massive, sweeping roof overhangs while maintaining an airy, unobstructed interior. Sourcing appropriate timber that could withstand Bali’s aggressive coastal climate—characterized by high humidity, salt spray, and intense tropical sunlight—was paramount. Artisans and structural engineers worked in tandem to prototype the curved ribs and framing members that would form the spine of the wave-like envelope.
Phase III: On-Site Construction and Artisanal Assembly
Construction on the Uluwatu site demanded high levels of precision. Unlike prefabricated modular structures, the Kaymana Wave Reception relied heavily on custom carpentry and localized building techniques. Skilled craftsmen manipulated timber members to follow the complex, compound curves dictated by Pablo Luna Studio’s digital models. This hybrid approach—combining advanced computational design with traditional Balinese woodworking expertise—allowed the building to take shape organically over months of careful assembly.
Phase IV: Completion, Launch, and Global Reception
Officially introduced to the architectural landscape, the completed pavilion immediately drew praise from critics and design enthusiasts alike. ArchDaily and other leading architectural platforms highlighted the project for its poetic integration of form and function. Today, the Kaymana Wave Reception serves as the primary gateway for guests entering the Kaymana development, setting a high aesthetic and philosophical benchmark for the entire site.
3. Supporting Data: Materiality, Form, and Environmental Context
To fully understand the significance of the Kaymana Wave Reception, one must examine the intersection of structural engineering, environmental performance, and material science that made the project possible.
The Mechanics of the Curve
The architectural form is governed by a singular continuous curve that serves a dual purpose: aesthetic storytelling and environmental protection.
Shading and Thermal Comfort: Bali’s tropical climate demands aggressive passive cooling strategies. The sweeping overhangs of the "wave" act as massive brise-soleils, intercepting the harsh equatorial sun before it can penetrate the interior reception areas.
Wind Resistance: Uluwatu’s coastal location exposes structures to heavy sea breezes and seasonal monsoons. The aerodynamic, rounded profile of the pavilion minimizes wind resistance, allowing gales to glide smoothly over and around the building rather than exerting destructive shear forces on flat facades.
Timber and Sustainable Construction
Pablo Luna Studio has long championed sustainable material palettes, prioritizing renewable resources over carbon-heavy industrial materials like steel and reinforced concrete.
Locally Sourced Wood: The primary structural system utilizes sustainably harvested tropical timbers native to the region, supporting local economies and reducing the carbon footprint associated with material transport.
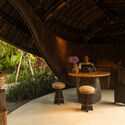
Tactile Warmth: The extensive use of exposed wood grain creates an interior ambiance that is simultaneously grounding and uplifting. As light filters through the timber slats and structural openings, it casts shifting patterns reminiscent of sunlight dancing through shallow ocean water.
4. Official Perspectives: The Philosophy of Pablo Luna Studio
In design statements provided by the architects, the studio elaborates on the deeper philosophical intent behind the structure. The building was never intended to be a mere novelty or a literal theatrical stage set; rather, it was conceived as an emotional portal.
"More than a literal representation of a wave, the building translates the energy, rhythm, and sense of wonder of standing before the ocean into a welcoming architectural form," explains the design team at Pablo Luna Studio.
This philosophy emphasizes architecture as an experiential medium. When a visitor steps into the reception area, the transition is psychological as well as physical. The compressed, protective enclosure of the wooden cocoon mimics the safety of a natural cave or the inside of a cresting wave, before opening up to the broader horizon of the Balinese coast.
Furthermore, the studio’s approach honors the craft of building in Indonesia. By empowering local artisans to execute complex geometric timber work, the project bridges contemporary parametric design with centuries-old traditions of woodworking and spatial assembly.
The completion of the Kaymana Wave Reception carries broader implications for the future of resort and hospitality design, particularly in sensitive coastal ecosystems like Bali.
1. Moving Beyond Generic Modernism
For decades, tropical luxury architecture was dominated by either stark, international-style glass boxes that ignored local climates or pastiche vernacular designs that felt dated. Projects like Kaymana demonstrate that contemporary tropical architecture can be deeply innovative, sculptural, and contextually responsive without falling into clichés.
2. Biomimicry as a Functional Tool
The success of the wave-form roof proves that biomimicry is not merely an aesthetic exercise. By studying how nature solves structural and environmental problems—such as how waves dissipate energy or how organic shapes withstand wind—architects can create buildings that perform more efficiently while consuming fewer mechanical resources for cooling and ventilation.
3. The Renaissance of Timber Construction
As the global construction industry searches for viable pathways toward decarbonization, projects utilizing engineered and locally sourced timber serve as vital case studies. The Kaymana Wave Reception showcases how wood can be pushed to structural and expressive limits, offering a compelling alternative to carbon-intensive concrete monoliths.
Conclusion
The Kaymana Wave Reception in Uluwatu is more than just a place to check in; it is an architectural manifesto. Through a brilliant synthesis of biomimicry, sustainable timber construction, and sensitive contextual placement, Pablo Luna Studio has frozen a moment of ocean majesty in time and wood. As travelers continue to seek out spaces that connect them deeply with the natural world, projects like Kaymana point the way forward—proving that the most inspiring architecture is that which listens to, learns from, and mirrors the earth itself.