

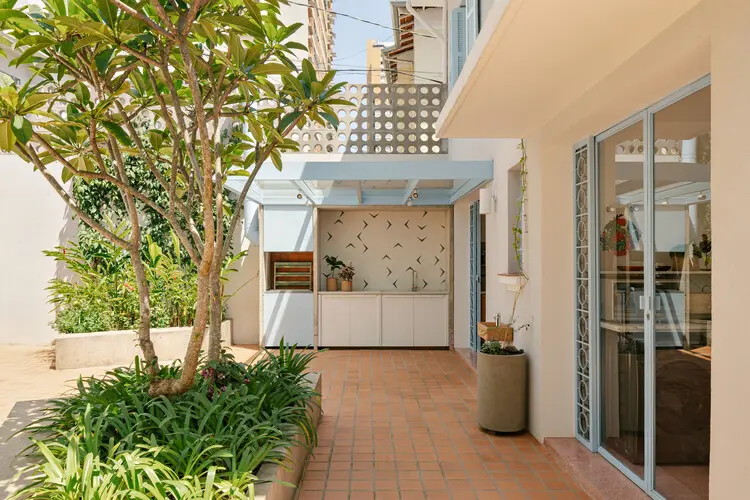
São Paulo, Brazil — In the heart of Perdizes, one of São Paulo’s most traditional and culturally vibrant neighborhoods, a 1950s townhouse has undergone a remarkable metamorphosis. Captured through the lens of architectural photographer Pedro Russo and curated by Susanna Moreira, the BF2 House project by local studio Península Arquitetura represents a masterclass in adaptive reuse. Spanning a built area of 200 square meters, the residence bridges the gap between mid-century architectural heritage and the dynamic demands of contemporary family life.
Commissioned by a couple of business owners and grandparents who are returning clients of Península Arquitetura, the property was envisioned as a sanctuary optimized for hosting their expanding family. However, before it could become a hub of intergenerational gatherings, the house required a comprehensive intervention to rescue it from a state of severe disrepair.
Main Facts: Architecture, Program, and Vision
The renovation of BF2 House is a testament to the philosophy that historical structures do not need to be demolished to be modernized. Instead, they can be carefully deconstructed, repaired, and reconfigured.
- Project Name: BF2 House (Casa BF2)
- Location: Perdizes, São Paulo, Brazil
- Architecture Studio: Península Arquitetura
- Curator: Susanna Moreira
- Photographer: Pedro Russo
- Built Area: 200 m²
- Property Typology: 1950s Townhouse / Residential Renovation
- Primary Clients: Business owners and grandparents
- Completion Timeline: Approximately 1.5 years
- Key Design Goals: Preservation of mid-century architectural identity, maximization of natural light and ventilation, and spatial optimization for hosting family.
The core architectural challenge lay in the home’s original layout, which was dark, compartmentalized, and ill-suited to modern standards of open-plan living and indoor-outdoor connectivity. Península Arquitetura approached the 200-square-meter footprint with a light touch where historical value was concerned, and a decisive hand where functionality was lacking.
Chronology of a Transformation: From Ruin to Residence
The journey of BF2 House from an abandoned, deteriorated structure to a luminous architectural gem took shape over an intensive year-and-a-half timeline.
Phase 1: Acquisition and Assessment (Months 1–3)
When the clients—longtime collaborators with Península Arquitetura—acquired the property in Perdizes, it was in poor condition. Decades of wear and tear, coupled with outdated mid-century partitioning, had left the interior dark and damp. The structural integrity of the 1950s build required rigorous assessment. Rather than clearing the site for a completely new build, the team recognized the intrinsic value of the neighborhood’s urban fabric and chose a path of preservation and restoration.
Phase 2: Demolition and Spatial Reconfiguration (Months 4–9)
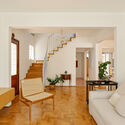
The design team stripped away non-structural interior walls that had previously chopped the 200-square-meter floor plan into narrow, isolated rooms. This phase exposed the underlying structural skeleton, allowing the architects to rethink circulation pathways. Openings were widened, and new spatial axes were introduced to pull natural light deep into the core of the house.
Phase 3: Material Integration and Custom Interventions (Months 10–15)
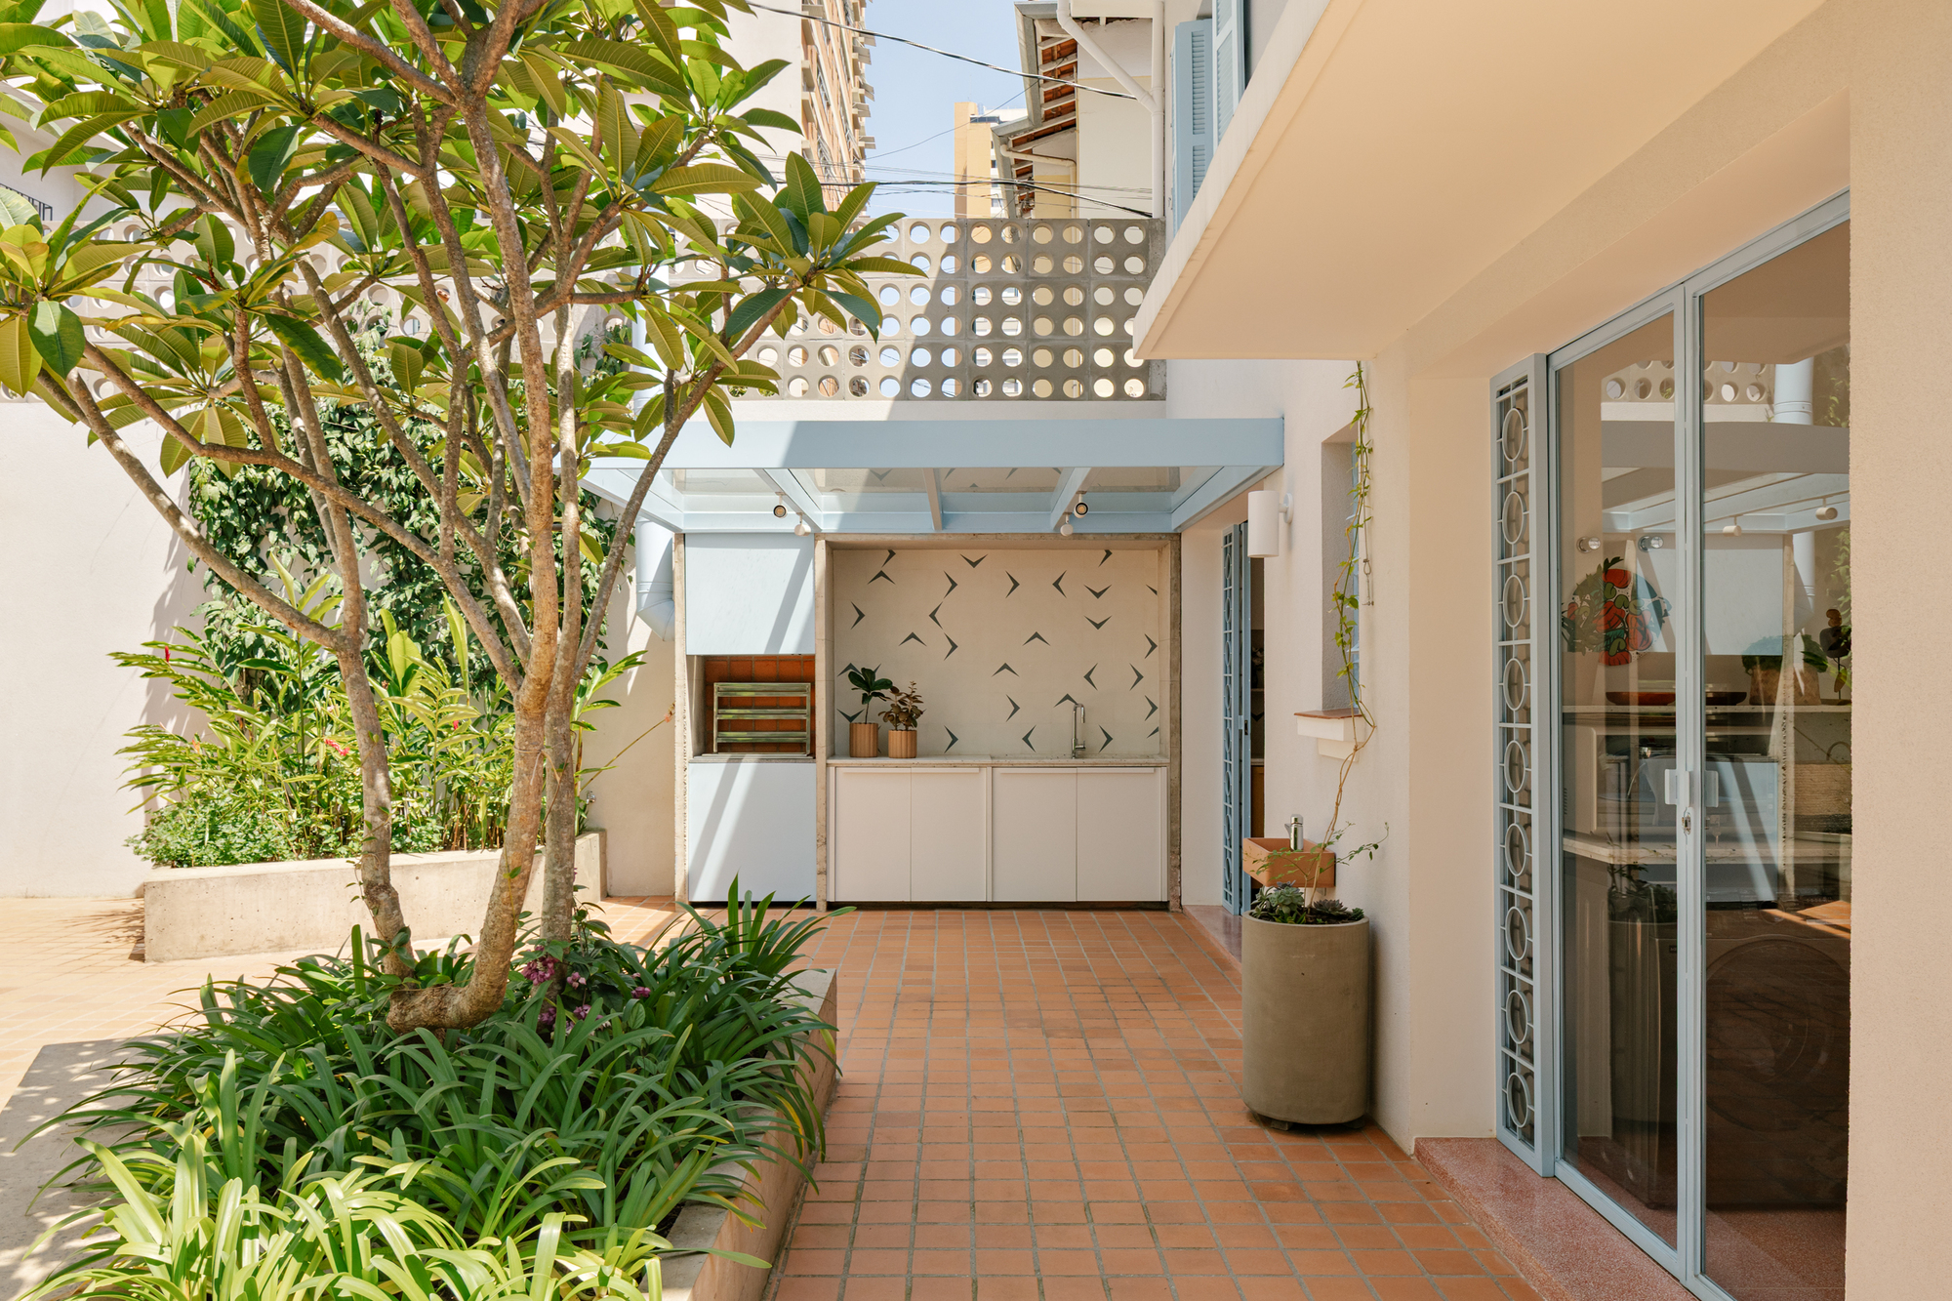
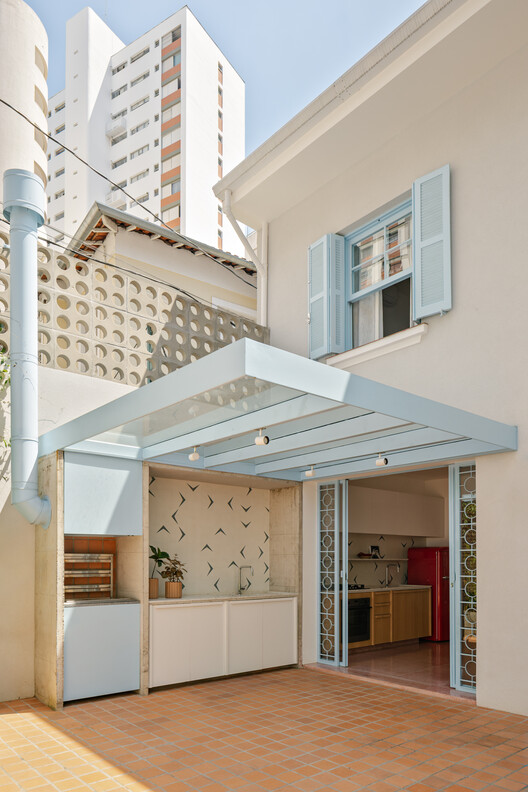
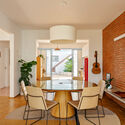
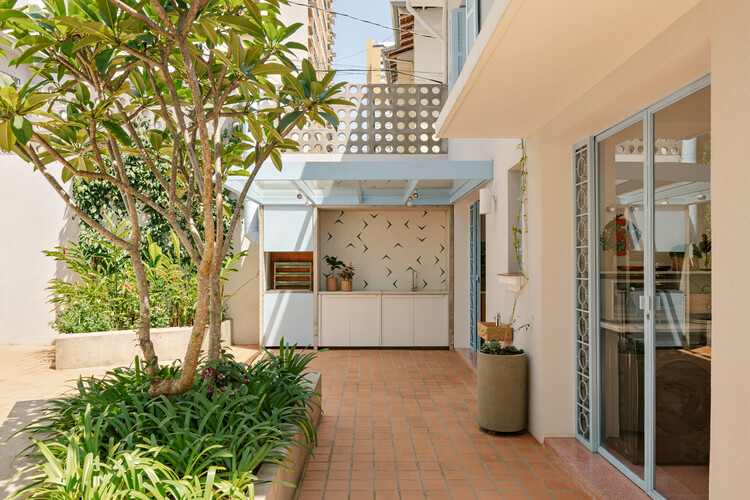
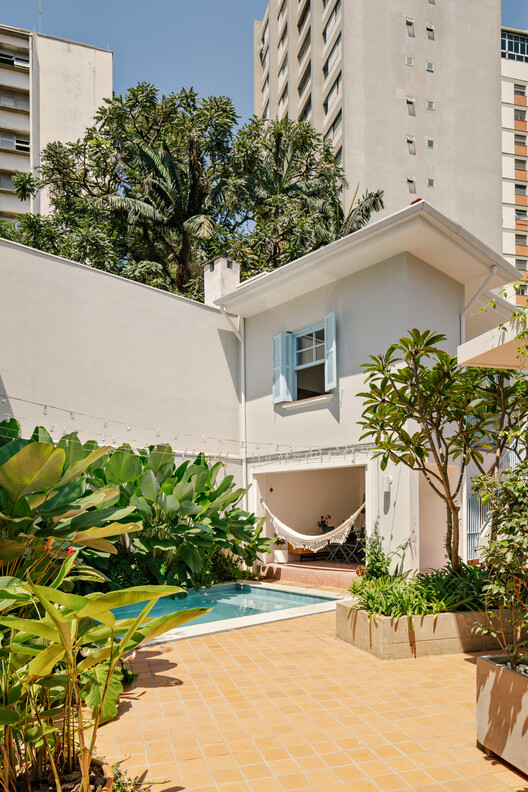
With the shell stabilized and the spatial flow redefined, the interior design phase commenced. This involved the careful integration of tactile materials—predominantly warm woods, exposed structural beams, sleek countertops, and expansive glass doors. The relationship between indoor spaces and the newly landscaped courtyard and balconies was perfected during this window.
Phase 4: Final Styling, Photography, and Handover (Months 16–18)
The final months were dedicated to bespoke joinery, lighting placement, and furnishing. Pedro Russo’s photographic documentation captured the completed space, highlighting the interplay of light and shadow across the timber and stone surfaces just ahead of its public release in September 2026.
Supporting Data: Urban Context and Materiality
Understanding the success of BF2 House requires looking closely at its urban and material context. Perdizes is known for its steep topography, tree-lined streets, and a rich mix of mid-century architecture sitting alongside contemporary vertical developments.
Spatial Metrics and Material Palette
- 200 m²: Optimized to provide generous communal zones without sacrificing intimate private quarters.
- Wood and Glass Harmony: The material palette relies heavily on natural wood (visible in structural beams, custom cabinetry, and flooring) juxtaposed with large glass apertures that dissolve the boundary between interior living areas and exterior gardens.
- Thermal and Acoustic Comfort: Upgraded fenestration and strategic spatial openings ensure cross-ventilation, significantly reducing the need for mechanical cooling in São Paulo’s tropical climate.
Official Perspectives: The Architects’ Intent
While specific direct quotes from the principals of Península Arquitetura remain closely tied to their internal design brief, the studio’s overarching philosophy shines through the execution of the project.
According to the design team’s official statement, the primary directive was to honor the home’s pedigree while liberating it from spatial constraints. "The project sought to preserve the original characteristics of the construction while updating the floor plan to meet new contemporary demands," notes the studio.
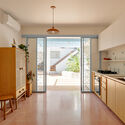
For the clients—who balanced the roles of active business owners and dedicated grandparents—the home needed to function as both a tranquil urban retreat and a versatile gathering space. The architectural strategy accommodated this dual identity by designing fluid transitions between the kitchen, living room, and outdoor balconies. The integration of continuous sightlines ensures that grandparents can easily supervise grandchildren while preparing meals or relaxing in the central living spaces.
Implications: The Broader Impact on Urban Architecture in São Paulo
The completion of BF2 House carries significant implications for architectural practice in densifying Latin American metropolises like São Paulo.
1. The Economics and Ethics of Adaptive Reuse
In neighborhoods like Perdizes, real estate pressure often pushes developers toward the complete demolition of historical townhouses in favor of high-density apartment blocks. Projects like BF2 House prove that adaptive reuse is a viable, culturally rich alternative. By rehabilitating an existing 1950s structure, Península Arquitetura preserves the neighborhood’s architectural memory while curbing the carbon footprint associated with new concrete and steel construction.
2. Intergenerational Living and Flexible Design
As urban demographics shift, homes are increasingly required to accommodate multiple generations under one roof. The success of BF2 House establishes a compelling typology for multigenerational living. By combining communal areas that encourage familial interaction with private sanctuaries for rest, the design addresses the evolving social structures of urban families.
3. Tropical Modernism Revitalized
The project also contributes to the ongoing conversation surrounding Brazilian Tropical Modernism. By prioritizing natural cross-ventilation, framing views of greenery, and using warm, earthy materials, Península Arquitetura demonstrates that mid-century architectural principles remain acutely relevant in the 21st century.
Ultimately, BF2 House stands as a bridge across time—respecting the hands that built it in the 1950s while embracing the vibrant, connected lives of the family that calls it home today.
