By Architectural Review Desk Published September 3, 2026
Main Facts
The architectural landscape of Santiago, Chile, has witnessed a remarkable dialogue between past and present through the completion of Los Navegantes House. Designed collaboratively by architects María Catalina Picón Meleda and Alberto Browne Cruz, the project represents a sensitive yet transformative expansion and renovation of a single-family residence originally constructed in 1963.
Located in the historic and verdant residential enclave of Pedro de Valdivia Norte, the property sits directly in the geographic shadow of the iconic San Cristóbal Hill. This unique setting—characterized by dense urban vegetation, mature gardens, and a distinct topography—dictated the core parameters of the design intervention.
Curated for publication by architectural editor Valentina Díaz and captured through the lens of renowned architectural photographer Pablo Casals Aguirre, Los Navegantes House successfully balances the preservation of mid-century heritage with contemporary spatial demands. The primary architectural challenge centered on resolving the property’s strict north-south orientation, which, combined with the looming shadow cast by San Cristóbal Hill, severely limited natural sunlight within the original floor plan. Picón Meleda and Browne Cruz were tasked with introducing abundant daylight while fiercely protecting domestic privacy, preserving the lush pre-existing vegetation, and reinforcing a seamless, tactile continuity between interior living spaces and private outdoor courtyards.
Chronology of the Project
The evolution of Los Navegantes House spans more than six decades, bridging the mid-20th-century housing boom in Santiago with 21st-century architectural methodologies.
1963: The original structure is erected in Pedro de Valdivia Norte. Designed within the vernacular of the period, the house reflects the modernist ideals taking root in Chile at the time, prioritizing functional layouts, masonry foundations, and a close relationship with the natural terrain of San Cristóbal Hill.
Decades of Occupation (1964–2020): Over nearly sixty years, the neighborhood evolves from a quiet suburban-like refuge into an integrated, highly sought-after urban district. The home undergoes minor, ad-hoc maintenance, but its spatial configuration increasingly fails to meet the lifestyle demands, energy efficiency standards, and lighting requirements of contemporary living.
The Commission (2021–2022): Architects María Catalina Picón Meleda and Alberto Browne Cruz are commissioned to undertake a comprehensive diagnostic evaluation of the aging structure. The brief calls for a delicate intervention: expand the usable footprint for modern family life, flood the dark interior core with natural light, and preserve the architectural DNA and landscape maturity of the site.
Design and Engineering Phase (2022–2023): Detailed architectural drawings, structural engineering assessments, and light-simulation studies are conducted. The design team devises a strategy that marries the original 1963 structural frame with modern timber-heavy construction methodologies, carefully orchestrating sightlines and courtyards.
Construction and Renovation (2023–2025): Work begins on site. Builders navigate the tight constraints of the Pedro de Valdivia Norte neighborhood, preserving mature trees and integrating pre-existing structural elements with new additions.
Completion and Public Debut (September 2026): Los Navegantes House officially makes its international architectural debut, documented by Pablo Casals Aguirre and published globally to critical acclaim.
Supporting Data and Spatial Mechanics
To fully appreciate the architectural achievement of Los Navegantes House, one must examine the physical and environmental parameters that governed its design.
Site and Environmental Context
Location: Pedro de Valdivia Norte, Santiago, Chile.
Topographical Influence: Situated at the base of San Cristóbal Hill (Cerro San Cristóbal), the property experiences significant microclimatic variations, including extended shadow casting during morning and late afternoon hours, alongside cooler ambient temperatures brought down from the hill’s heavily wooded slopes.
Orientation: Challenging north-south axis, which traditionally creates stark contrasts between over-exposed sunlit zones and perpetually dark, shadowed interiors in the Southern Hemisphere.
Architectural Composition and Materiality
Original Era: 1963 Mid-Century Modernism.
Intervention Type: Adaptive reuse, historic renovation, and spatial expansion.
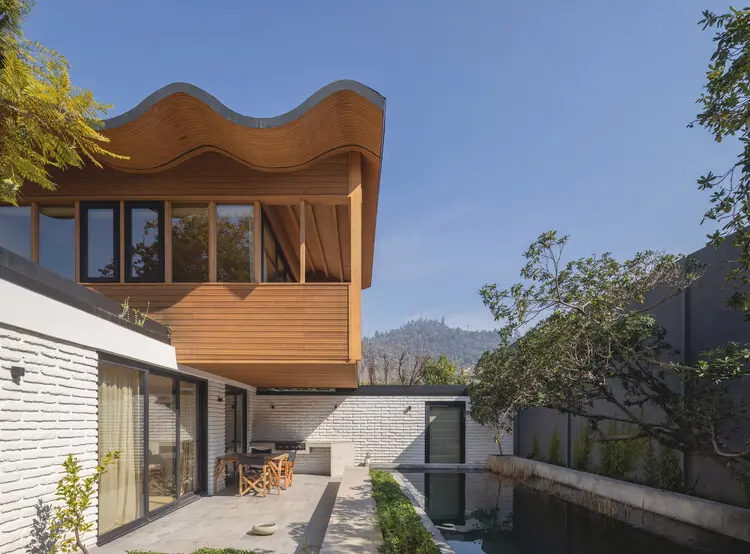
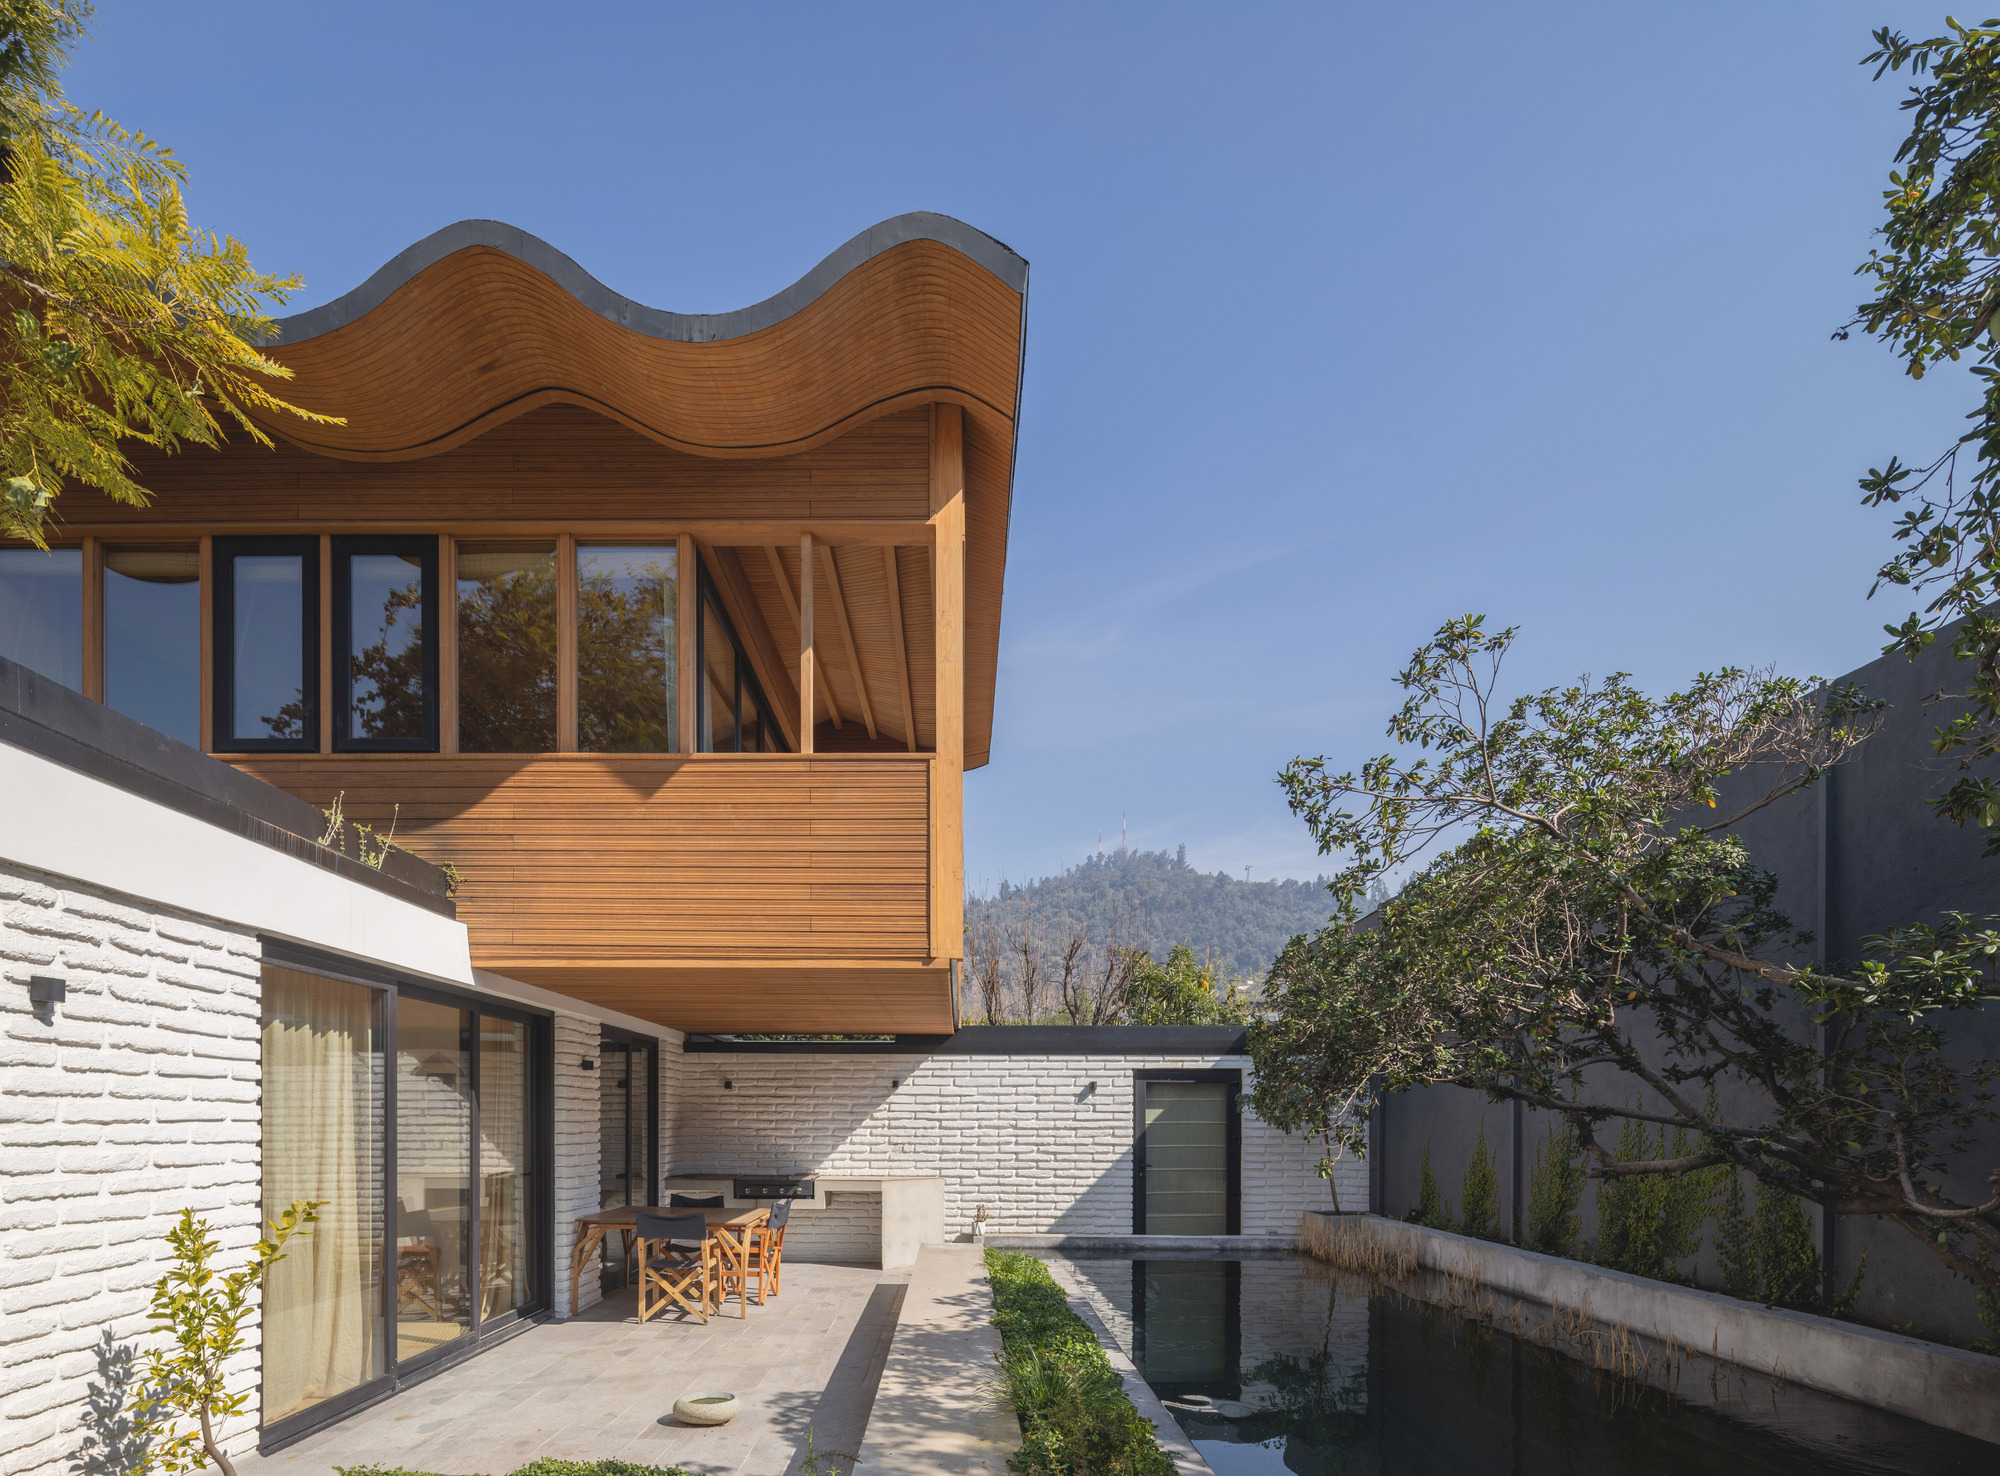
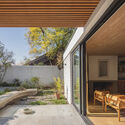
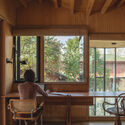
Primary Materiality: Extensive use of warm-toned structural and finish wood, which creates a visual dialogue with the surrounding forest-like gardens of the neighborhood. Exposed beams, timber-clad ceilings, and carefully detailed wooden joinery dominate the interior atmosphere.
Spatial Strategy: Strategic insertion of transitional thresholds, internal light wells, and floor-to-ceiling glazing designed to capture ambient northern light without compromising the privacy of adjacent neighbors.
Official Responses and Design Philosophy
In their official design statement, architects María Catalina Picón Meleda and Alberto Browne Cruz elaborated on the philosophical underpinnings of the renovation:
"Los Navegantes House is fundamentally a project of listening—listening to the existing structure, to the topography of San Cristóbal Hill, and to the microclimate of Pedro de Valdivia Norte. A 1963 house carries memory in its walls, its timber, and its orientation. Our challenge was not to erase this memory, but to translate it into a contemporary spatial language. By addressing the shadow of the hill and the limitations of the north-south axis, we sought to sculpt light as if it were a physical building material, ensuring that every room breathes while maintaining a profound, unbroken dialogue with the courtyard gardens."
Curator Valentina Díaz noted in her introductory remarks for the project’s release that the renovation stands out as a masterclass in urban infill and heritage conservation within Latin America: "In a city rapidly losing its historical residential fabric to high-density towers, Picón Meleda and Browne Cruz demonstrate that the most sustainable and culturally rich path forward is often adaptation. Los Navegantes House proves that mid-century homes can be radically revitalized to meet modern ecological and aesthetic standards without sacrificing their soul."
Broader Implications
The completion and reception of Los Navegantes House carry significant implications for architectural practice, urban preservation, and sustainable design within Santiago and the wider Andean region.
1. The Economics and Ethics of Adaptive Reuse
As urban land becomes scarcer and more expensive, the demolition of mid-century single-family homes has become an epidemic in many Latin American capitals. Projects like Los Navegantes House serve as a vital counter-narrative. By proving that older structures can be expanded, retrofitted with modern thermal and lighting systems, and elevated aesthetically, the project champions adaptive reuse as a superior alternative to carbon-heavy demolition and rebuilding.
2. Microclimate-Responsive Architecture
Urban design in Santiago is increasingly grappling with the urban heat island effect and the loss of green canopies. Los Navegantes House underscores the importance of context-driven design. By working with the shade of San Cristóbal Hill rather than fighting it, and by treating the surrounding vegetation as an active architectural partner, the architects offer a blueprint for sustainable residential design in topographically complex urban settings.
3. Material Authenticity in Contemporary Interiors
In an era dominated by sleek, minimalist industrial materials such as exposed concrete, steel, and cold glass, Los Navegantes House makes a passionate case for the return of warm, tactile wood. The extensive use of timber throughout the renovated spaces not only honors the mid-century roots of the 1963 original but also provides superior acoustic dampening, psychological warmth, and a low-carbon structural footprint.
Ultimately, Los Navegantes House transcends its status as a private residence. It stands as a testament to the power of thoughtful architectural intervention—where past constraints are transformed into future design opportunities, and where a house becomes a true vessel for navigation between history, nature, and modern living.