Main Facts: A Cliffside Sanctuary of Stone and Memory
Perched precariously yet harmoniously on the dramatic edge of a cliff overlooking the sweeping expanse of the Alwasseel Valley in Al Jubaylah, the WA SSL House stands as a testament to contemporary architectural restraint, emotional resonance, and contextual integration. Designed by the visionary team at AZAZ Architects and meticulously constructed by LayCon, this private residential retreat spans a breathtaking natural landscape, offering a physical and psychological counterpoint to the relentless pace, dense urbanization, and sensory overload of modern city life.
The name Wa ssl—derived from the Arabic root for connection—serves as the foundational ethos of the project. It is more than just a home; it is an architectural medium bridging generations, memories, and the rugged topography of the Saudi Arabian landscape. Commissioned by a close-knit family seeking a dedicated space for communal gathering, the retreat was conceived in tender memory of their late father. Rather than attempting a literal, nostalgic replication of the family’s former farmhouse, AZAZ Architects chose to distill the essence of that cherished childhood landmark. The resulting design translates intangible concepts—such as familial togetherness, an intimate relationship with nature, and a slower, more deliberate perception of time—into physical volumes of stone, light, and shadow.
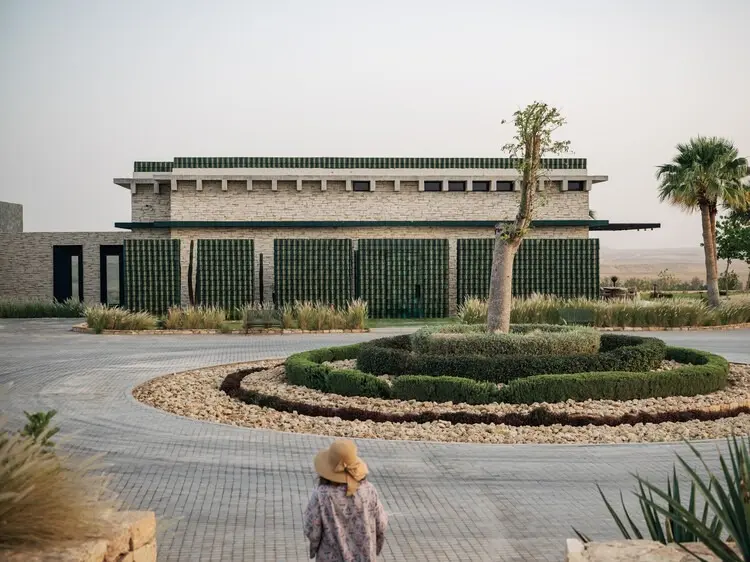
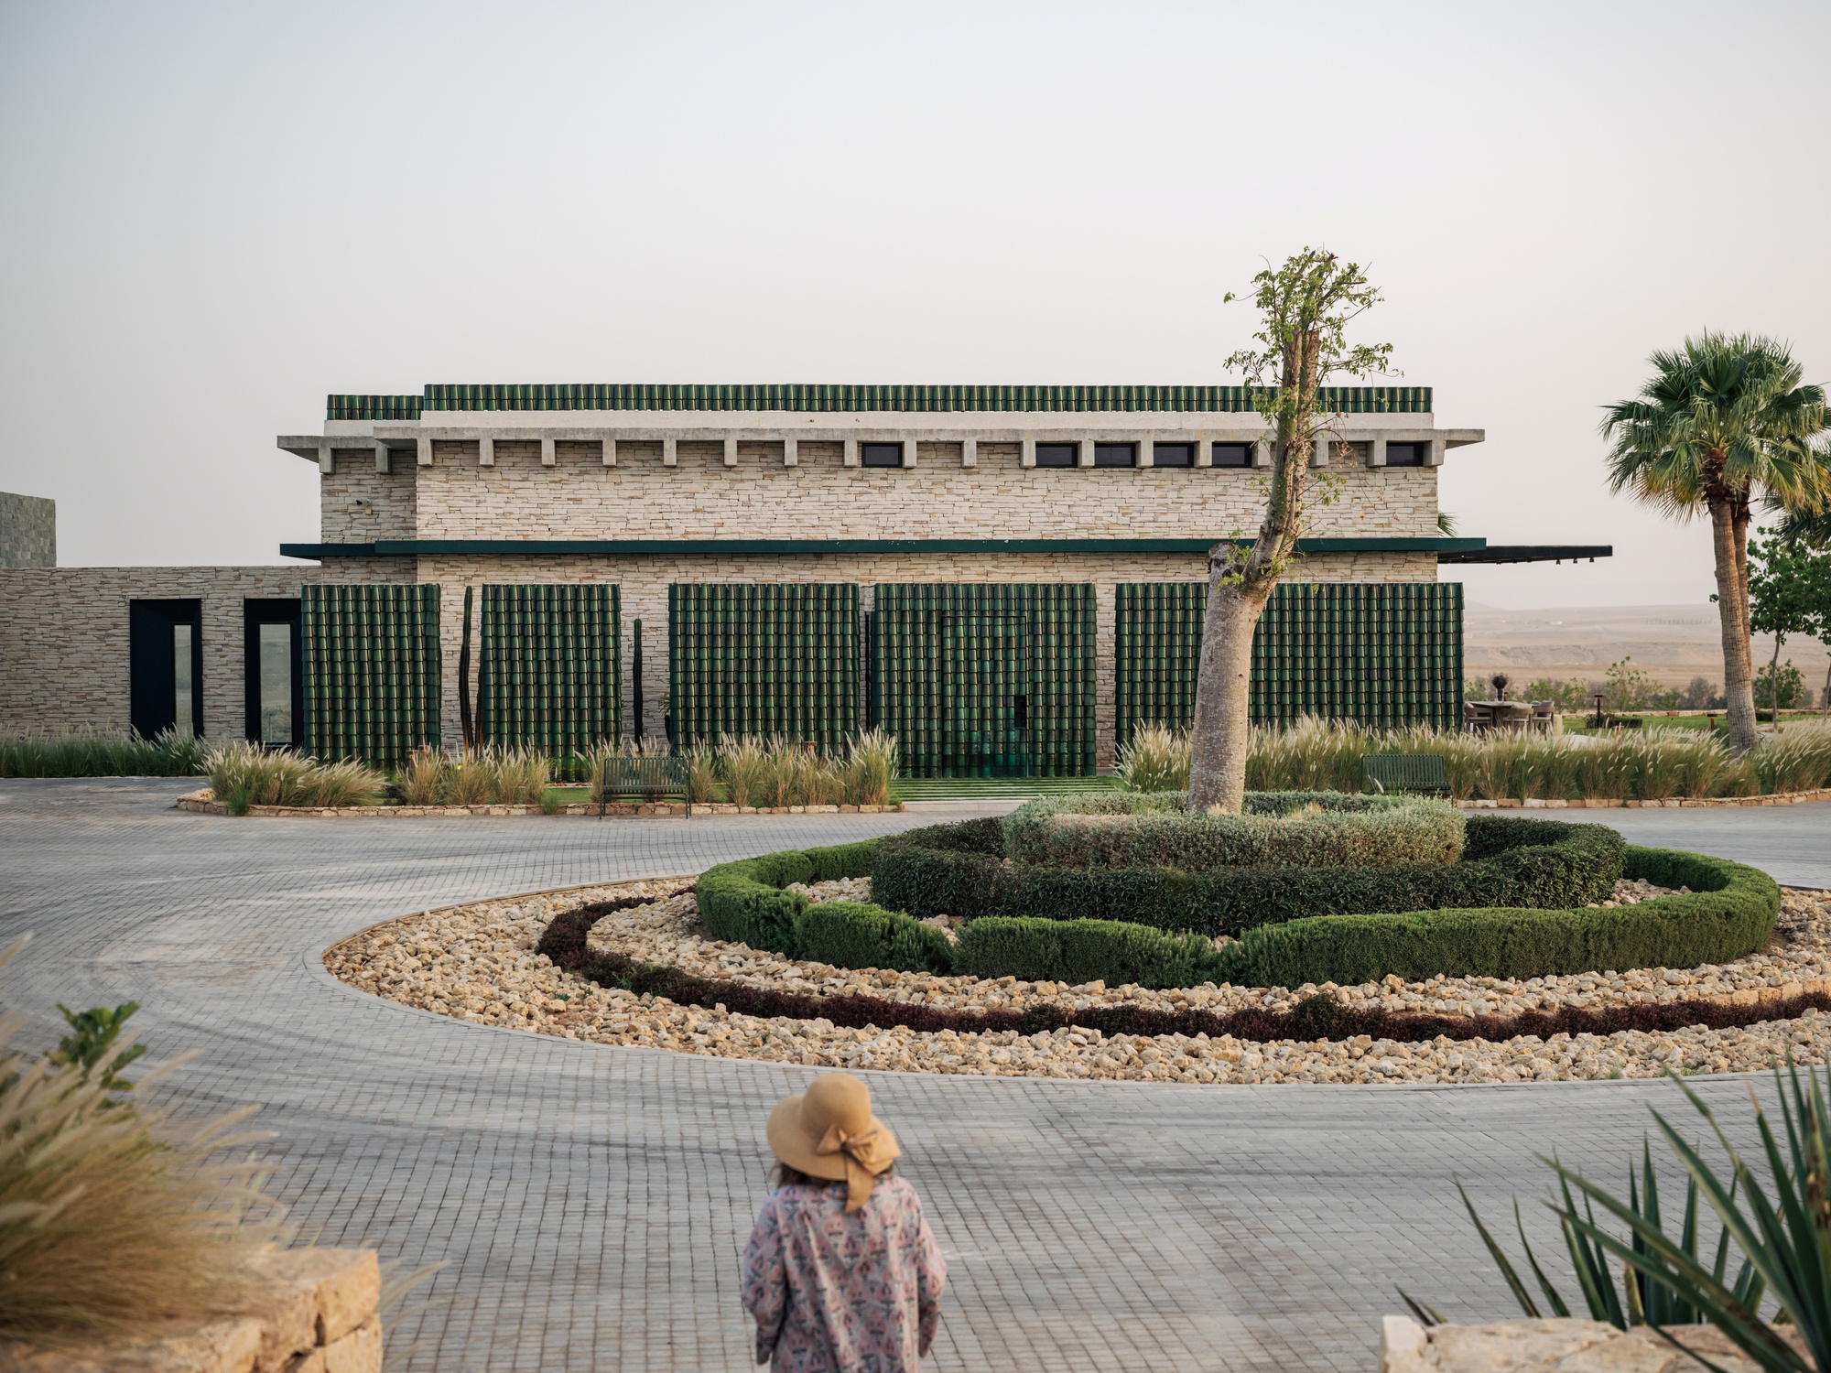
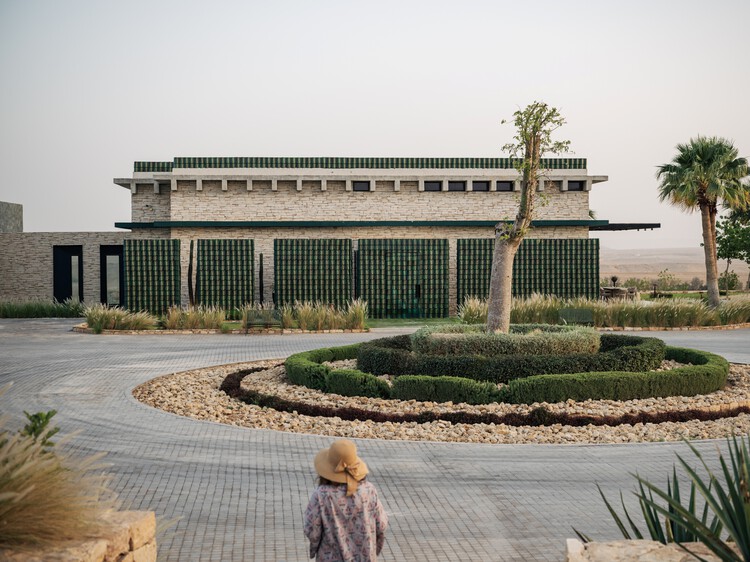
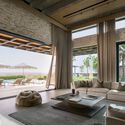
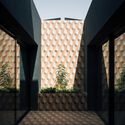
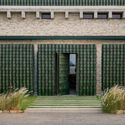
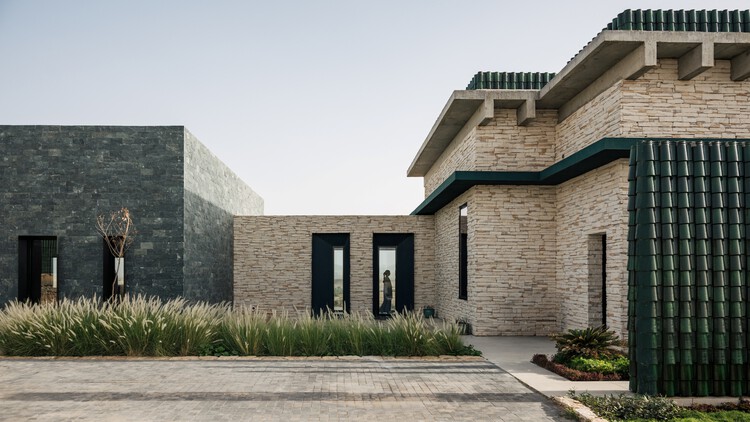
Photographed expertly by Nour El Refai, the exterior of the WA SSL House responds immediately to its severe geological context. The architecture does not fight the cliffside; rather, it emerges from it. Massive stone surfaces anchor the building to the terrain, blurring the boundaries between raw geology and human intervention. Inside, carefully curated living spaces, central courtyards, and expansive openings frame breathtaking vistas of the Alwasseel Valley, ensuring that the surrounding wilderness remains an active, breathing participant in the daily domestic life of the inhabitants.
Chronology: The Evolution of the WA SSL House
The realization of a project as complex and contextually sensitive as the WA SSL House requires a deliberate, multi-phased timeline. While the completed structure feels as though it has been carved into the Al Jubaylah cliffside for centuries, its journey from a family’s emotional aspiration to a built architectural masterpiece followed a rigorous professional trajectory.
Phase 1: Conceptualization and Emotional Genesis (The Brief)
The project began as an intimate dialogue between the client family and AZAZ Architects. Seeking a sanctuary away from the city, the family initially approached the design team with fond memories of their late father’s farmhouse. Early conceptual workshops focused on identifying the emotional touchstones of that past space: the feeling of open air, the sound of gatherings, and a grounded connection to the earth. AZAZ Architects translated these emotional requirements into spatial parameters, prioritizing courtyards, communal lounges, and uninterrupted visual links to the Alwasseel valley.
Phase 2: Site Analysis and Geological Integration
With the concept established, the design team conducted extensive topographical and environmental studies of the Al Jubaylah cliffside. Understanding wind patterns, solar orientation, and the structural integrity of the cliff edge was paramount. The architects worked closely with engineers to ensure that the heavy stone palette would not only respect the visual scale of the landscape but also meet rigorous safety and longevity standards. It was during this phase that LayCon joined the project as the primary contractor, tasked with the formidable challenge of executing precise stone construction on a challenging, elevated terrain.
Phase 3: Construction and Craftsmanship
The construction phase tested the limits of both architecture and engineering. Sourcing regional stone that could weather the harsh desert climate while echoing the natural hues of the Alwasseel valley required meticulous material selection. Every wall, courtyard threshold, and interior transition was executed with high precision by LayCon, ensuring that the structural framework felt monolithic yet deeply connected to human scale. Artisans worked on-site to hand-finish stone surfaces, achieving a tactile quality that shifts subtly as the desert sun moves across the sky.
Phase 4: Interior Styling and Completion
As the structural envelope closed around the interior spaces, AZAZ Architects curated a minimalist yet deeply warm material palette. Furniture, lighting, and spatial layouts were designed to direct focus outward toward the landscape or inward toward shared family gathering zones. The project reached its final completion milestone, culminating in professional documentation by architectural photographer Nour El Refai, capturing the interplay of sharp desert light against the monolithic stone walls.
Supporting Data: Architectural and Contextual Specifications
To fully appreciate the architectural triumph of the WA SSL House, one must examine the tangible metrics and design parameters that governed its realization.
Project Name: WA SSL House
Architectural Firm: AZAZ Architects
Construction Contractor: LayCon
Location: Al Jubaylah, overlooking the Alwasseel Valley, Saudi Arabia
Photographer: Nour El Refai
Primary Materiality: Regional stone, concrete, glass, and locally sourced aggregates
Typology: Private residential retreat / Family gathering sanctuary
Design Concept: Spatial translation of memory, connection (Wa ssl), and cliffside integration
Completion / Publication Date: September 2026
Environmental and Spatial Strategies
Passive Climate Control: The heavy mass of the exterior stone walls provides exceptional thermal mass, absorbing heat during peak daylight hours and slowly releasing it during cooler desert nights.
Framed Vistas: Fenestration is strategically deployed. Rather than utilizing ubiquitous floor-to-ceiling glass walls that compromise thermal efficiency, AZAZ Architects designed targeted apertures and courtyards that frame specific views of the Alwasseel Valley like living landscape paintings.
Acoustic and Spatial Zoning: Recognizing that the house serves as a gathering space for an extended family, the floor plan is carefully zoned. Public areas—such as the central living room, communal dining zones, and outdoor courtyards—encourage socialization, while private quarters offer secluded acoustic refuge.
Official Responses and Design Philosophy
The unveiling of the WA SSL House has drawn widespread acclaim within contemporary architectural circles, prompting reflections from both the design team and critics regarding the evolving role of architecture in high-stress societies.
In their official design statement, AZAZ Architects elaborated on the philosophical core of the project:
"Conceived in memory of their late father, the house is less an attempt to reproduce the family’s former farmhouse than an architectural interpretation of what that place represented: childhood, togetherness, landscape, and a slower relationship with time. Wa ssl—meaning connection—acts as our anchor. We sought to build a physical vessel where modern distractions fade away, replaced by the sound of the wind across the Alwasseel valley and the tactile honesty of raw stone."
Contractors from LayCon emphasized the engineering marvel required to safely execute the design on a precipitous cliff edge without compromising the natural topography:
"Working on the edge of the Al Jubaylah cliff demanded absolute precision. Every stone block had to be positioned with care to ensure the building felt rooted in the earth rather than imposed upon it. The collaboration between our construction teams and AZAZ Architects allowed us to push the boundaries of structural masonry while maintaining an uncompromising standard of finish."
Cultural commentators and architectural critics have likewise noted that the WA SSL House represents a broader shift in luxury residential design. Rather than prioritizing excessive square footage or flashy technological integrations, contemporary clients in the region are increasingly investing in spaces that offer psychological sanctuary, emotional grounding, and a sustainable dialogue with indigenous landscapes.
Implications: What the WA SSL House Means for Contemporary Architecture
The completion of the WA SSL House by AZAZ Architects carries significant implications for the trajectory of regional and global architecture, particularly in arid climates and rapidly urbanizing landscapes.
1. A Rejection of Placeless Modernism
In an era dominated by homogenous glass towers and international styles that could exist anywhere from New York to Riyadh, the WA SSL House champions a fierce contextualism. By utilizing regional stone and anchoring itself directly to the Al Jubaylah topography, the project proves that modern luxury is increasingly defined by where a building is located rather than how much it stands out. It demonstrates that contemporary design can honor vernacular traditions without resorting to pastiche.
2. Architecture as Emotional Architecture
The design of the WA SSL House elevates the psychological dimension of spatial planning. By grounding the entire spatial narrative in memory—specifically, the legacy of the client’s late father—AZAZ Architects demonstrates that architecture can function as a healing medium. The home validates the idea that physical spaces can actively influence mental health, offering an antidote to burnout through deliberate pacing, tactile surfaces, and spatial transitions that encourage mindfulness.
3. Sustainable Mass and Climate Resilience
As the Middle East and other arid regions face intensifying climate pressures, heavy masonry construction and passive cooling techniques—exemplified by the WA SSL House—offer a viable, sustainable path forward. By moving away from hyper-glazed structures that rely entirely on mechanical cooling, architects can look to ancient thermal principles updated through modern engineering to create energy-efficient, long-lasting buildings.
Ultimately, the WA SSL House is more than a stunning residential retreat perched over the Alwasseel Valley. It is a manifesto for connection—tying humanity back to the land, linking the present generation to the memories of those who came before, and establishing a benchmark for thoughtful, emotionally resonant architecture in the twenty-first century.