

LOS ANGELES — When homeowners embark on a kitchen renovation, the temptation is often to chase the prevailing seasonal trends. Autumn calls for amber hues, heavy textures, and grounding earthy elements, while summer begs for stark whites, coastal blues, and sun-bleached minimalism. But achieving a space that feels deeply cozy during the chilly, amber-hued months of fall without feeling entirely misplaced when the bright sun of spring and summer arrives is a delicate architectural tightrope walk.
In a recent residential project in Los Angeles, design firm Plaster & Patina achieved precisely this elusive equilibrium. Without expanding the home’s original 194-square-foot footprint, the design team transformed an awkward, outdated galley kitchen into a warm, highly functional, and deeply personal space. By leaning into classic architectural elements, utilizing a transitional color palette, and incorporating the homeowners’ cherished family heirlooms, the designers crafted a blueprint for modern, year-round living.
Main Facts: The Anatomy of a Modern Galley Transformation
- Project Scope: A complete aesthetic and functional overhaul of a compact, 194-square-foot historic galley kitchen and adjoining breakfast nook.
- Design Firm: Plaster & Patina, led by founder Alex Azat.
- Key Color Palette: Farrow & Ball’s French Gray on perimeter cabinets, paired with a warm cream ceiling and complemented by Slipper Satin finishes.
- Structural Adjustments: Maintained the original layout footprint while introducing a custom, ultra-slim 15-inch wooden island, curved cabinetry ends to maximize a tight transition space, and a layered storage mix.
- Core Philosophy: Fusing modern functionality with vintage soul through the display of inherited pewter, antique dishware, and collected decor.
Chronology: The Journey from Awkward to Inspired
The project began as a rescue mission for a historic Los Angeles home struggling with an uninspired and dysfunctional kitchen layout.
Phase 1: Diagnosing the Spatial Constraints
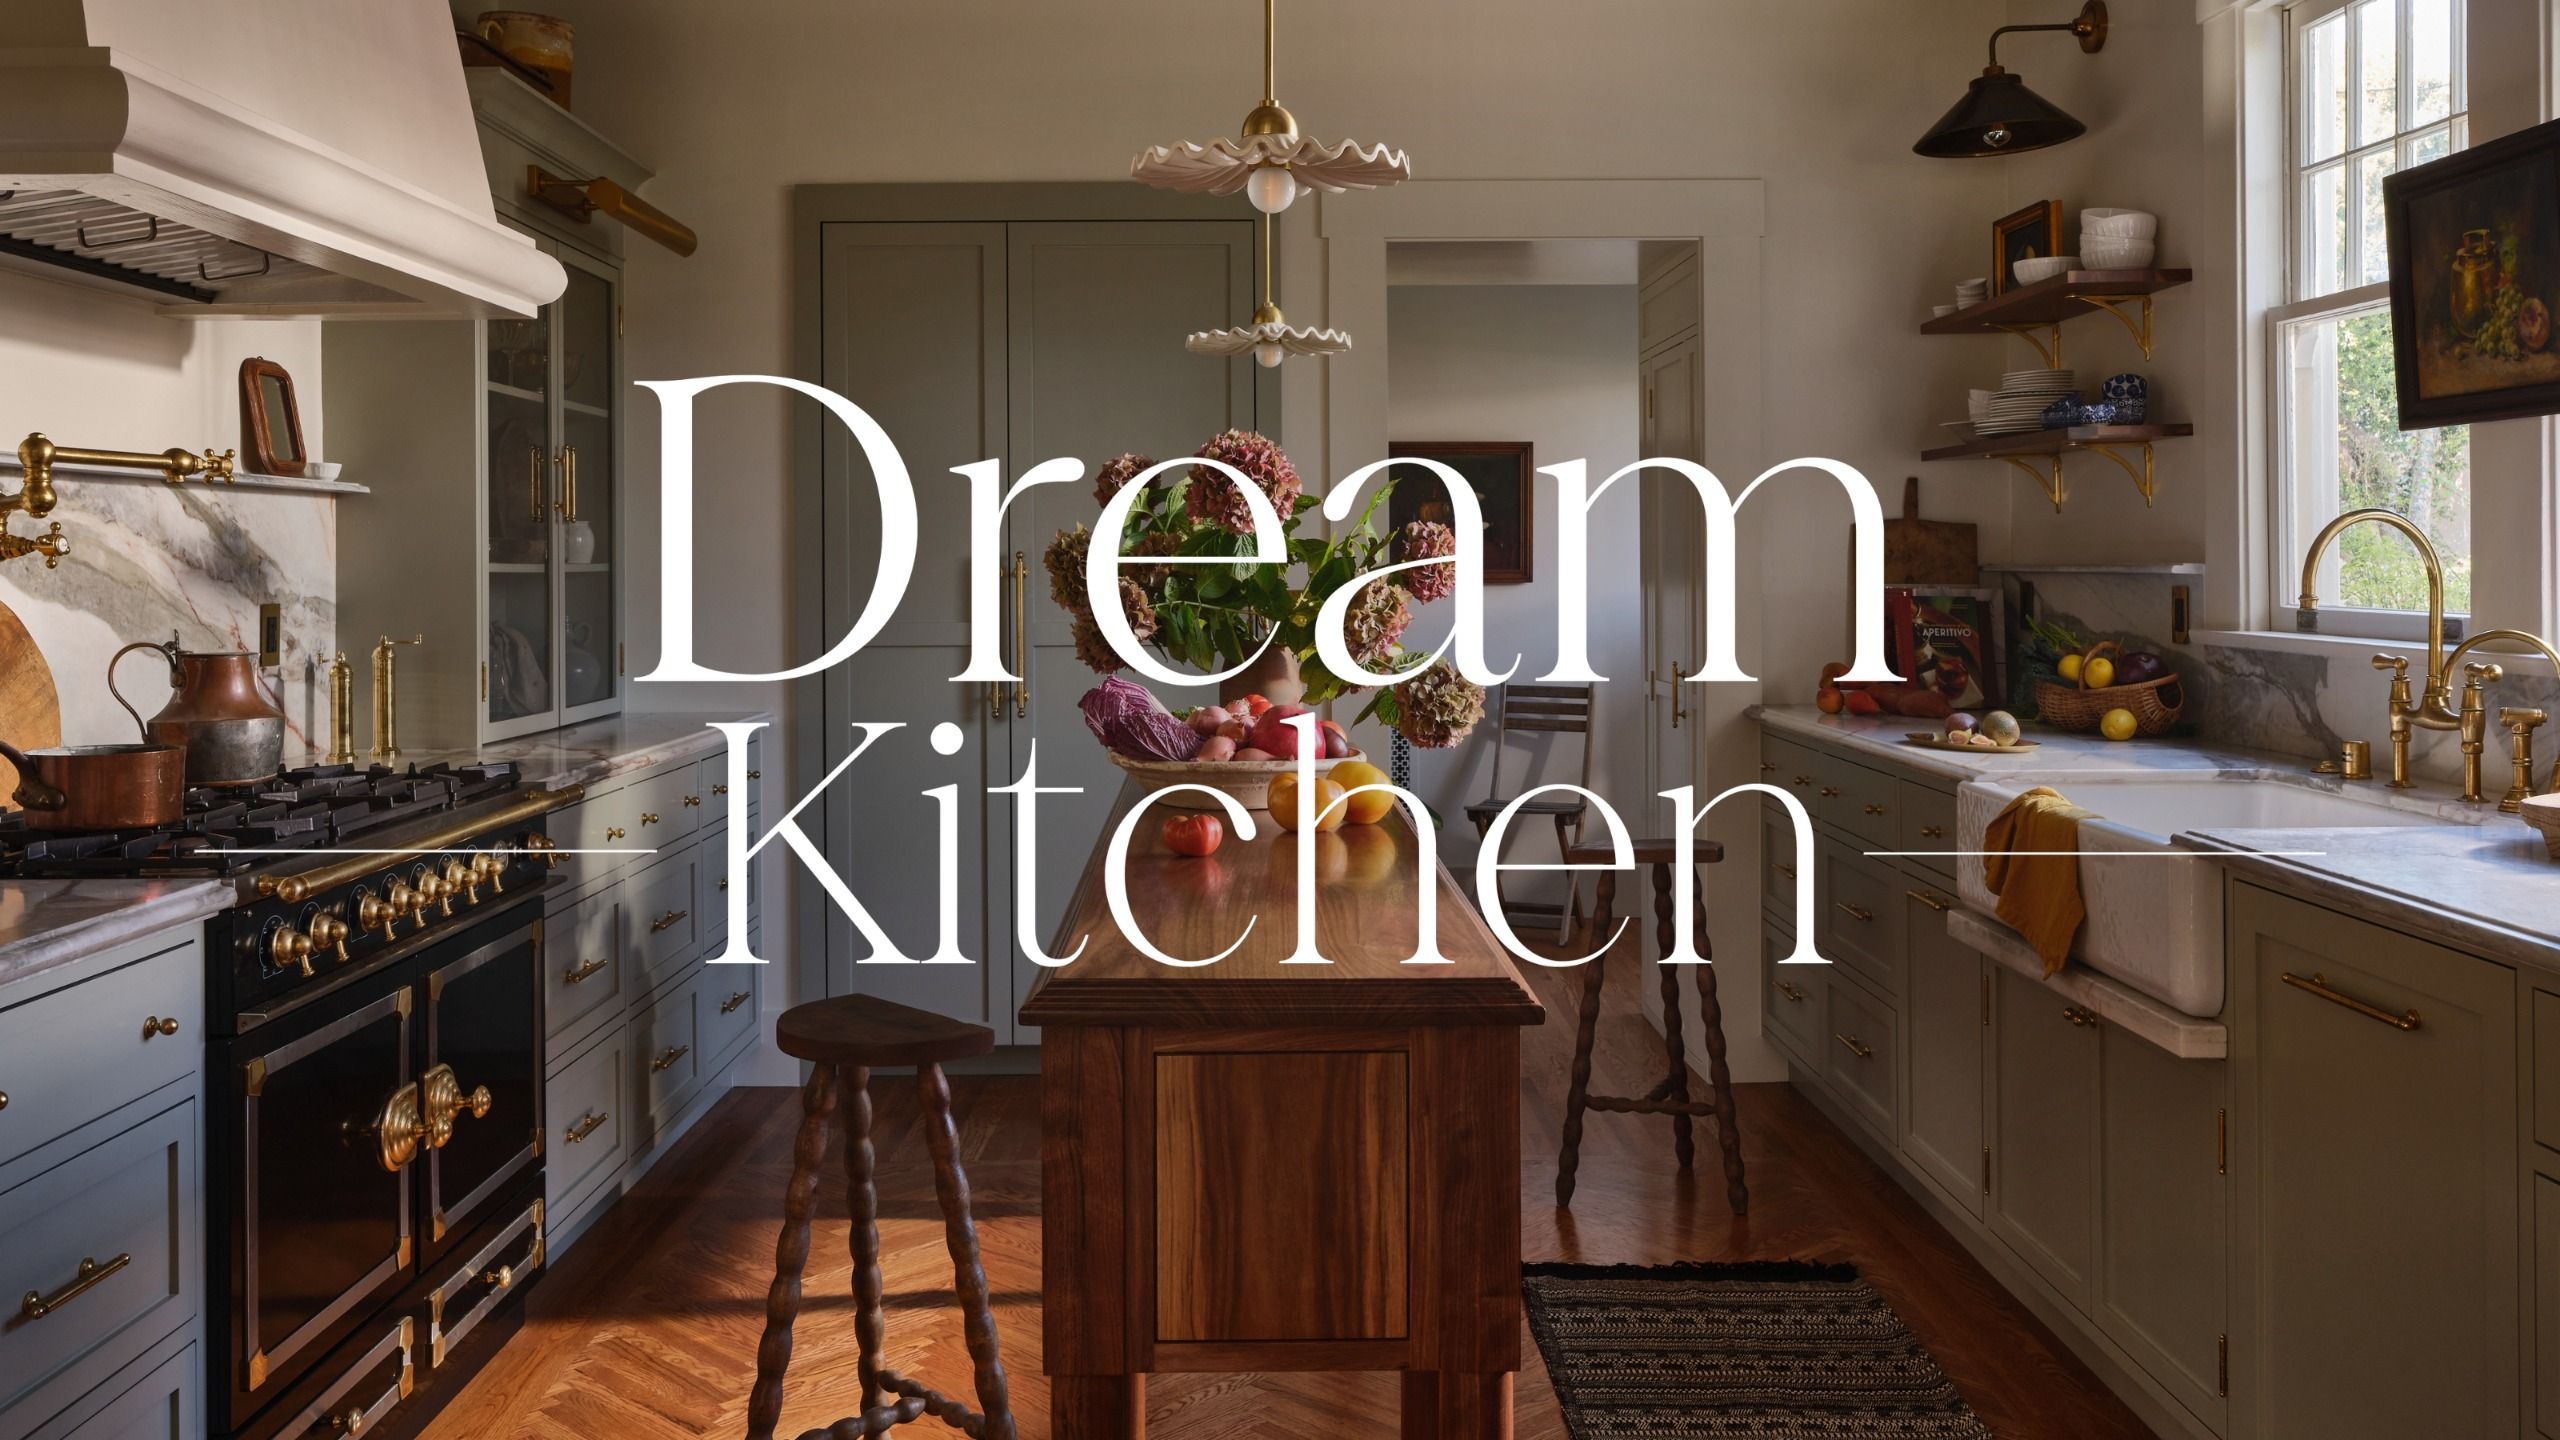
Initially, the kitchen suffered from poor flow, clunky proportions, and cabinetry that ended abruptly against a flat wall leading into the breakfast room. The perimeter storage encroached awkwardly on the doorway, robbing the space of visual elegance and functional ease. Furthermore, standard kitchen design rules—such as dropping in a conventional, bulky kitchen island—were entirely unviable given the narrow 194-square-foot parameters.
Phase 2: Color Palette and Structural Reimagining
Plaster & Patina stepped in with a mandate to honor the historic home’s timeline while introducing modern freshness. Rather than opting for stark white, which can feel clinical in the winter, or heavy autumn rusts, which can overwhelm in the summer, the designers selected a moody, green-undertoned neutral.
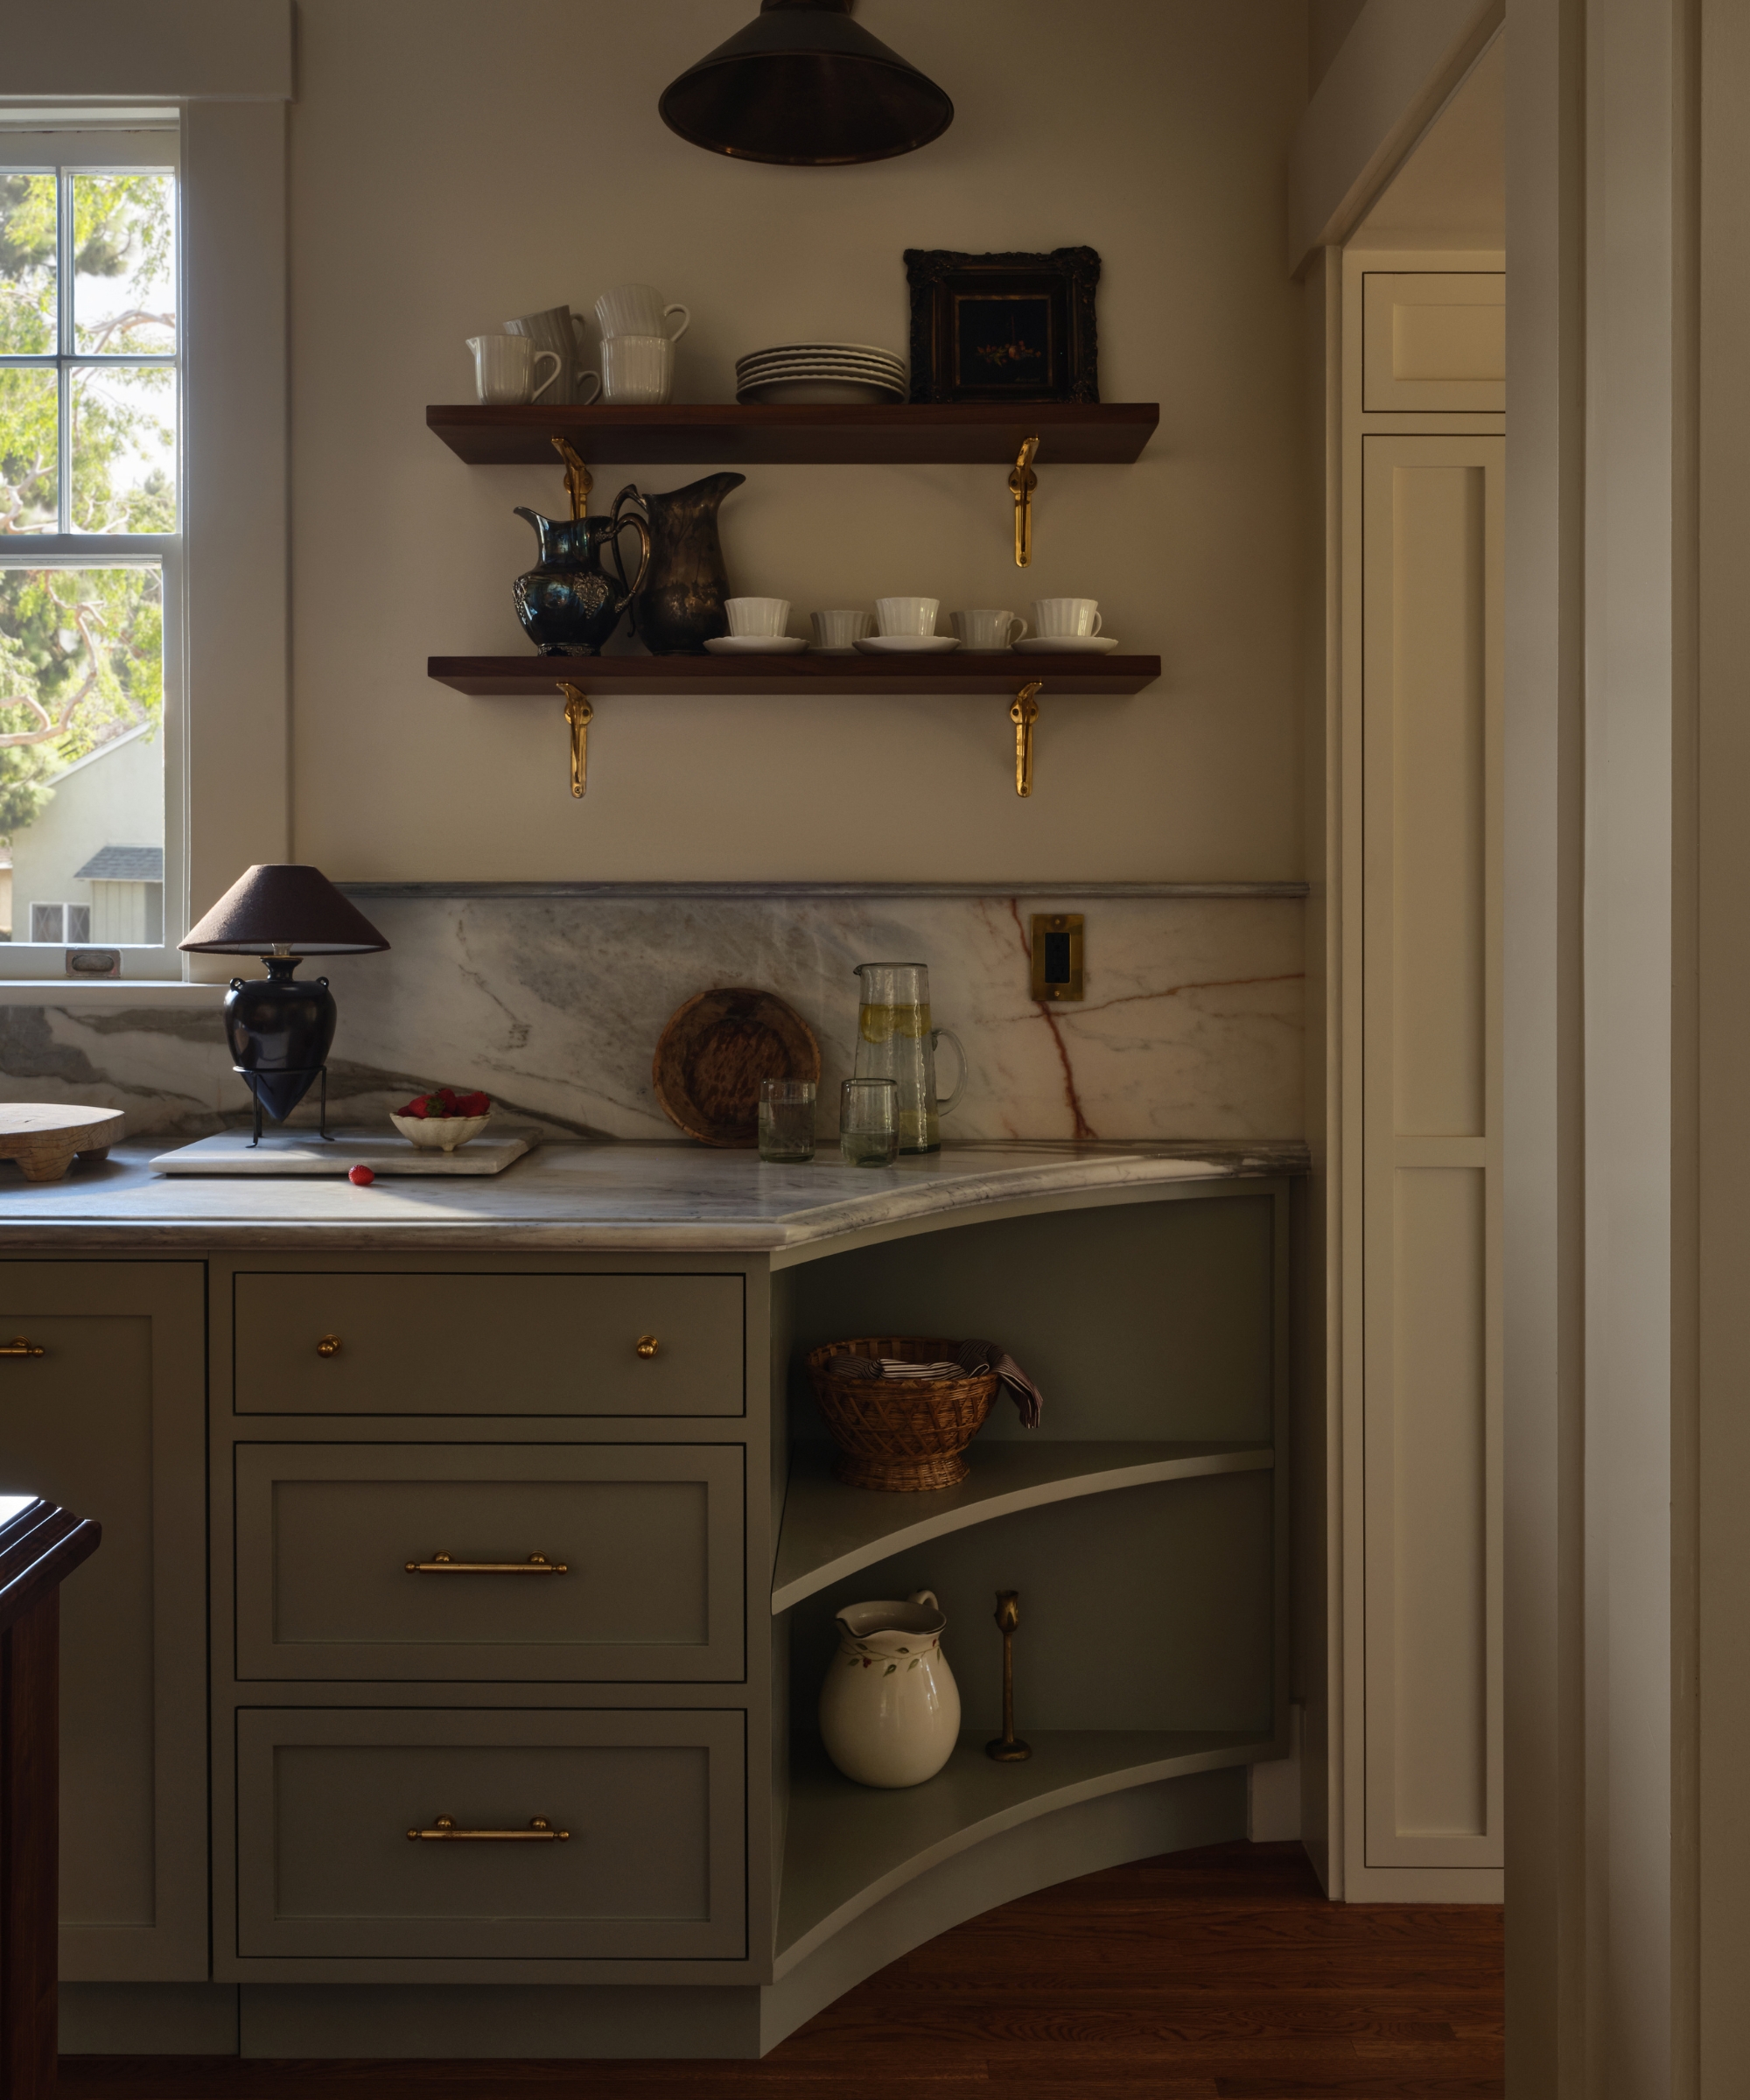
To resolve the awkward cabinetry ending near the breakfast room, the team introduced creative, curved cabinetry edges paired with open shelving. This softened the hard transition and turned a structural dead-end into a display feature.
Phase 3: Crafting the Custom Centerpiece
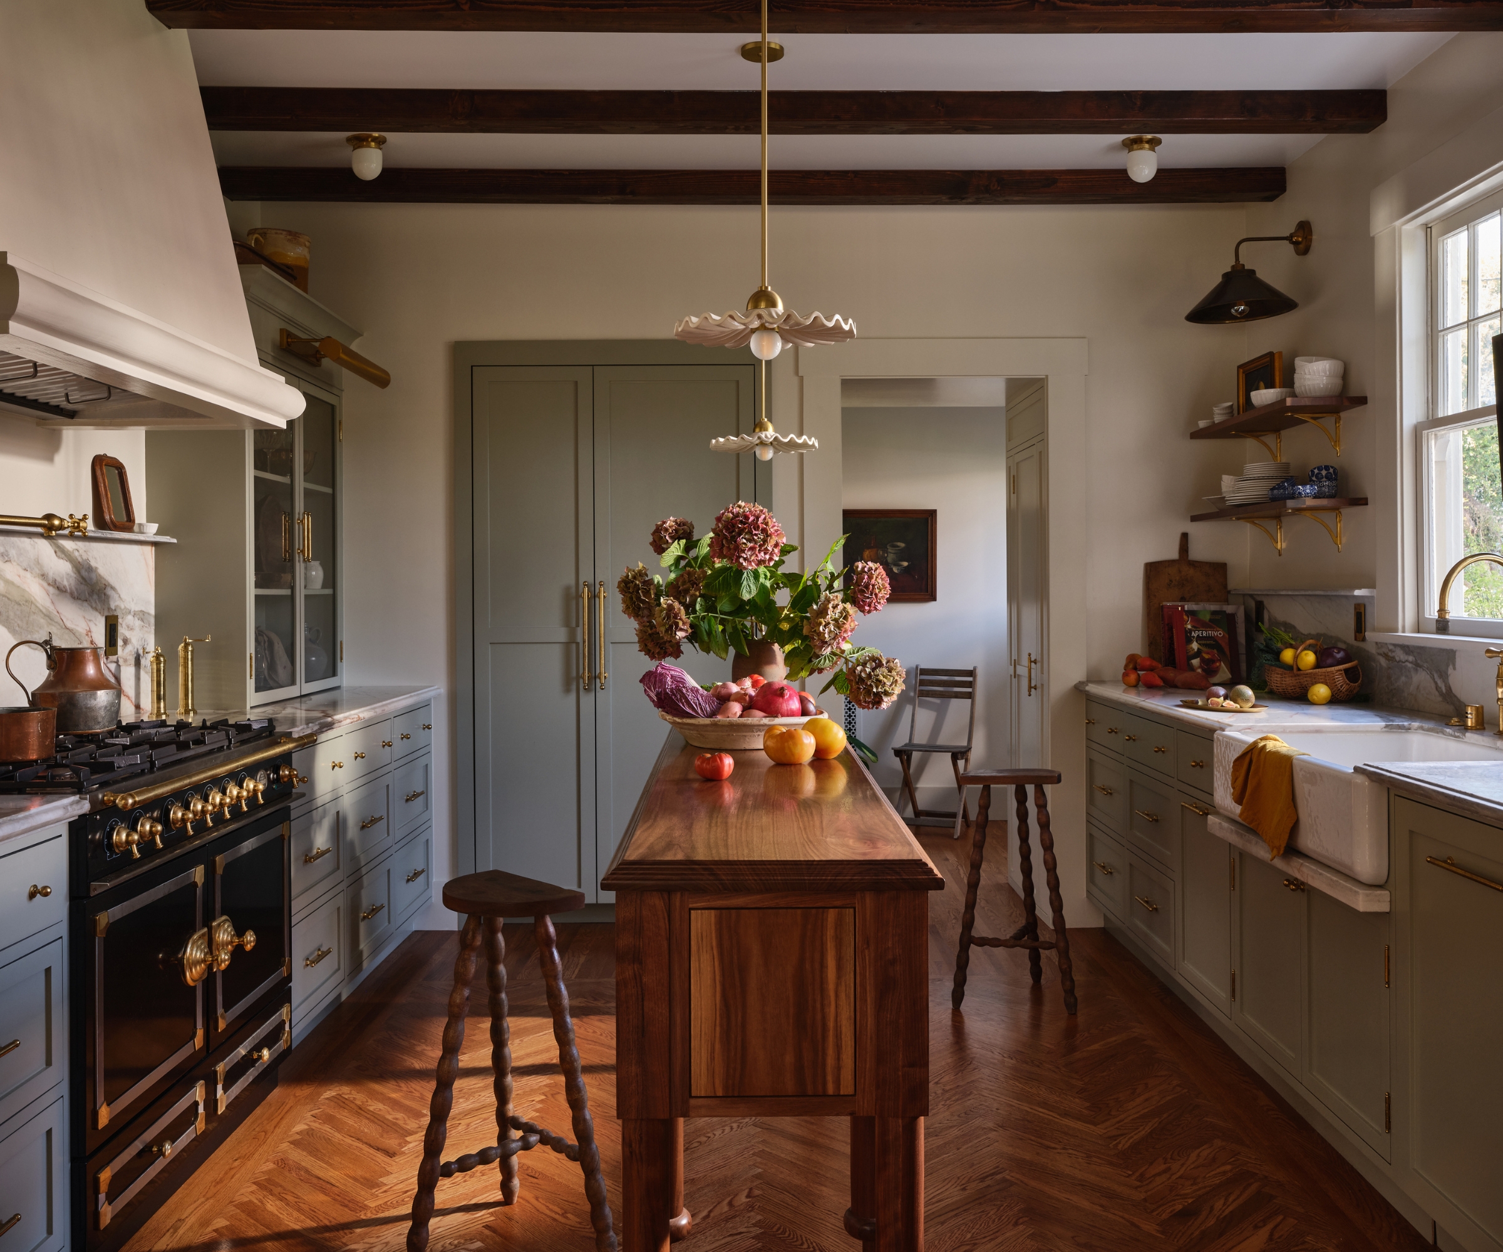
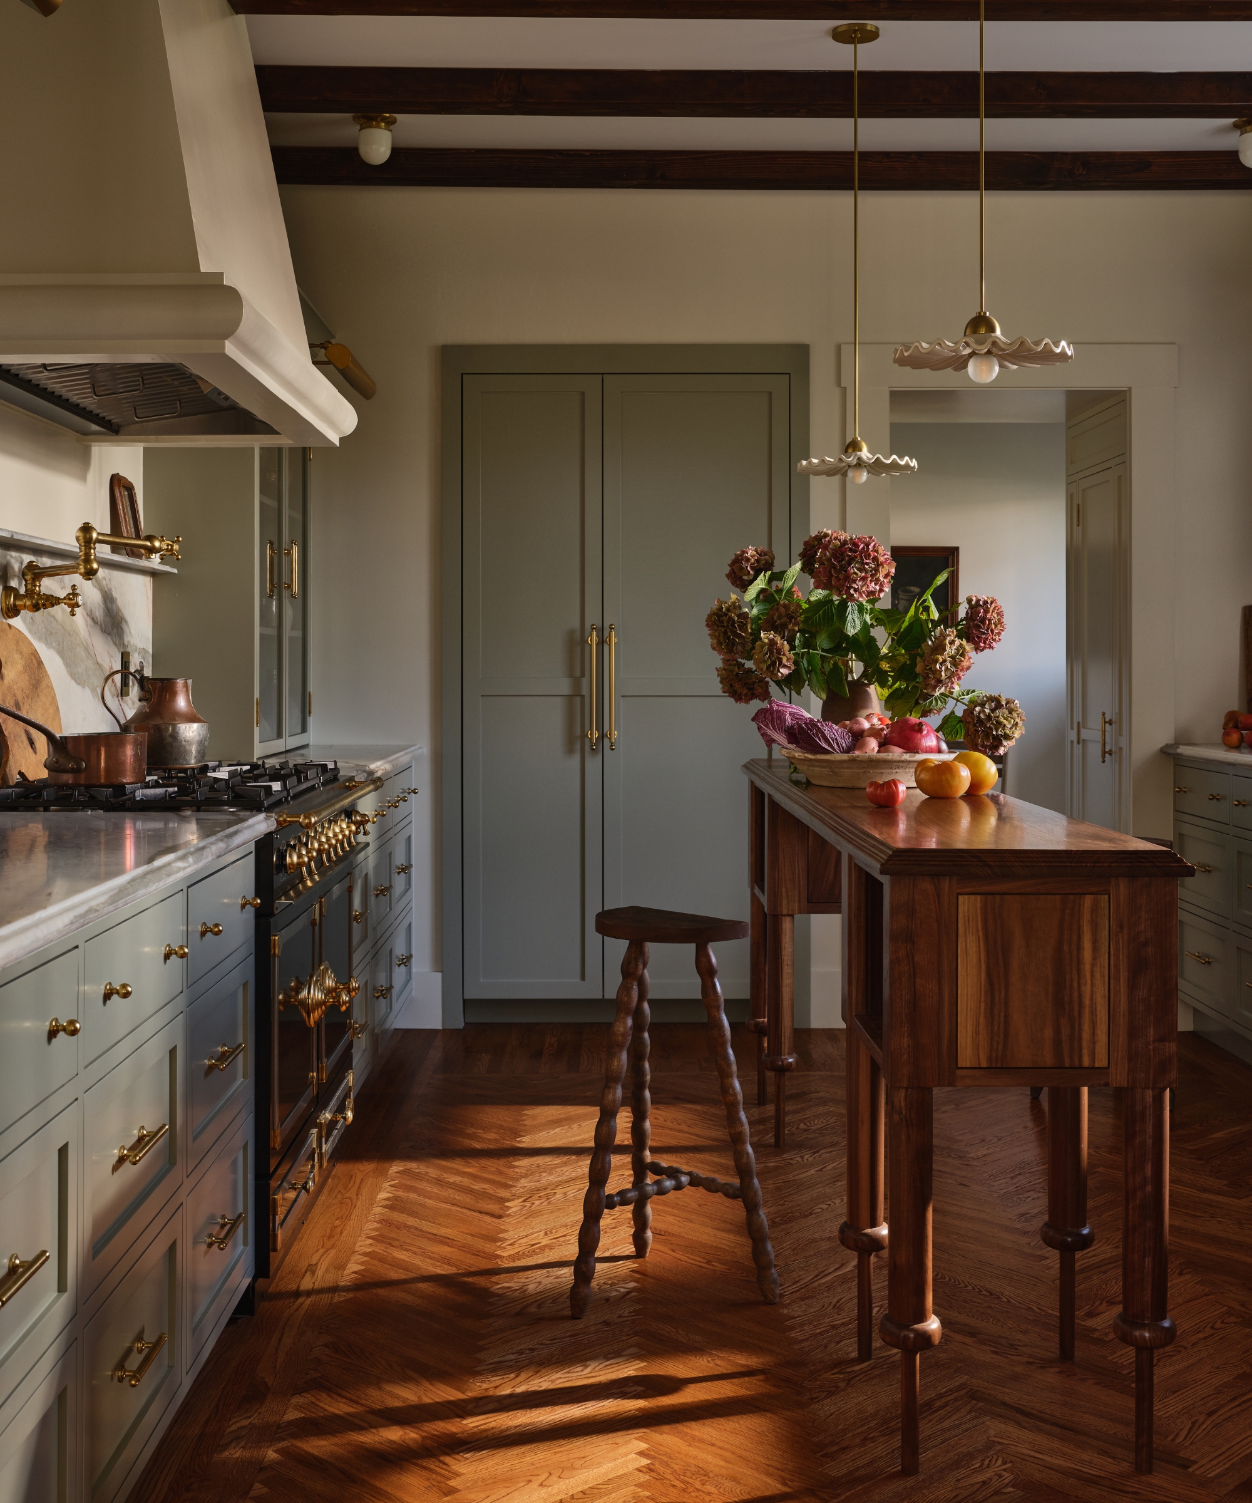
To solve the galley layout’s lack of functional prep space without choking the room’s walkways, Azat designed a custom, ultra-slim 15-inch wooden island. Supported by sculptural, vintage-inspired legs, the island became the definitive anchor of the room.
Phase 4: Personalization and Styling
The final phase focused on infusing soul into the newly structured space. Unlocking boxes of inherited pewter and family dishware, the design team utilized a strategic blend of closed storage, glass-fronted cabinets, and open shelving to display history without creating clutter.
Supporting Data & Design Strategies
The success of the Plaster & Patina kitchen relies on specific, replicable interior design principles tailored for compact architectural footprints.
1. The Power of Transitional Color Theory
Color can make or break a room’s seasonal adaptability. Bright yellows can overwhelm a winter morning, while deep rusts can make a summer afternoon feel stifling.
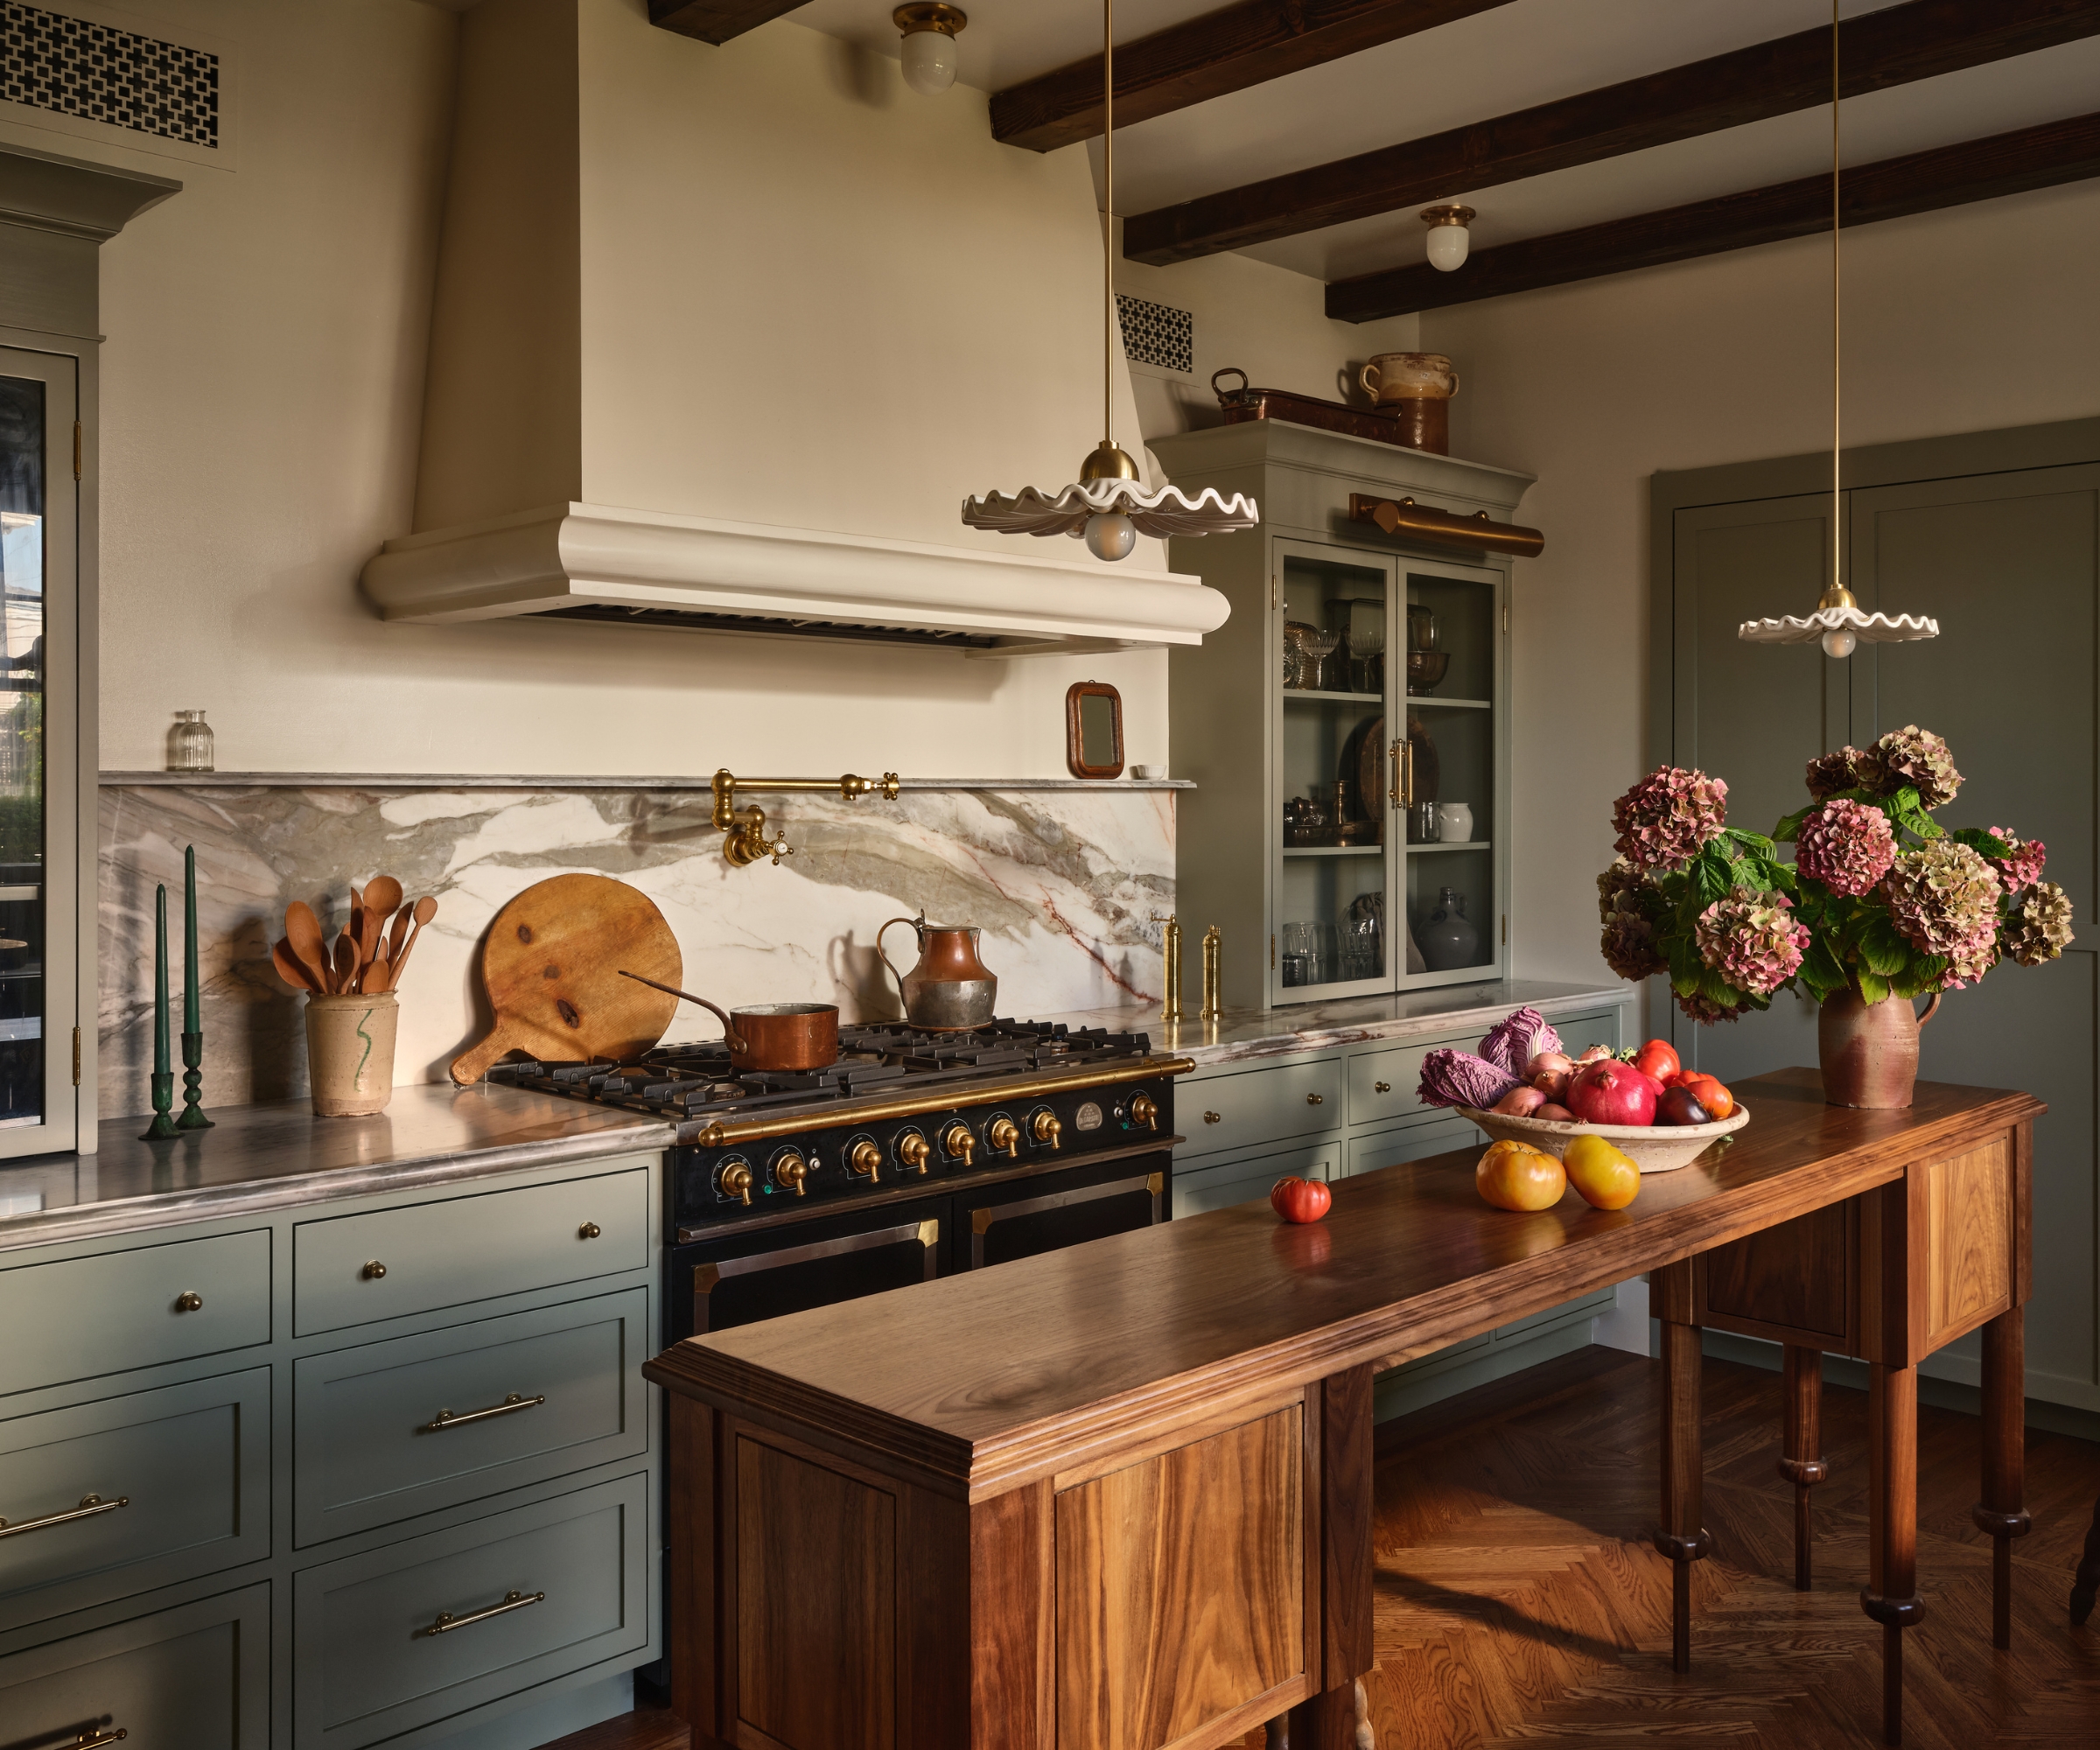
- The Solution: Plaster & Patina utilized Farrow & Ball’s French Gray, a complex neutral rich in green undertones.
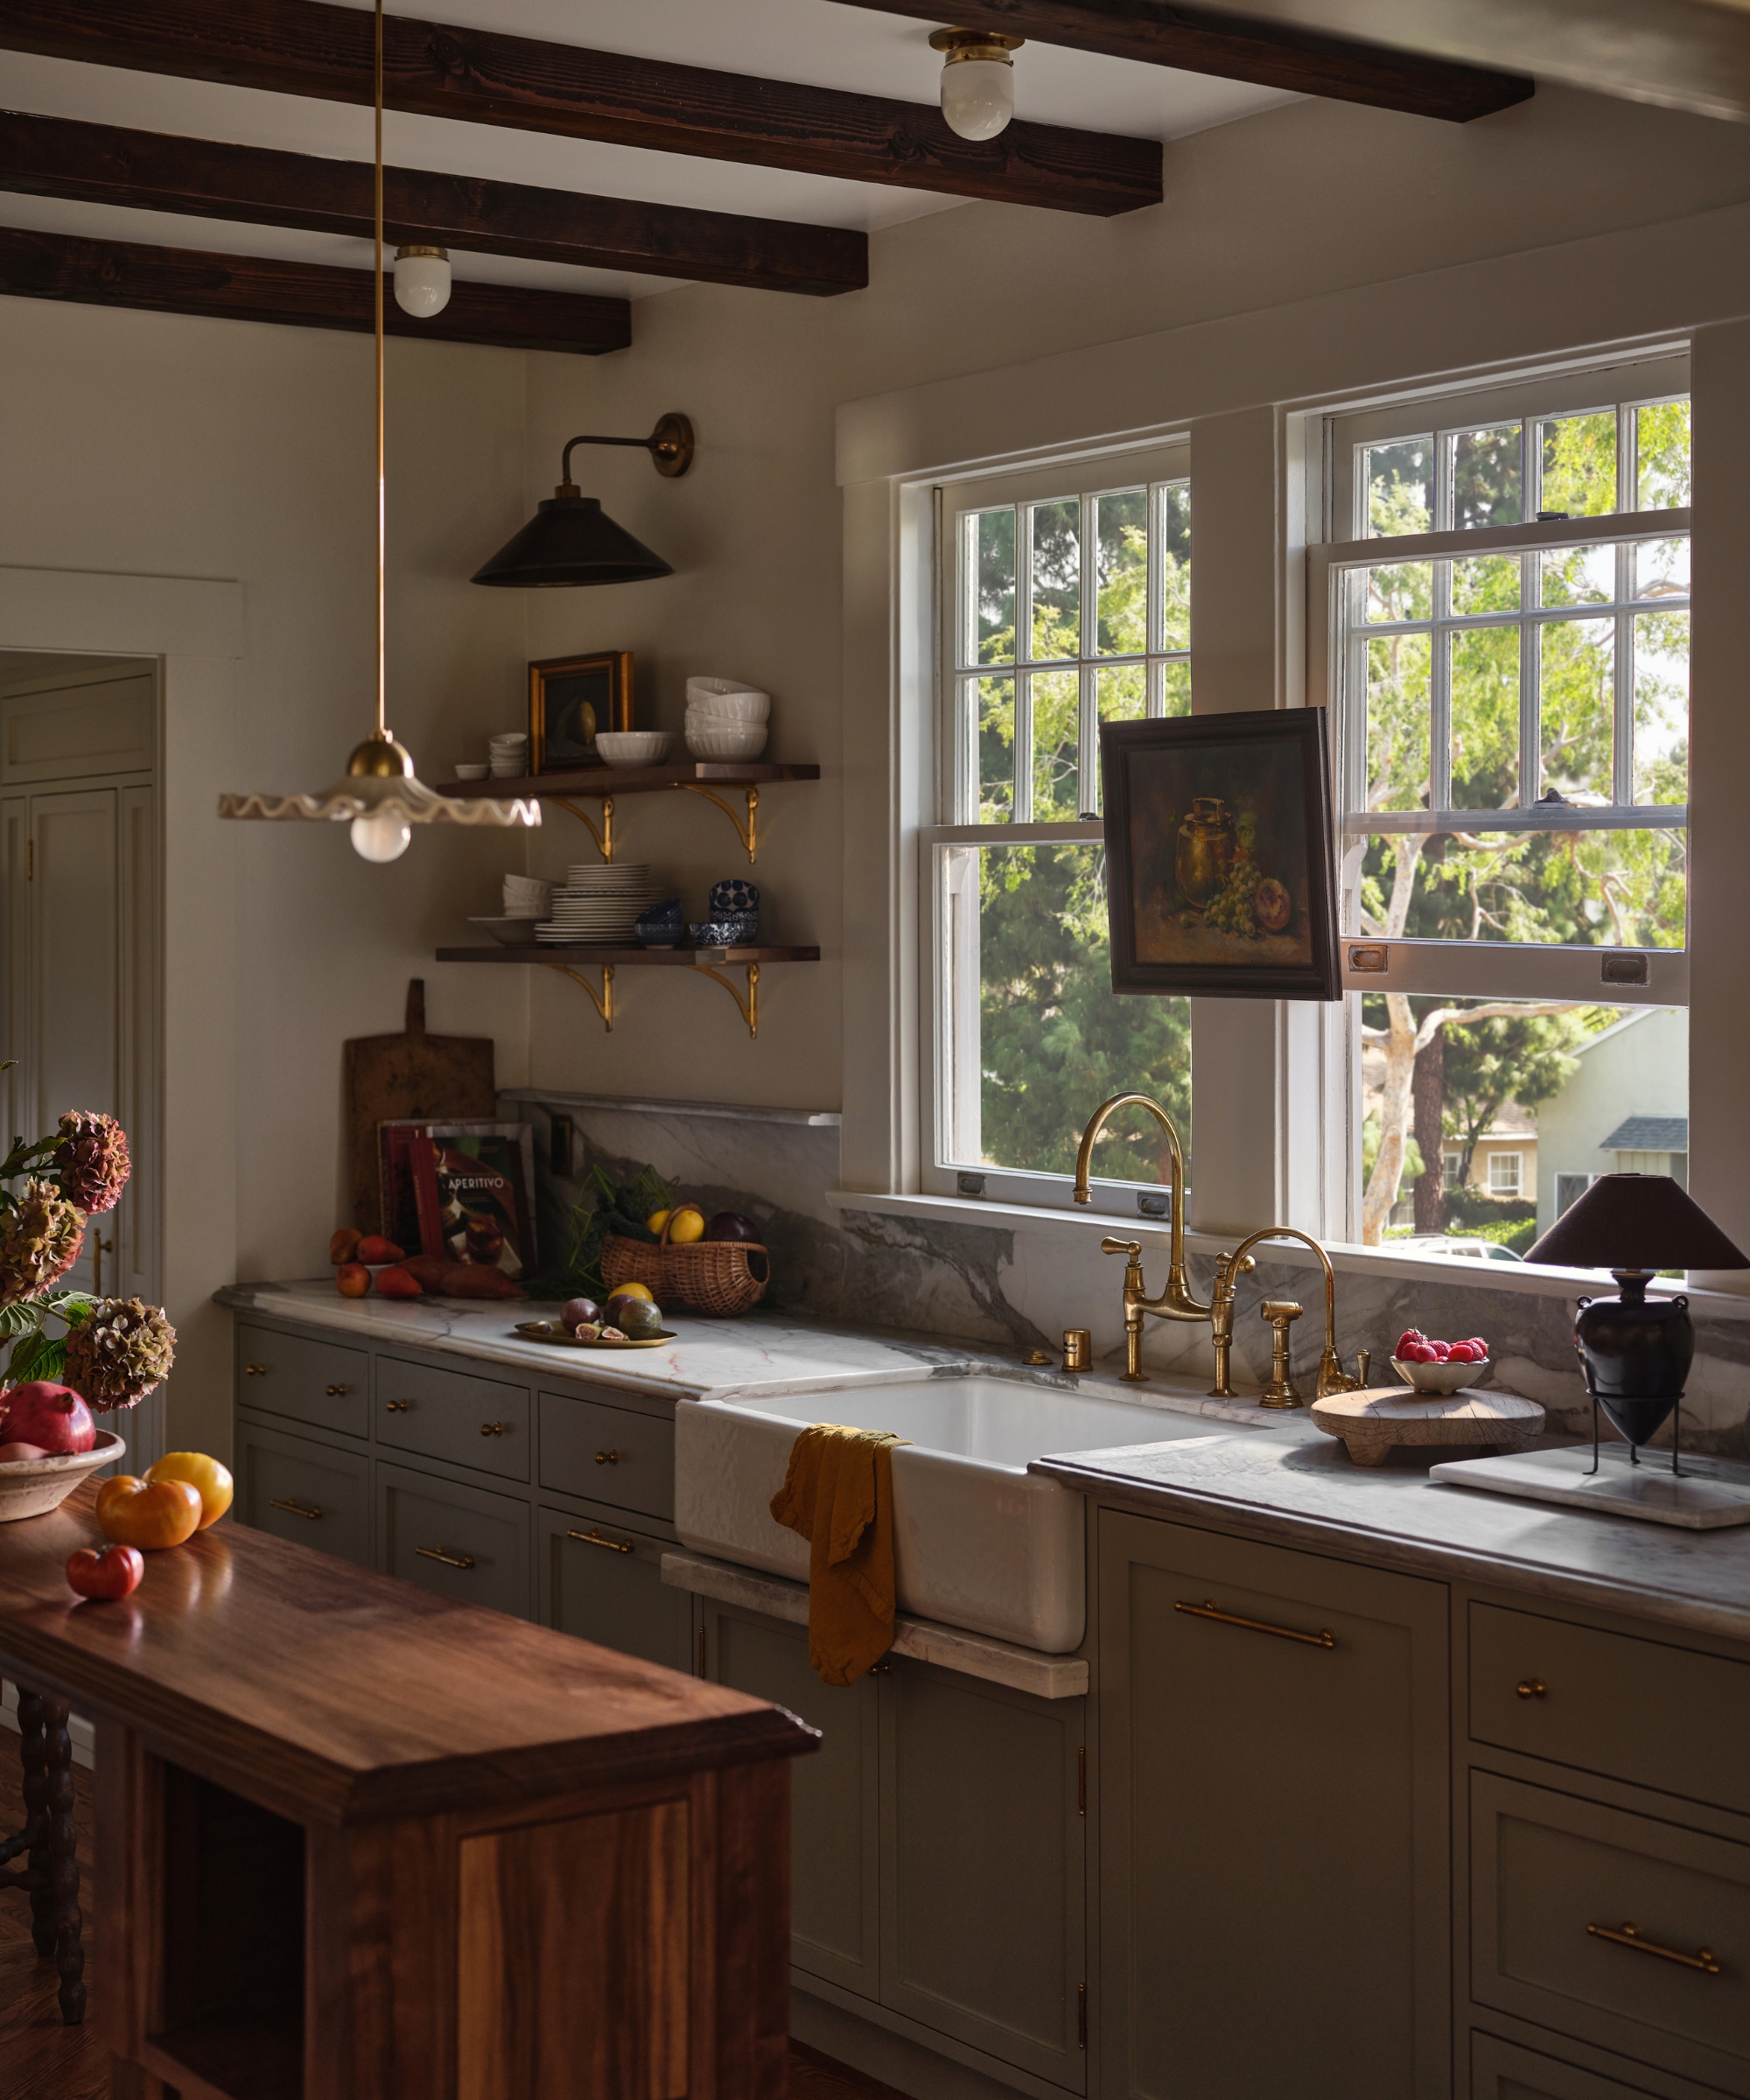
- The Effect: According to Alex Azat, the color acts as a chameleon. In the dim, cozy light of autumn and winter, it leans into a soft, moody, organic earthiness. When bright spring and summer sun filters through the windows, it reads as a fresh, uplifting, and luminous tone. Combined with a warm cream ceiling, the space maximizes vertical light reflection.
2. Layering Storage Styles in Small Spaces
In a compact 194-square-foot layout, relying solely on heavy, closed cabinetry can make a room feel boxy and oppressive.
- The Solution: The designers implemented a tripartite storage strategy: classic closed lower cabinets and drawers, glazed counter cabinets, and open wooden wall shelving.
- The Effect: The glass fronts and open shelves reflect natural light, tricking the eye into perceiving a larger volume while providing curated surfaces for everyday items.
3. Engineering the Custom "Slim" Island
Standard kitchen islands typically require a minimum depth of 36 to 48 inches, making them impossible for true galley layouts without violating clearance codes.
- The Solution: A bespoke, 15-inch-deep wooden island.
- The Effect: It provides essential surface area for food prep and plating without impeding traffic flow. Elevated by whimsical, bobbin-style legs that Azat affectionately compares to "wearing heeled shoes," the island transcends utility to become a piece of freestanding art.
Official Responses and Design Philosophy
Speaking on the overarching vision for the project, founder Alex Azat emphasized the importance of blending eras to achieve authenticity.
"We wanted the kitchen to feel as if it fit the period of the historic home itself, with the goal of design being classic and timeless, but also feel current," explains Azat.
Addressing the integration of the clients’ family heirlooms, Azat noted that mixing old and new is essential to stripping away clinical perfectionism.
"Our clients had a great collection of pewter and dishware from their grandparents that they didn’t know how to display, so this gave them the perfect opportunity," Azat says. "To make this kitchen feel more inviting and less stuffy, we felt it was important to have open shelves displaying items that were effortlessly placed and imperfectly mismatched. This technique helps to make a formal space feel more approachable. We want the space to feel like it has lived some life, even if it is new!"
Implications for Modern Homeowners
The success of this Los Angeles galley remodel carries broader implications for contemporary interior design, particularly as urban housing trends lean toward compact, highly optimized footprints.
Moving Away from Disposable Trends
In an era dominated by fast-furniture and hyper-specific micro-trends, this project champions longevity. By anchoring a kitchen in versatile, nature-inspired neutrals and historic architectural silhouettes, homeowners can bypass the costly and unsustainable cycle of remodeling every few years. Instead of gut-renovating to chase seasonal aesthetics, homeowners can achieve seasonal shifts simply by swapping out textiles, floral arrangements, and displayed serveware.
Redefining Luxury in Small Spaces
Luxury is frequently misconstrued as square footage. This project proves that true architectural luxury lies in bespoke craftsmanship—such as custom curved cabinetry ends and handcrafted island legs—tailored precisely to the quirks of a historic home. By working with spatial limitations rather than fighting them through destructive expansions, designers can unlock hidden character and maximize both utility and emotional resonance.
This feature is part of Homes & Gardens’ ongoing Dream Kitchens series, exploring the world’s most inspiring cook spaces, clever layouts, and the definitive design movements shaping modern living.
