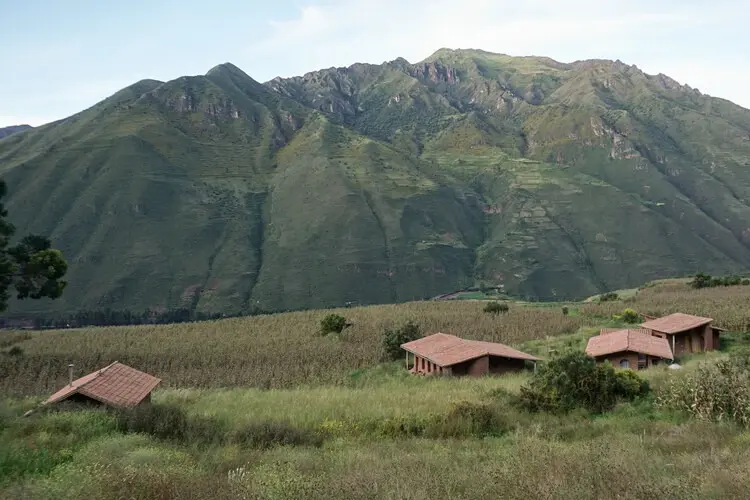
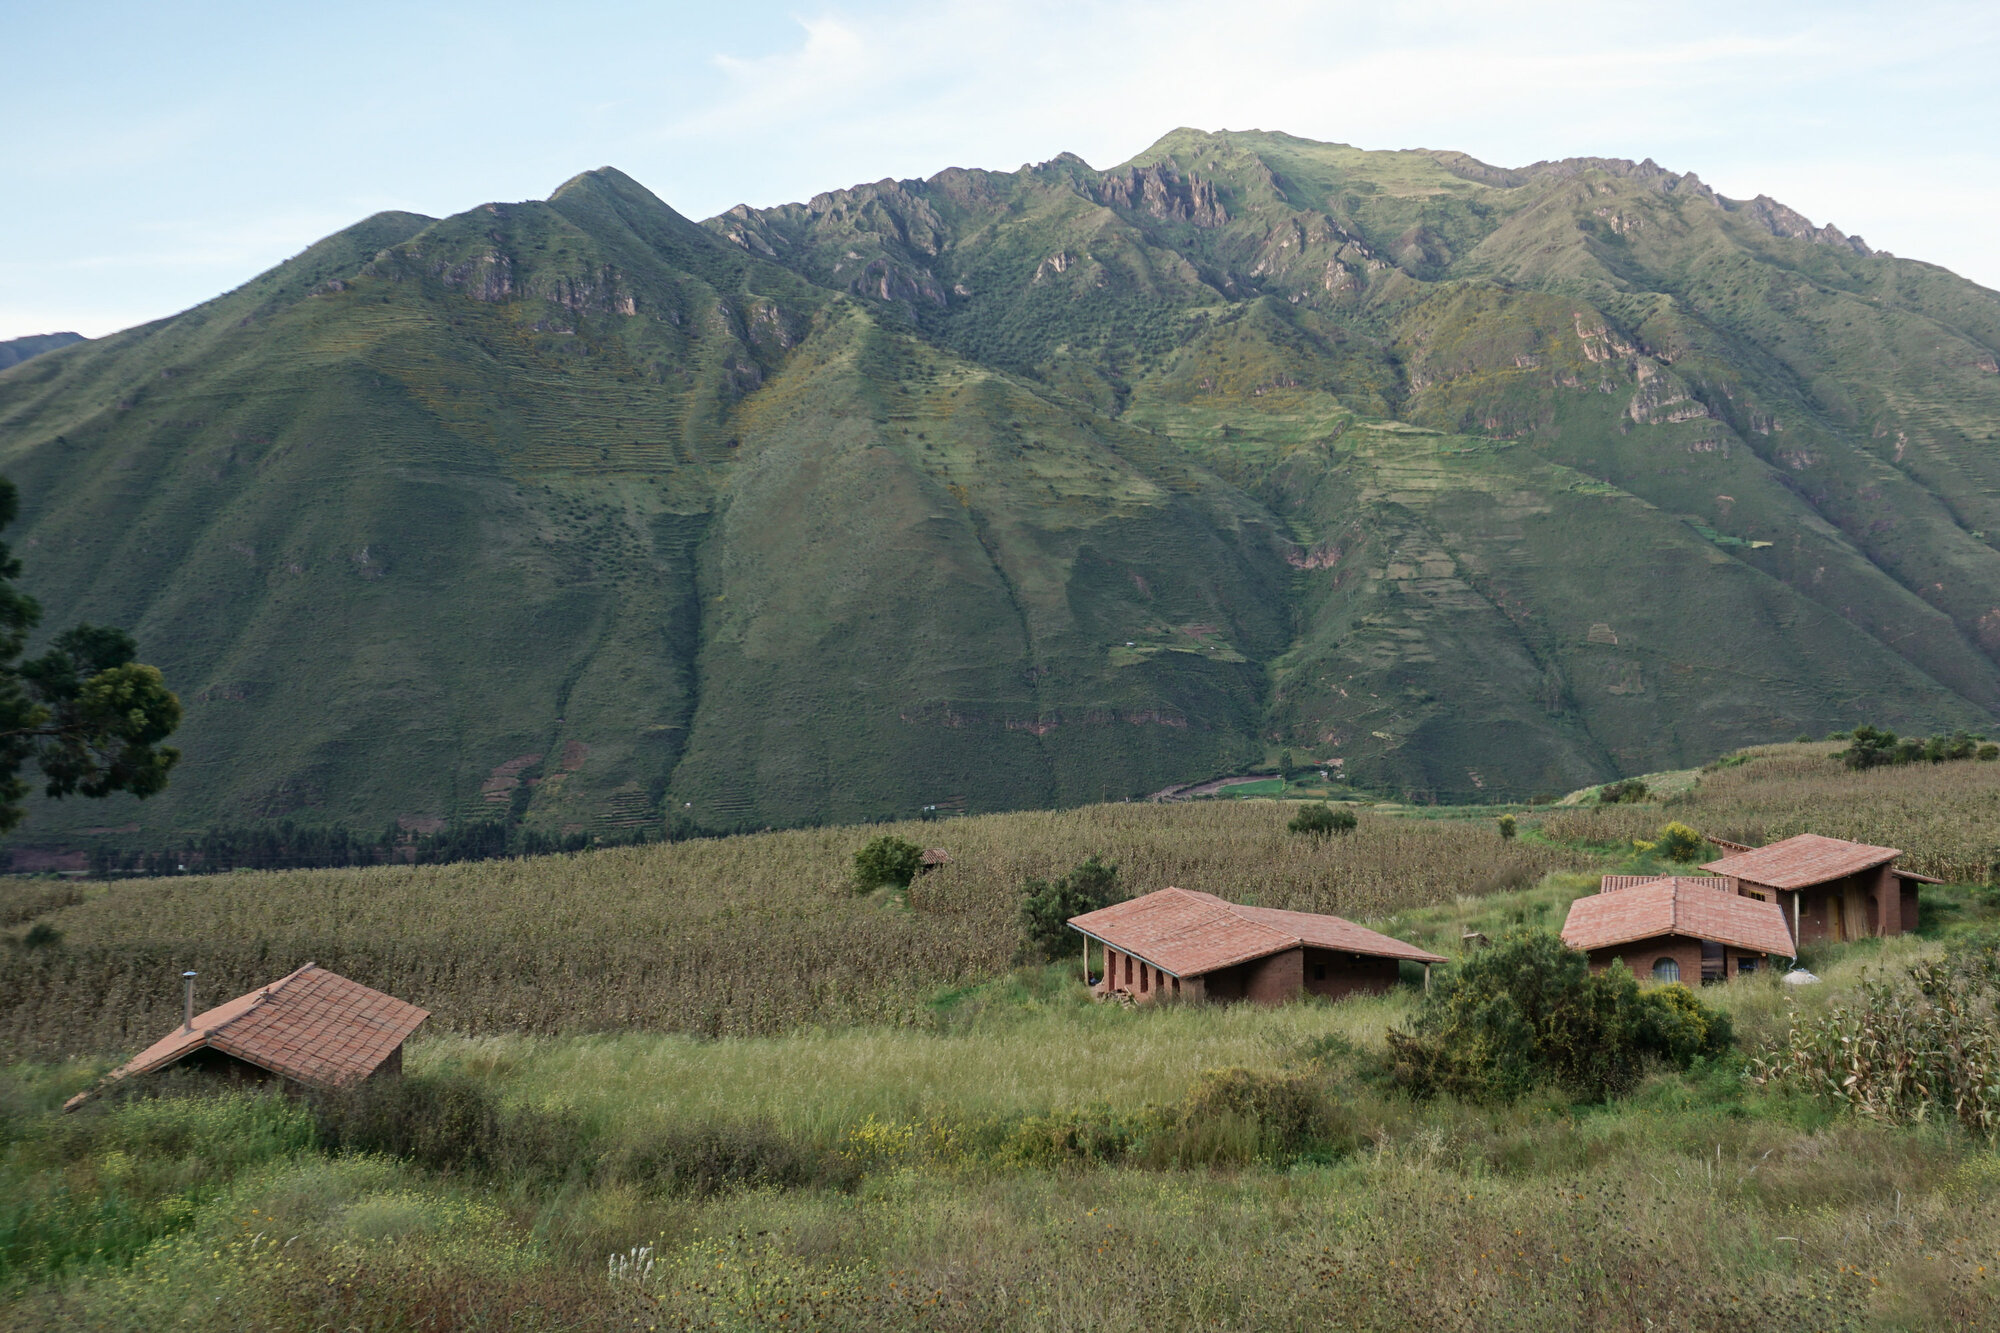
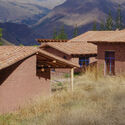
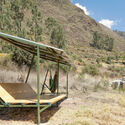
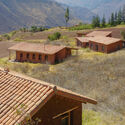
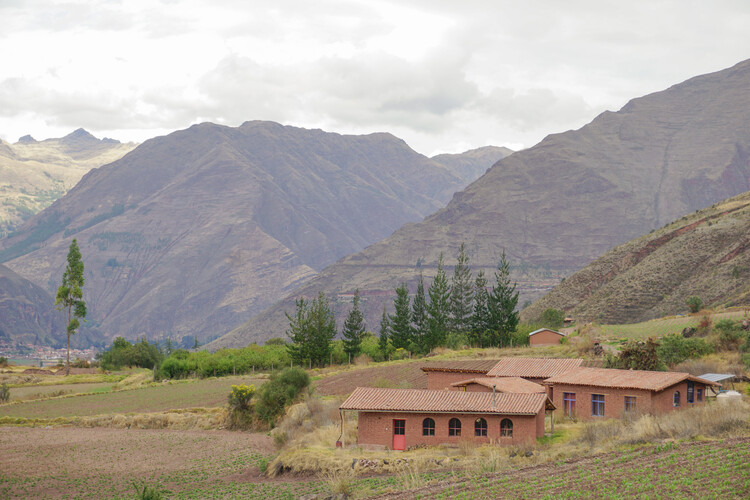
Nestled within the breathtaking, rugged topography of the Andean mountain range, the KUSKA Residence stands as a testament to contemporary vernacular architecture and intentional living. Designed by Taller MACAA—operating under the full moniker Misión de Arquitectura, Construcción y Arte en los Andes (Mission of Architecture, Construction, and Art in the Andes)—this striking primary residence was curated by Valentina Díaz and captured through the lens of architectural photographer Rafael Ortiz Santos.
The project’s very name derives from Kuska, a Quechua word translating simply to "together." This linguistic and cultural foundation dictates the core ethos of the build: a unified habitat created to facilitate an intentional migration away from the sensory overload and frenetic pace of metropolitan life. Conceived primarily as a permanent home and creative incubator for a writer and an artisan, KUSKA was equally engineered to function as a welcoming nexus for visiting family, close friends, and an evolving community of artists-in-residence.
Spanning an expansive visual narrative across dozens of detailed project images, the residence bridges the gap between raw natural terrain and refined human habitation. It utilizes local materials, honors indigenous building traditions, and addresses the severe climatic realities of high-altitude construction without ever compromising on modern aesthetic elegance.
Chronology: The Evolution of Taller MACAA’s Andean Vision
The realization of the KUSKA Residence was far from an overnight endeavor; it represents a meticulous, multi-phase journey of conception, community engagement, material sourcing, and precise execution in one of the world’s most challenging geographic landscapes.
Phase 1: Conceptualization and the Exodus from the City (Pre-Design & Visioning)
The Impetus: Seeking an environment diametrically opposed to the urban density they left behind, the clients—a writer and an artisan—approached Taller MACAA with a singular brief. They desired a space that would quiet the mind, stimulate creativity, and physically manifest the Quechua concept of Kuska (togetherness).
Site Selection: The architects and clients scouted locations deep within the Andes, ultimately settling on a dramatic, sloping plot exposed to sweeping mountain vistas, fluctuating microclimates, and intense solar radiation.
Phase 2: Design Iteration and Cultural Integration
Architectural Programming: Taller MACAA integrated dual living quarters with communal workspaces, quiet writing corners, expansive artisan workshops, and flexible guest housing to accommodate the artists-in-residence program.
Materiality and Topography Mapping: The design team studied ancestral Andean construction techniques, mapping out how stone, earth, and timber could be harmoniously synthesized with contemporary structural systems.
Phase 3: Construction and Material Craftsmanship
Groundbreaking and Foundation Work: Working with local laborers and craftspeople, the team anchored the structure securely into the sloping Andean bedrock, minimizing environmental disruption and preserving natural drainage patterns.
Structural Assembly: The raising of walls utilizing local stone and earth-toned finishes commenced, anchoring the residence visually into the mountain face. Large window placements were meticulously calculated to maximize passive solar heating while framing iconic valley views.
Phase 4: Completion and Inhabitation
Final Detailing: Interior spaces were tailored to accommodate heavy book collections, specialized artisan tools, and hand-crafted fixtures designed collaboratively by the owners and local makers.
Official Inhabitation and Launch: The home officially opened its doors, welcoming not only its primary residents but also initiating its first wave of visiting creators, solidifying its status as both a private refuge and a cultural hub.
Supporting Data & Technical Overview
Understanding the architectural weight of the KUSKA Residence requires looking closely at the project metrics, contextual data, and design parameters established by Taller MACAA:
Project Name: KUSKA Residence (Residencia KUSKA)
Architectural Practice: Taller MACAA (Misión de Arquitectura, Construcción y Arte en los Andes)
Curator: Valentina Díaz
Photographer: Rafael Ortiz Santos
Location: The Andean Mountain Range (High-altitude environment)
Typology: Primary Residence, Artisan Workshop, Writer’s Studio, and Artist-in-Residence Cultural Hub
Publication Date: September 16, 2026
ArchDaily Identifier: ID 1185261 (Spanish version ID 1185259)
Environmental and Design Metrics
Site Orientation: Optimized for passive solar gain to combat freezing Andean night temperatures.
Material Palette: Heavy reliance on locally quarried stone, exposed regional timber, rammed earth, and glass portals that dissolve boundaries between interior and exterior spaces.
Acoustic and Spatial Zoning: Carefully divided to ensure that the writer’s need for absolute silence coexists seamlessly with the physical, auditory demands of the artisan’s workshop.
Official Insights: The Philosophy of Taller MACAA
While traditional press statements from architectural firms often lean heavily on corporate jargon, the philosophy articulated by Taller MACAA through the KUSKA Residence cuts straight to the heart of human habitation.
In their official project statement, the architects noted:
"With the goal of migrating to an environment completely opposite to the city, Kuska was born—a Quechua word meaning ‘together.’ The space was conceived as the primary residence for a writer and an artisan, while also designed to host friends, family, and artists-in-residence."
This mission statement underscores a broader institutional and artistic stance taken by the studio. Taller MACAA consistently positions architecture not merely as a shelter against the elements, but as an active participant in cultural preservation and psychological grounding. By utilizing indigenous linguistic concepts like Kuska, the firm honors the cultural heritage of the Andes, ensuring that modern structures do not alienate themselves from their historical and geographical context.
Furthermore, curators like Valentina Díaz have emphasized how the residence acts as an operational ecosystem. It is a living machine where literary creation and tactile craft inform one another. The writer benefits from the rhythmic, grounding presence of the artisan’s labor, while the artisan draws inspiration from the contemplative silence demanded by the writer’s craft.
Implications: Redefining Remote Living and Creative Residency in the Andes
The completion and critical reception of the KUSKA Residence carry significant implications for modern architectural discourse, regional design trends, and the future of creative remote living in South America.
1. A Shift Away from Urban-Centric Design
In an era dominated by high-rise urban densification and smart-city initiatives, projects like KUSKA champion the counter-movement: a deliberate decentralization. By proving that high-level contemporary architecture can thrive in remote, high-altitude rural landscapes without sacrificing modern comforts, Taller MACAA encourages other professionals to explore the vast, untapped potential of regional hinterlands.
2. Revitalizing Indigenous Wisdom Through Modern Lenses
The integration of Quechua philosophy (Kuska) and local building traditions highlights a vital shift in Latin American architecture. Rather than imposing foreign, industrialized blueprints onto native soil, firms like Taller MACAA demonstrate that sustainable architecture must emerge from a dialogue with local communities, materials, and ancestral knowledge systems. This approach mitigates the ecological footprint of construction while fostering a deep sense of place.
3. Fostering Decentralized Cultural Hubs
By intentionally designing the residence to host an artists-in-residence program, the owners and architects have turned a private home into a micro-institution of culture. In regions traditionally isolated from major metropolitan art capitals, spaces like KUSKA serve as vital incubators for cross-disciplinary collaboration, ensuring that contemporary art and literature continue to flourish far away from traditional gallery districts.
4. Climate Resilience and Aesthetic Integrity
Building in the Andes presents severe structural challenges—ranging from extreme temperature fluctuations and seismic activity to intense UV radiation and wind loads. The technical success of KUSKA serves as a case study in how to marry structural resilience with uncompromised aesthetic beauty. Its heavy stone bases and thermal massing offer valuable lessons for architects tackling climate-responsive design in extreme environments worldwide.
In sum, the KUSKA Residence is much more than a picturesque mountain home captured through Rafael Ortiz Santos’s lens. It is a manifesto built in stone and timber—a physical manifestation of harmony, shared creative purpose, and profound respect for the majestic Andean landscape it calls home.