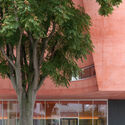
Nestled along the vital urban corridor connecting the iconic Massy Opera House to a sprawling public park, the new Dance, Music, and Theatre Conservatoire in Massy stands as a bold testament to contemporary architectural ingenuity. Designed by the renowned French architecture firm Dominique Coulon & associés, this multidisciplinary performing arts institution redefines how civic cultural hubs interact with their surrounding built environments.
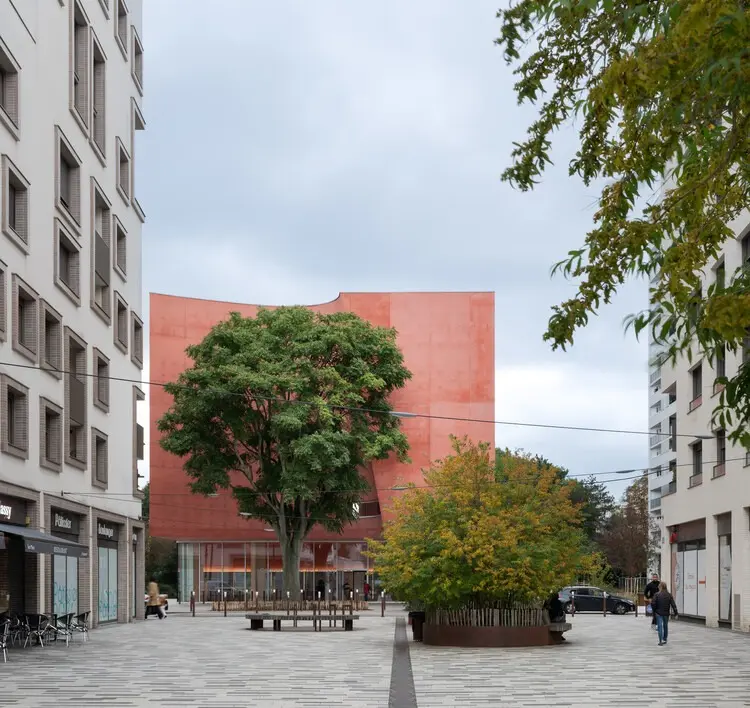
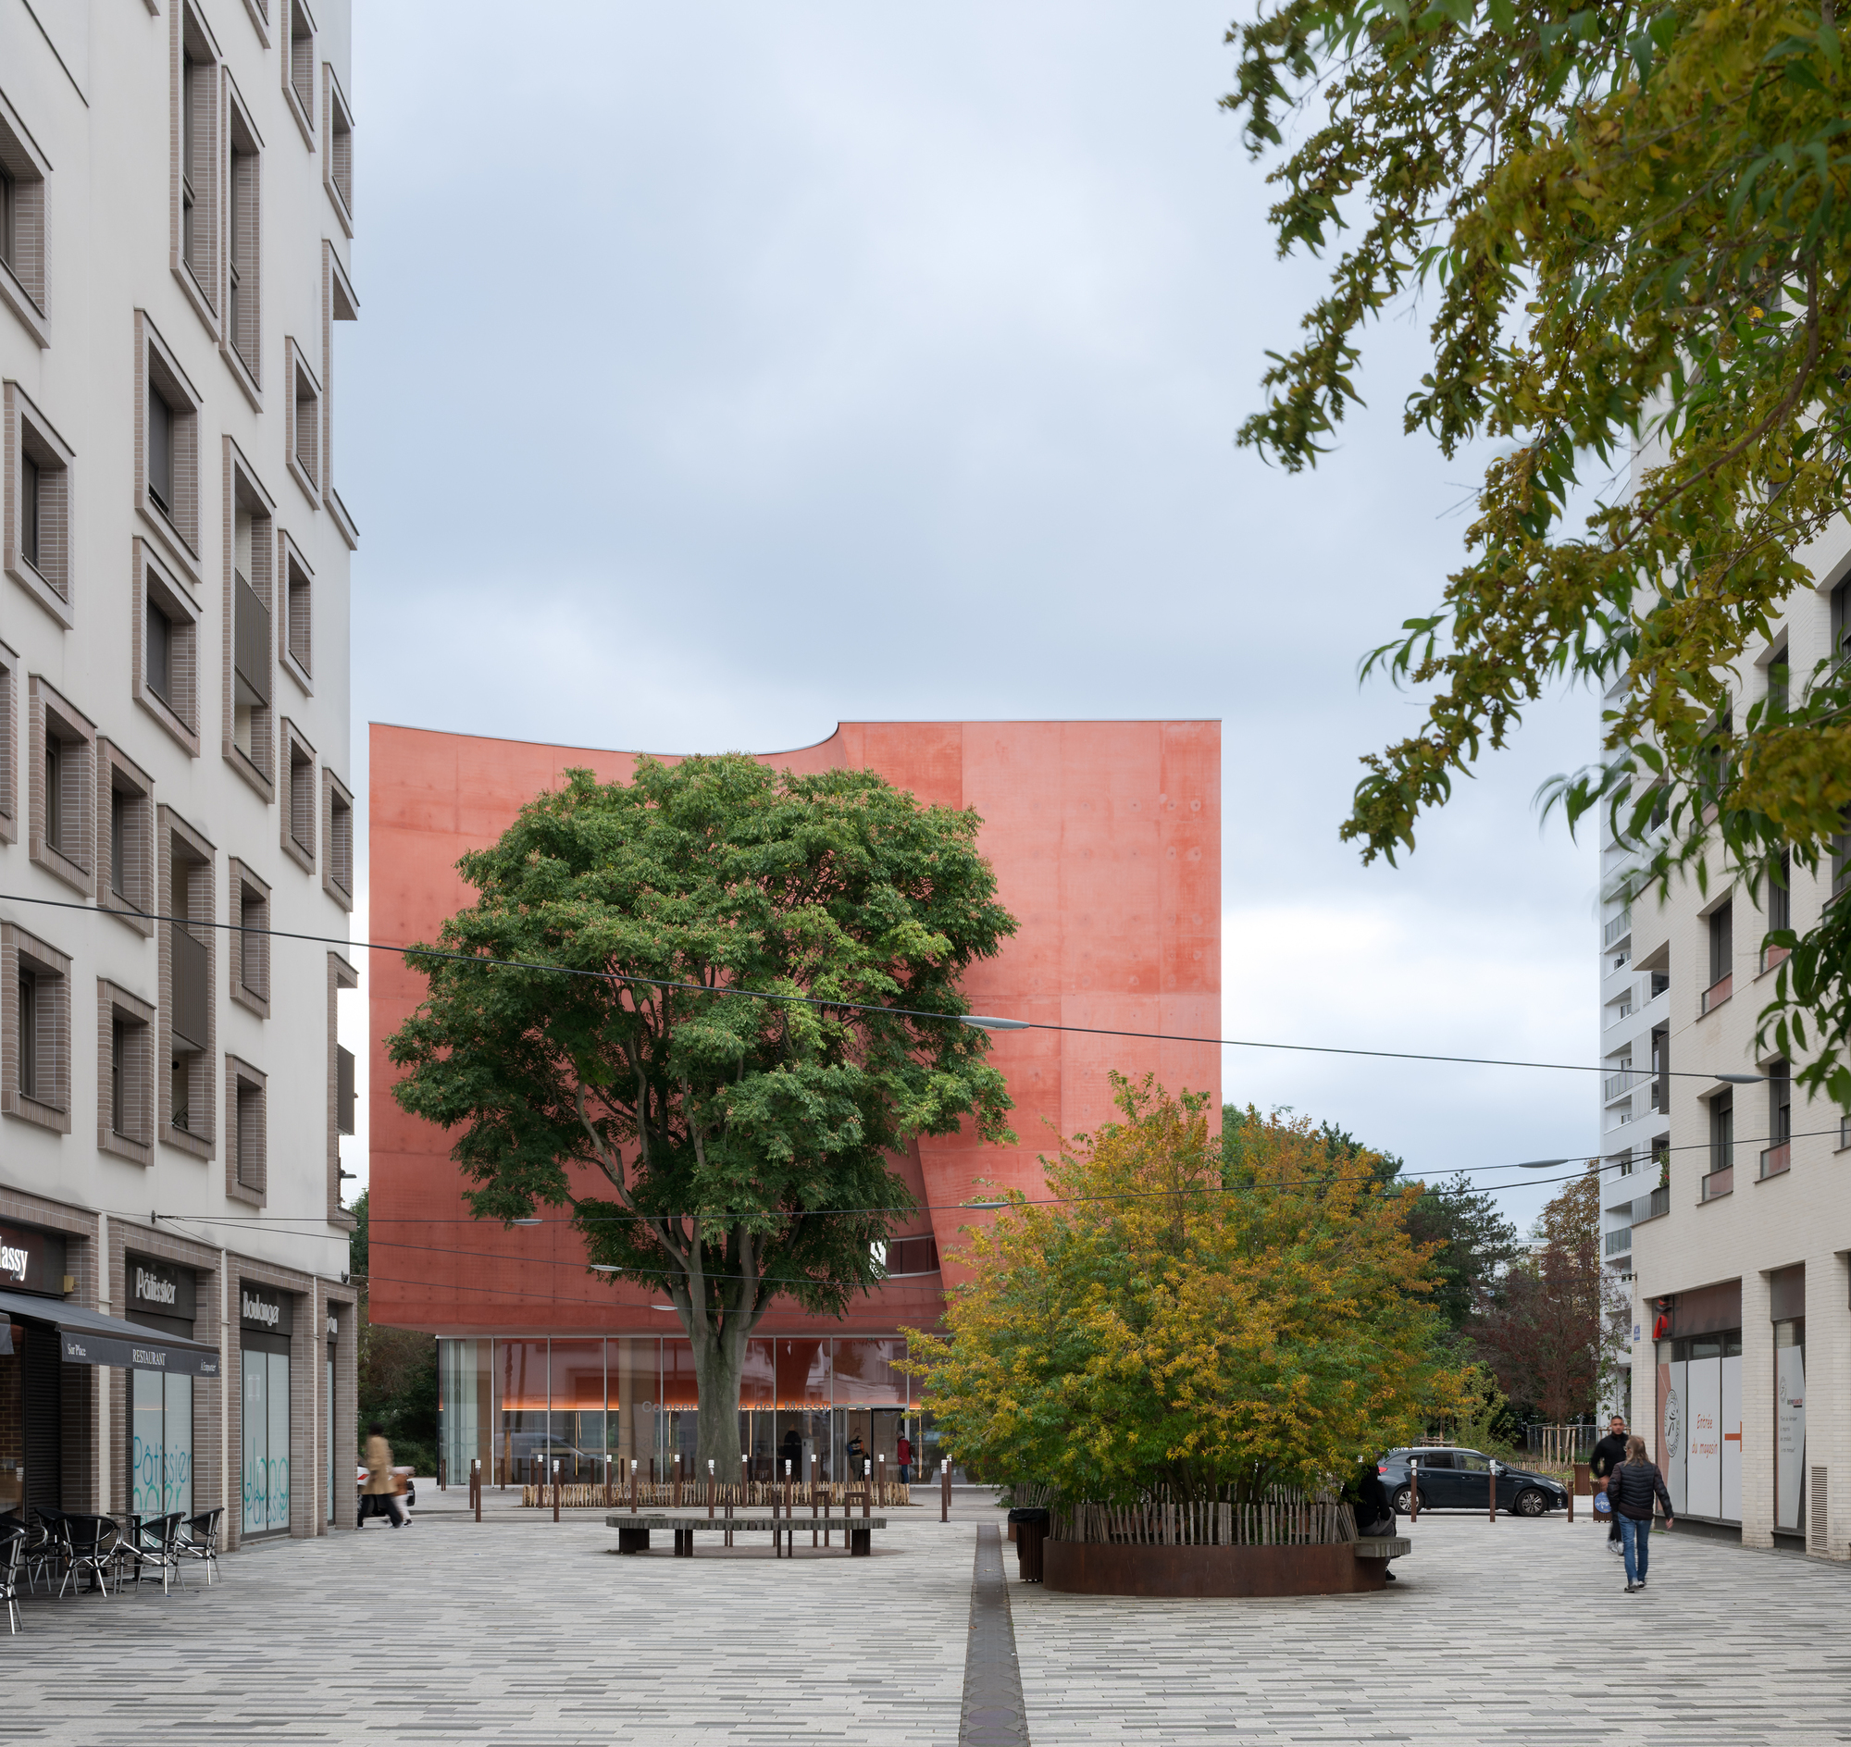
At first glance, the building presents a striking urban paradox. Framed by a backdrop of towering, uniform residential apartment blocks that gracefully step back to carve out a pocket of breathing room, the conservatoire initially reveals itself along the Rue des Canadiens as a deceptively compact, cube-like edifice. Clad in a rich, terracotta-inspired brick tone, the exterior hints at a monolithic simplicity. However, this stoic outer shell belies the true spatial complexity, fluidity, and vast interior scale hidden within.
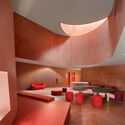
Spanning an extensive program dedicated to the three foundational pillars of the performing arts—dance, music, and theatre—the building serves as a dynamic incubator for creative expression. Rather than operating as a rigid box of isolated classrooms, Dominique Coulon & associés has engineered a porous architectural ecosystem. Inside, the spaces unfold in a rich choreography of cascading volumes, interlocking double-height voids, and unexpected visual connections that dissolve traditional boundaries between different artistic disciplines.
Key Project Overview:
Project Name: Dance, Music and Theatre Conservatoire in Massy
Architecture Firm: Dominique Coulon & associés
Location: Massy, France
Primary Function: Educational and cultural facility for dance, music, and theatre
The realization of the Massy Conservatoire is the result of a rigorous, multi-year developmental trajectory that balanced municipal vision, urban planning negotiations, and complex structural engineering.
Early Planning and Urban Integration (2020–2021): The municipality of Massy recognized the need to upgrade its cultural infrastructure, aiming to anchor a stronger artistic connection between the city’s opera house and its green public spaces. Dominique Coulon & associés won the architectural commission, tasked with fitting a large, complex programmatic brief into a tightly defined urban context surrounded by high-rise residential towers.
Design and Spatial Conception (2022–2023): The architectural team focused heavily on overcoming the constraints of the site. Recognizing that a standard linear layout would overwhelm the plot, the designers opted for a compact, block-like exterior geometry. This allowed them to maximize internal volumes while preserving pedestrian sightlines and respecting the breathing space demanded by the neighboring apartment buildings.
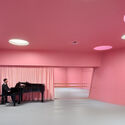
Construction and Engineering Phase (2024–2025): Construction required meticulous execution, particularly given the specialized acoustic demands of a multi-genre conservatoire. Musicians, actors, and dancers require distinct acoustic environments—ranging from soundproofed instrumental practice rooms to resonant, high-ceilinged performance halls. The integration of board-formed concrete and specialized insulation structures took place during this intensive phase.
Completion and Public Unveiling (September 2026): Officially opening its doors in late 2026, the conservatoire immediately garnered critical acclaim from architectural publications and urban planners alike for its clever spatial compression and dramatic interior spatial sequences.
Supporting Data
Designing a multidisciplinary arts conservatoire requires navigating a labyrinth of technical specifications, acoustic engineering parameters, and spatial allocations. The Massy Conservatoire represents a masterclass in programmatic densification.
Programmatic Breakdown & Technical Scope:
Spatial Efficiency: Despite its compact exterior footprint, the building houses dozens of specialized acoustic teaching spaces, including individual music practice booths, large ensemble rehearsal rooms, dedicated theatre black-boxes, and fully sprung-floor dance studios.
Acoustic Isolation: To prevent sound bleed between high-volume disciplines (such as brass ensembles and percussive dance), the building utilizes "box-in-box" construction techniques. Floating floors and isolated partition walls ensure that a ballet class can practice in absolute silence while a wind orchestra rehearses directly adjacent or above.
Materiality & Carbon Footprint: The exterior brick-toned palette was selected to resonate with regional earth tones while providing a low-maintenance, highly durable rainscreen system. Internally, exposed architectural concrete serves both structural and thermal mass purposes, helping regulate interior temperatures naturally while offering an honest, tactile aesthetic.
Urban Metrics: The structure successfully negotiates a dense urban matrix, serving an estimated capacity of hundreds of local students daily while interfacing seamlessly with the pedestrian flow between the Rue des Canadiens, the adjacent park, and the Massy Opera House.
Official Responses
The unveiling of the conservatoire has drawn enthusiastic commentary from its creators, municipal authorities, and architectural critics who have praised the project’s ability to surprise and inspire.
In their official design statement, the architects from Dominique Coulon & associés elaborated on the philosophy behind the building’s deceptive exterior:
"The conservatoire lies on a road linking Massy opera house to a park. The tall apartment buildings that surround it seem to step back to give the conservatoire space. Indeed, only once you have walked well along the street Rue des Canadiens do you discover, almost surprised, the brick-toned, cube-like edifice. At first glance, the compactness of this block-like building does not suggest the true extent and complexity of its spaces inside."
Local municipal leaders echoed this sentiment during the building’s inauguration, emphasizing that the institution is designed to be much more than an educational facility. City officials noted that the building acts as a "cultural catalyst," designed to draw residents out of their high-rise apartments and into shared artistic spaces. By bridging the gap between the formal grandeur of the Massy Opera House and the organic informality of the public park, the conservatoire bridges institutional culture with everyday civic life.
Acoustical engineers collaborating on the project also highlighted the triumph of balancing aesthetic fluidity with stringent soundproofing requirements. Achieving such dynamic, visually interconnected multi-level interior atriums without compromising the acoustic integrity of individual music and theatre rooms required pushing contemporary construction methodologies to their limits.
Implications
The completion of the Dance, Music, and Theatre Conservatoire in Massy carries significant implications for contemporary civic architecture, urban design, and cultural pedagogy.
1. Redefining the Urban Block
In modern European cities, high-density residential zones often result in generic, repetitive building typologies that stifle architectural imagination. Dominique Coulon & associés has demonstrated how a compact, monolithic urban footprint can be weaponized as a design advantage. By concealing a labyrinth of vibrant, interconnected voids behind a deceptively simple brick-toned cube, the project offers a blueprint for inserting high-impact public architecture into tight, pre-existing urban fabrics without disrupting neighborhood scale.
2. Cross-Pollination of the Performing Arts
Traditionally, conservatoires have tended to segregate disciplines—keeping musicians in one wing, dancers in another, and actors tucked away in basements. The spatial choreography of the Massy Conservatoire actively encourages cross-disciplinary encounters. By utilizing visual porosity, internal balconies, and overlapping circulation paths, the building fosters accidental collisions between different artistic communities, mirroring the collaborative nature of modern 21st-century performance art.
3. Civic Pride and Public Accessibility
By physically linking the municipal opera house to the neighborhood park, the architecture plays an active role in urban regeneration. It sends a powerful democratic message: that high-culture training grounds should not feel intimidating or closed off, but should instead be porous, welcoming extensions of the public realm. As cities worldwide grapple with how to revitalize post-industrial and high-density suburban areas, the Massy Conservatoire stands as a shining example of how thoughtful, daring architecture can transform community interaction and elevate the everyday human experience.