Introduction: A Departure from Hollywood Minimalism
When chronicling the grand estates, architectural marvels, and carefully curated sanctuaries of Hollywood’s elite, certain properties stand out not merely for their square footage or multi-million-dollar price tags, but for their profound cultural and artistic significance. Few celebrity homes in recent years have captured the architectural imagination quite like Academy Award-winning actress Anne Hathaway’s historic Ojai chalet.
Conceived and executed under the visionary direction of revered interior designer Pamela Shamshiri, the Southern California property serves as a deliberate, poetic antidote to the stark minimalism that has dominated contemporary celebrity real estate for decades. Instead of cavernous white boxes, glass-walled monoliths, and cold industrial cement, Hathaway’s chalet radiates an organic, lived-in warmth. It marries century-old Swiss-style Alpine architecture with a breezy, effortless West Coast sensibility, proving that rustic design can be sophisticated, inviting, and deeply modern all at once.
Main Facts: The Anatomy of a Historic Alpine Sanctuary
At its core, Hathaway’s Ojai retreat is a masterclass in architectural preservation blended with bespoke interior storytelling. Originally erected in 1906, the Swiss-style chalet was designed by the celebrated early 20th-century architect Myron Hunt, whose historic footprint across California architecture remains legendary.
Architectural Foundations and Materiality
The interior architecture of the chalet is defined by a heavy reliance on rich, traditional timber. Original herringbone hardwood floors run throughout the living spaces, while intricately paneled walls establish an immediate sense of old-world gravitas. However, Shamshiri avoided turning the home into a literal, heavy-handed ski lodge. Instead, she lightened the heavy wooden foundation by introducing subtle, unexpected color palettes, including gentle seafoam greens and muted pinks, instilling a distinctly Californian coolness into the Alpine bones.
Key Architectural and Design Highlights:
The Architect: Designed in 1906 by renowned architect Myron Hunt.
The Designer: Spearheaded by interior design powerhouse Pamela Shamshiri.
Material Palette: Rich timber paneling, herringbone flooring, juxtaposed with smooth white porcelain, natural stone, and weathered brass.
Design Philosophy: Balancing heavy architectural joinery with light, curved furniture and warm, atmospheric lighting to create a cozy, sheltered retreat.
Chronology: From 1906 Roots to a Modern Design Icon
To fully understand the brilliance of Hathaway’s Ojai sanctuary, one must look at its evolution across more than a century of architectural history.
1906: The Genesis of Hunt’s Alpine Vision
Myron Hunt designs and constructs the Swiss-style chalet in the rolling hills of Ojai, California. Built during an era when architectural styles across California experimented heavily with European vernaculars, the home was crafted to evoke the feeling of a mountain refuge while adapting to the Mediterranean climate of Southern California.
The Decades Between: Preservation and Transition
For decades, the property passed through various hands, each owner leaving minor stamps on the historic framework. However, the core structural integrity—particularly the exterior chalet profile and the interior wood joinery—remained largely intact, waiting for the right creative vision to unlock its full potential.
The Modern Era: The Shamshiri Renovation
When Anne Hathaway acquired the property and enlisted Pamela Shamshiri, the goal was not to strip away the home’s history, but to honor it while updating it for contemporary family life. Over a multi-month design process, Shamshiri layered the home with custom textiles, curated vintage furniture, and modern colorways.
More than two years after the details of the home first began circulating among design editors and architectural publications, the Ojai chalet continues to serve as an influential case study in how to decorate with wood, balance heavy structural timber, and approach rustic interiors without falling into pastiche or novelty.
Supporting Data & Design Analysis: Decoding the Chalet Aesthetic
While private quarters like the home’s four bathrooms remain largely shielded from public view, the public-facing rooms, kitchen, and living areas offer a masterclass in spatial dynamics. Industry experts have meticulously analyzed the design strategies employed in the home to understand how homeowners can translate these high-end concepts into everyday spaces.
The Power of Visual Contrast
According to Marcus Pearson, Head of Design at Old London, the primary pitfall of rustic or chalet-inspired interiors is the temptation to cover every square inch in wood.
"The beauty of a chalet-inspired interior is in the warmth of the architecture, rather than in recreating a ski lodge look," Pearson explains. "Rich timber, classic forms, and rustic metal finishes create the Alpine character, while more contemporary pieces give it the Hathaway stamp, without going off-piste."
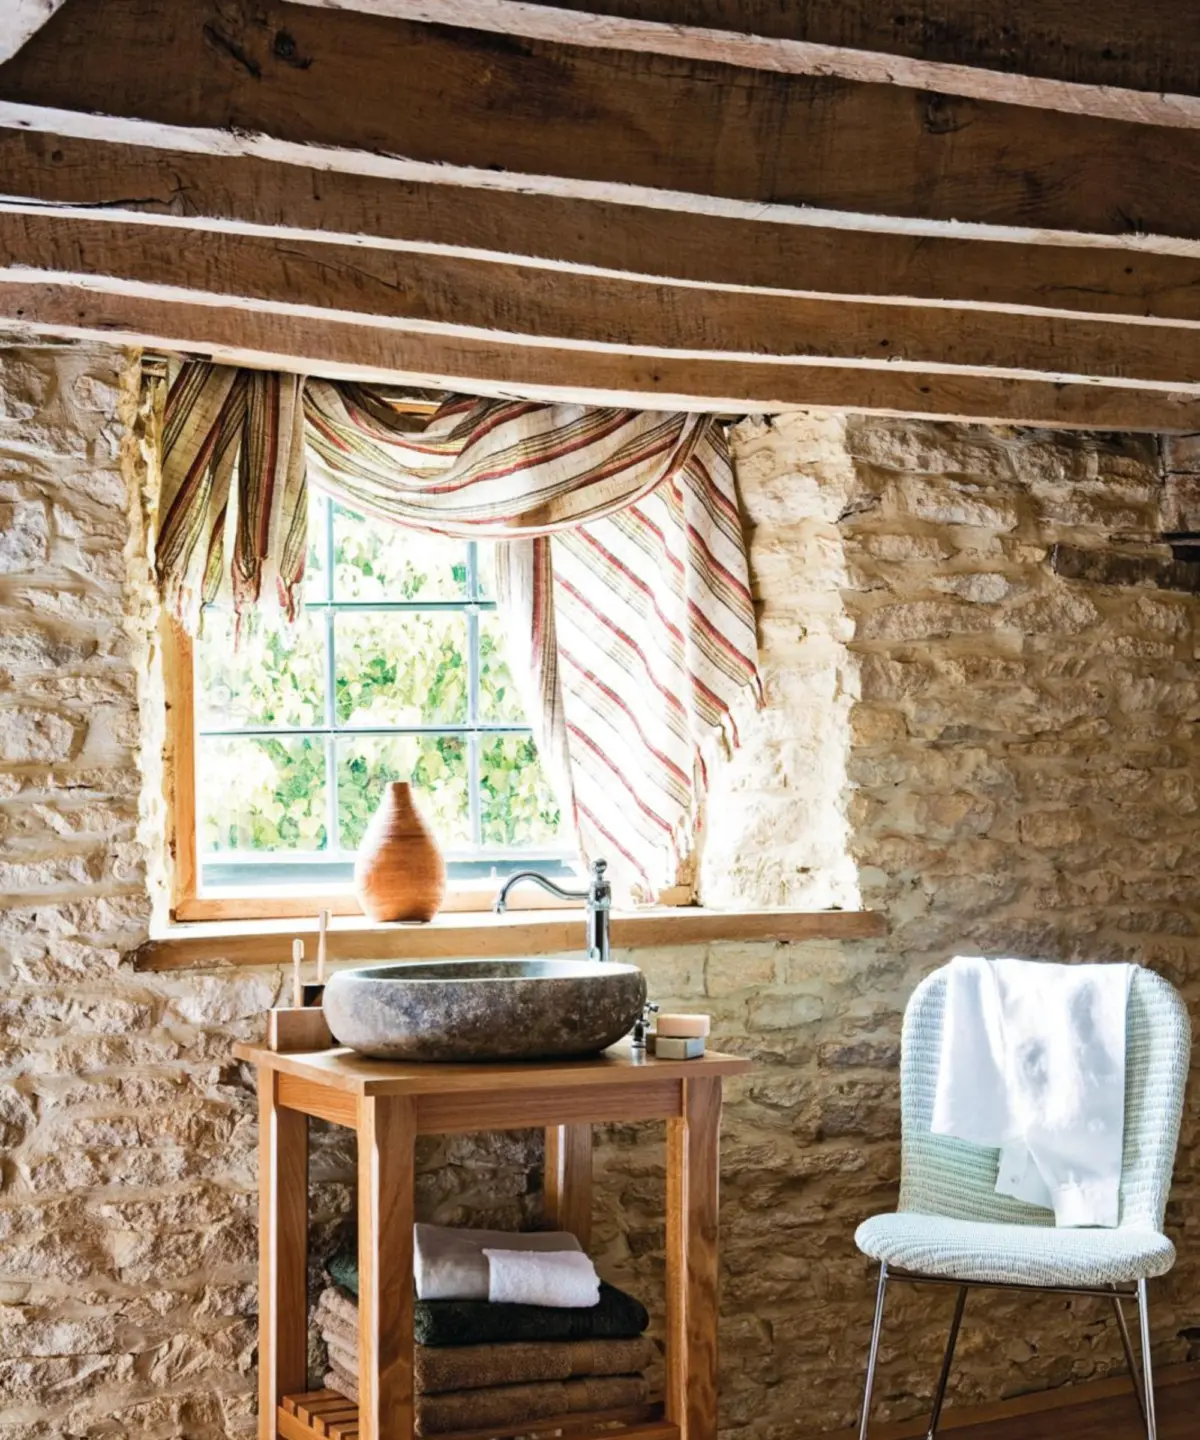
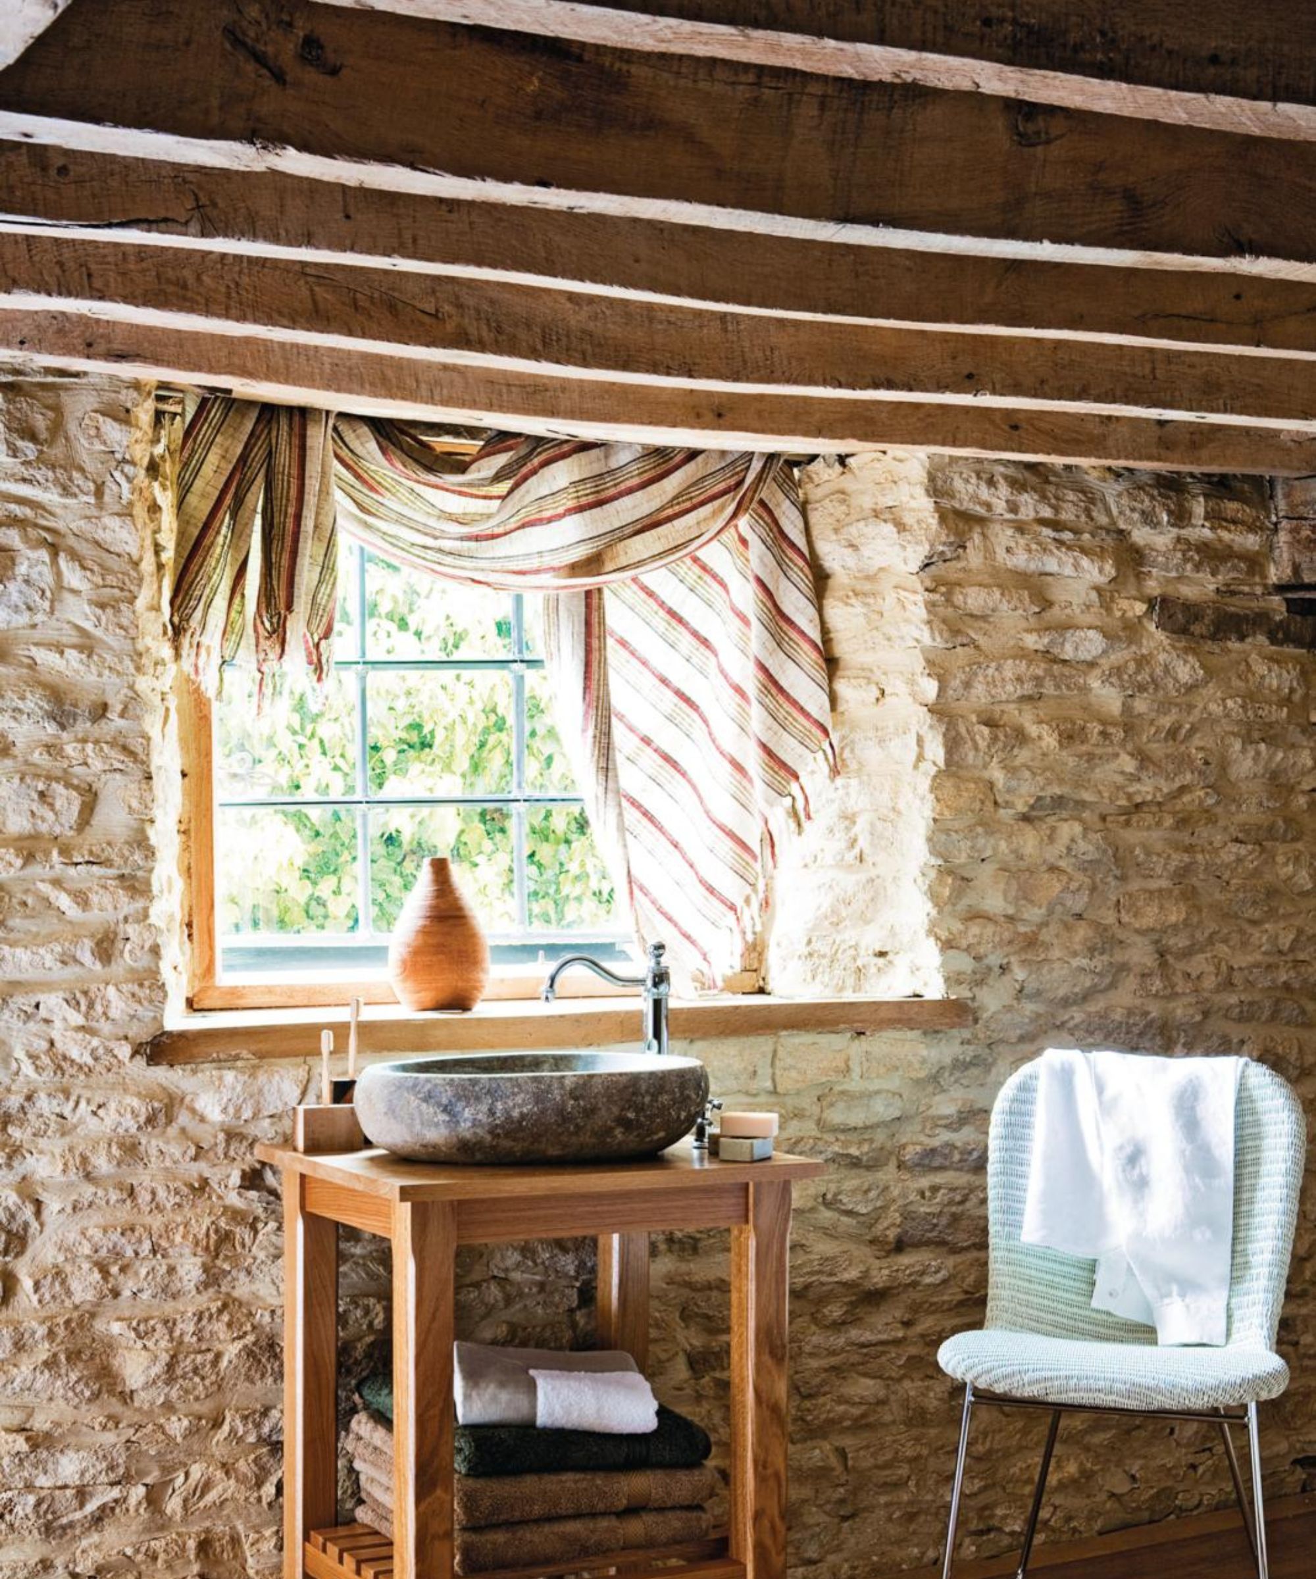
To prevent a timber-heavy space from becoming visually dense or claustrophobic, Hathaway’s home relies heavily on contrasting materials. Setting deep, enveloping wood against pristine white porcelain—such as a traditional pedestal basin or a classic roll-top bathtub—gives the room "somewhere to breathe." Furthermore, introducing curved furniture helps soften the rigid, linear nature of exposed joinery and timber paneling.
Metallic Accents and Craftsmanship
Looking at the modern rustic kitchen within the Ojai estate provides a clear blueprint for how metal finishes are utilized throughout the property. Rather than sleek, invisible fixtures, Hathaway features brushed brass cabinetry hardware and exposed metalwork around the oven, injecting a subtle industrial edge.
In a rustic bathroom setting, this translates directly to:
Crosshead faucet controls
Exposed shower fittings
Deck-mounted bath fillers in brushed brass or aged pewter
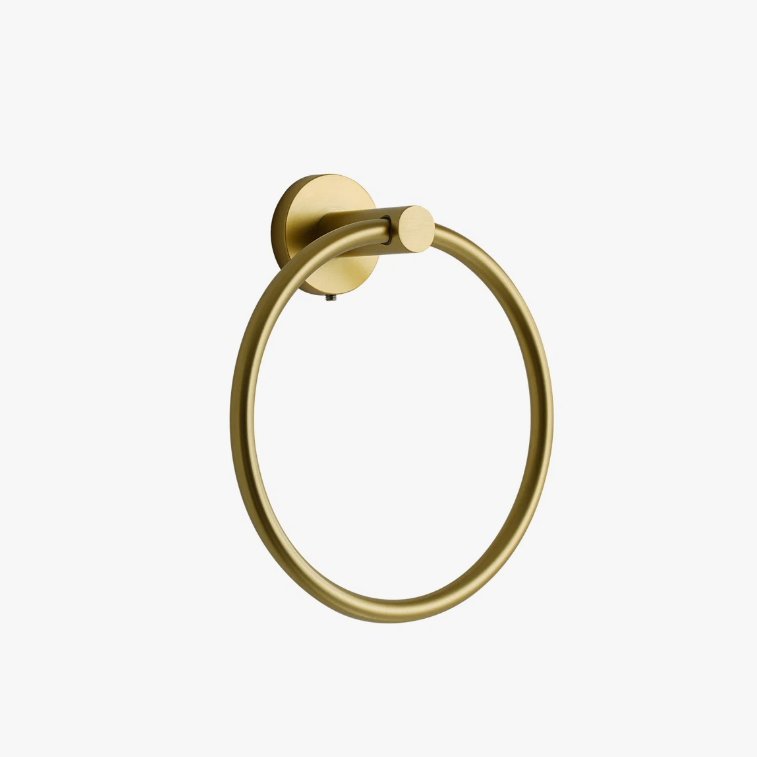
"Brushed brass or pewter finishes sit beautifully against raw wood," notes Pearson. "The slightly aged quality of these finishes brings a sense of craftsmanship without making the room feel like a period reconstruction. There’s also something satisfying about visible brassware in a chalet setting. Your fittings don’t need to disappear into the wall; they can be part of the design story."
The Psychology of Lighting
Perhaps the most crucial element in capturing the essence of Hathaway’s chalet is the lighting design. Alpine architecture is inherently psychological; it is built around the concept of shelter, protection, and escaping the harsh elements of the outside world.
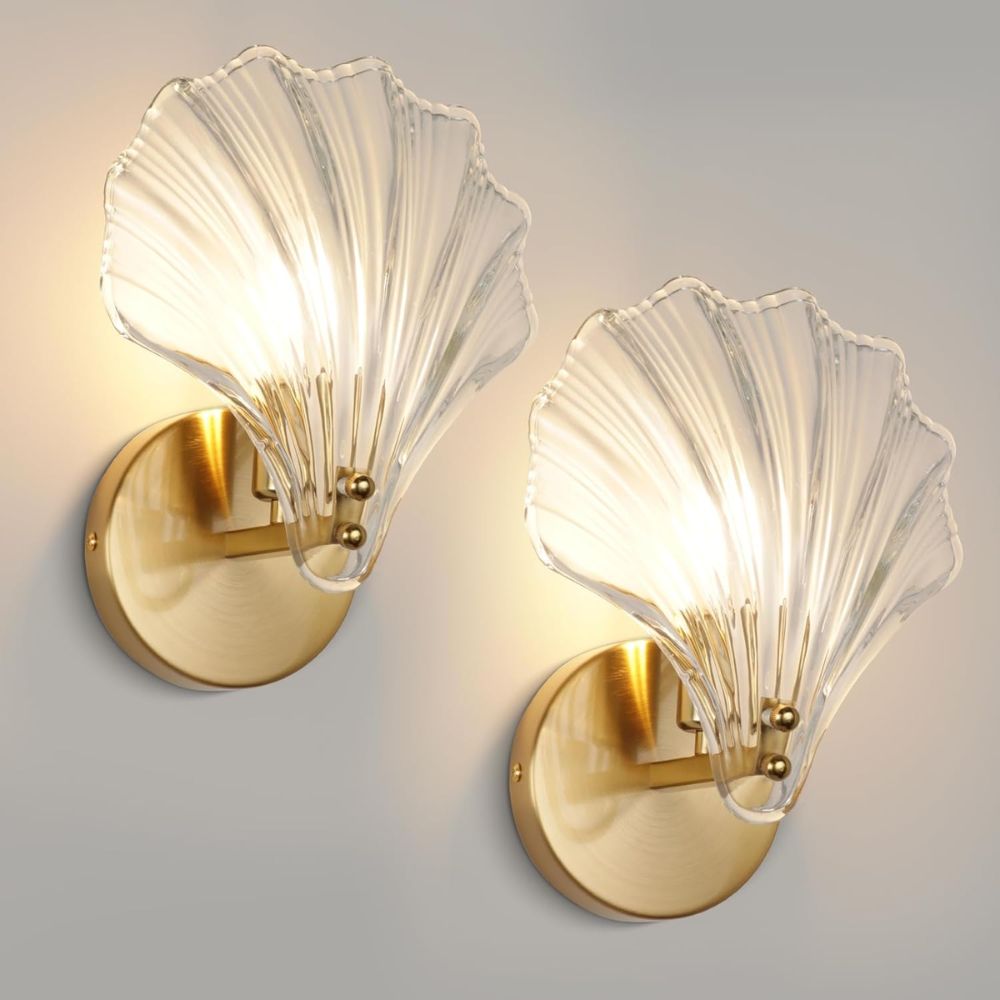
To recreate this snug, fireside atmosphere, harsh overhead lighting is strictly avoided. Instead, the home utilizes low-level wall sconces, diffused glass fittings, and warm, amber glows that bounce off the wood grain, creating a flattering, gentle ambiance.
Official Responses and Expert Perspectives
The design community’s reception of the Ojai chalet has been overwhelmingly enthusiastic, cementing Pamela Shamshiri’s reputation for narrative-driven interior architecture. Architectural historians have praised the project for respecting Myron Hunt’s original 1906 vision while demonstrating how historic properties can evolve to meet the comfort and aesthetic demands of the 21st century.
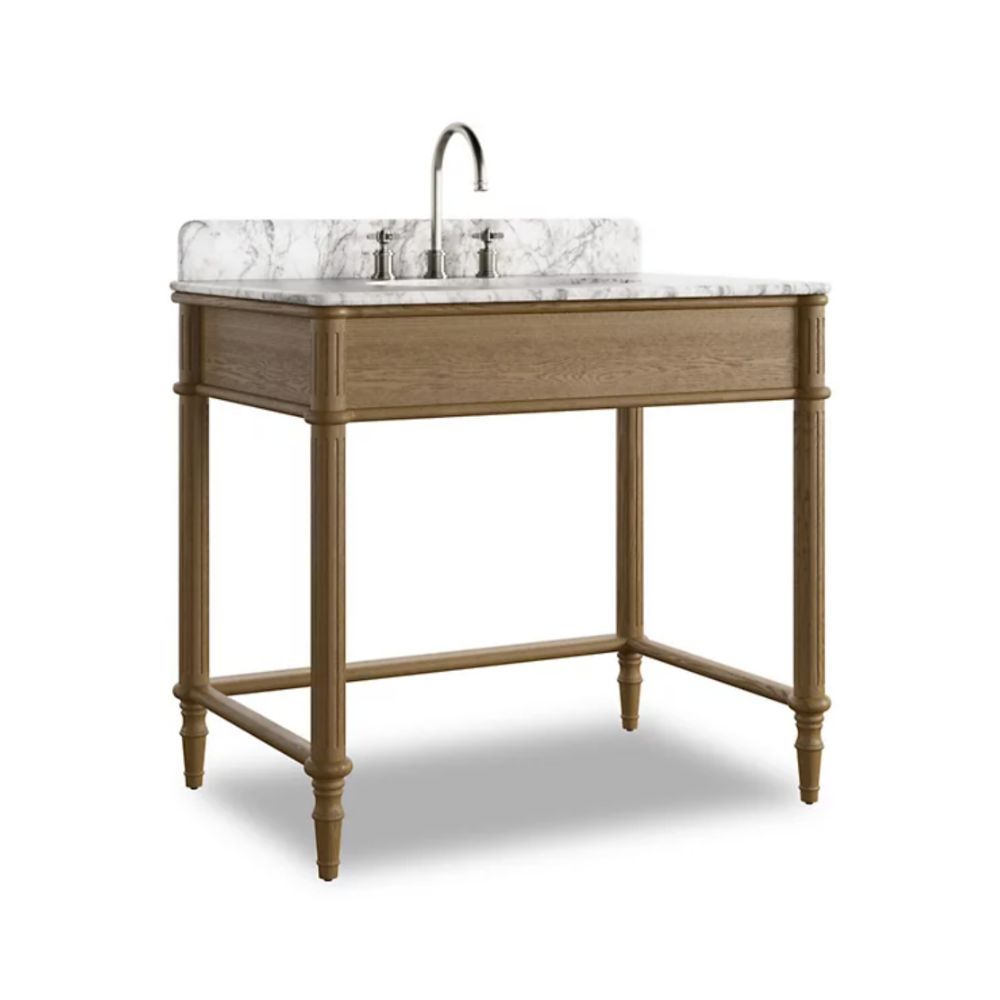
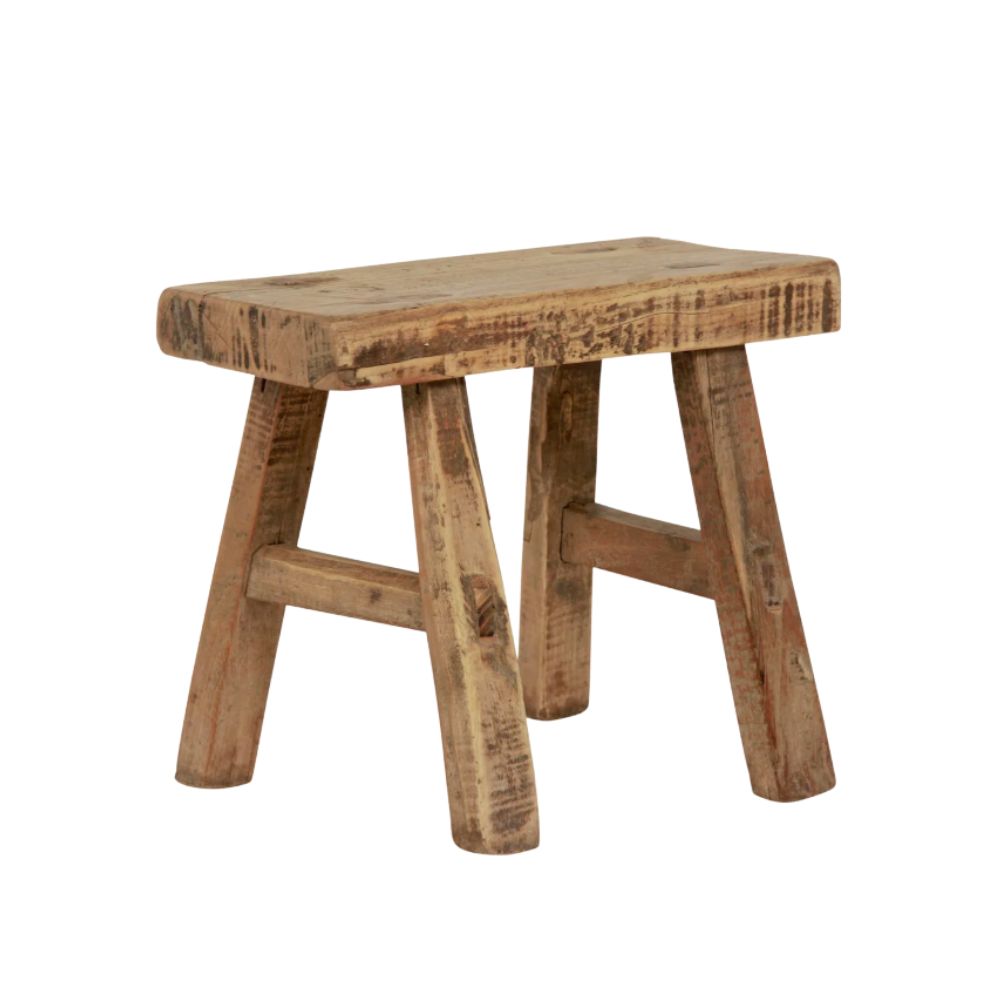
Interior stylists and hardware manufacturers have similarly embraced the "Hathaway effect," noting a surge in consumer demand for heavy, tactile bathroom hardware, organic wooden wash stands, and aged brass fixtures. Rather than opting for minimalist, whisper-thin designs, consumers are increasingly seeking out pieces with weight, history, and physical presence—proving that the appetite for old-world craftsmanship is stronger than ever.
Implications: The Future of Modern Rustic Design
Anne Hathaway’s Ojai chalet is much more than a luxurious celebrity retreat; it represents a broader cultural shift in interior design. For years, luxury was synonymous with clinical minimalism, glossy white surfaces, and austere, museum-like sterility. The widespread admiration for Hathaway’s home signals a collective exhaustion with this cold aesthetic.
Key Takeaways for Homeowners:
Embrace Material Honesty: Let architectural bones—whether exposed beams, stone walls, or wooden paneling—take center stage, but balance them with contrasting light surfaces.
Details Matter: Elevate functional spaces by choosing hardware with weight and character, such as brushed brass, aged pewter, and tactile porcelain.
Prioritize Atmosphere Over Trends: Focus on cozy, layered lighting and organic textures that evoke a sense of shelter and emotional warmth rather than chasing fleeting design fads.
As designers and homeowners look toward the future, the legacy of the Ojai chalet will undoubtedly endure. It reminds us that a house truly becomes a home not through perfection or minimalism, but through narrative, warmth, and an uncompromising dedication to craftsmanship.