

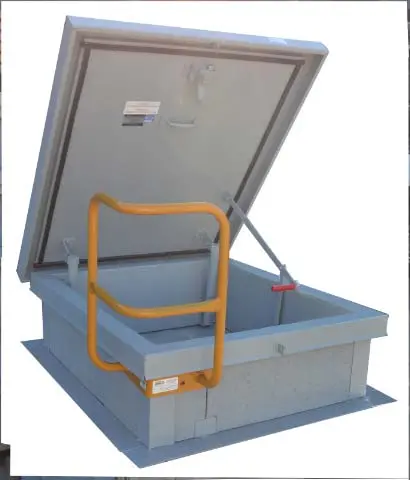
Commercial rooftops represent one of the most hazardous work environments in the modern construction and facility management industries. Often hidden from daily view, these elevated work surfaces contain critical access points and daylighting features—specifically roof hatches and skylights—that pose severe fall risks to maintenance personnel, mechanical contractors, and inspectors.
As regulatory oversight intensifies under federal and state occupational safety administrations, understanding the precise engineering requirements, material specifications, and liability frameworks surrounding rooftop safety has become paramount. This comprehensive analysis explores the technical realities of roof hatch and skylight compliance, the economic factors of equipment procurement, and the strategic risk-management protocols that contractors must implement to protect both workers and their businesses.
Main Facts: The Regulatory and Structural Realities of Rooftop Openings
Rooftop safety is governed by strict federal mandates designed to eliminate fall hazards. Under the Occupational Safety and Health Administration (OSHA) regulations—specifically OSHA 1910.23(a)(5) (and updated under the walking-working surfaces standard 1910.28)—any roof hatch or "shuttle" on commercial buildings, apartment complexes, or condominiums must be guarded. The standard mandates that the exposed sides of a hatch opening be protected by a compliant guardrail system equipped with a self-closing gate.
While the regulation itself is straightforward, real-world structural layouts often complicate compliance.
Typical Compliance Scenarios for Roof Hatches Near Parapets:

[Scenario A: 4-5" Clearance]
+------------------+    4-5"    +--------------+
|   Roof Hatch     |<---------->| Parapet Wall |
|  (Lid opens to)  |            | (Min. 42")   |
+------------------+            +--------------+
       |
       +--> Solution: Adjustable guardrail with gate + Grab bar installed on hatch.

[Scenario B: Minimal/No Clearance]
+------------------+            +--------------+
|   Roof Hatch     |------------| Parapet Wall |
|  (Lid opens to)  |            | (Under 42")  |
+------------------+            +--------------+
       |
       +--> Solution: Ballasted guardrail around hatch and along the low parapet.
The Parapet Wall Conflict in Tilt-Up Construction
On many modern tilt-up commercial buildings, architects position roof hatches directly adjacent to the building’s exterior parapet wall, with the hatch lid engineered to swing open toward the wall. This tight spatial configuration creates immediate installation challenges:
- The 4-to-5-Inch Threshold: If a clearance of at least four to five inches exists between the parapet wall and the outer frame of the hatch, installers can utilize an adjustable hatch guardrail paired with a self-closing safety gate. In these setups, safety experts strongly recommend installing an integrated grab bar on the hatch itself to facilitate safe, lateral egress onto the roof deck.
- The Sub-42-Inch Parapet Hazard: If the clearance is insufficient, or if the adjacent parapet wall is less than the standard 42 inches in height, alternative fall protection must be deployed. In these scenarios, installers must construct a ballasted guardrail system around the hatch, complete with a self-closing gate, and extend compliance-height guardrails along the low parapet to eliminate the fall hazard.
Skylights: The Invisible Rooftop Trap
Skylights are a common architectural feature designed to reduce energy consumption by introducing natural light. However, they present a deceptive and frequently fatal hazard. From a distance, a acrylic dome or glass skylight appears solid, leading workers to inadvertently lean on, step onto, or trip over them.
Because standard skylight glazing cannot support the weight of a falling worker, these fixtures function as open holes in the roof deck. To mitigate this, safety codes require the installation of approved skylight screens attached directly to the structural frames of the skylights.
In jurisdictions with stringent occupational safety standards, such as California, these protective screens must meet rigorous physical testing standards. Under Cal-OSHA Section 3212, skylight screens must be certified to withstand an impact load of at least 400 pounds without failing or deflecting sufficiently to break the glazing beneath.
Chronology: Evolution of Safety Standards and Project Lifecycles
Understanding the current regulatory environment requires analyzing how roof safety standards have evolved over time, alongside the typical timeline of a modern rooftop safety remediation project.
Timeline of Fall Protection Standards & Project Execution:

[Regulatory Evolution]
1970s: OSHA Act Established ---> Focus on perimeter guarding.
2017: OSHA Walking-Working Surfaces Update ---> Strict rules for hatches & skylights.
Present: Cal-OSHA Sec. 3212 ---> 400 lb. impact testing for skylight screens.

[Standard Project Lifecycle]
Phase 1: Diagnostic Audit (Inside-to-outside physical measurements)
Phase 2: Procurement (Standard sizes off-the-shelf vs. 4-6 week custom lead times)
Phase 3: Site Preparation & Safety Plan (Permitting and staging)
Phase 4: Installation (Assembling ballasted systems or screen mounting)
Phase 5: Compliance Certification & Legal Sign-off
Historical Regulatory Evolution
- 1970: The establishment of the Occupational Safety and Health Act introduces basic safety requirements for industrial workplaces, though early enforcement focuses primarily on manufacturing floors rather than rooftop perimeters.
- 1990s–2000s: Increased construction of large-scale tilt-up concrete warehouses highlights the danger of roof hatches and skylights, leading to targeted local enforcement and updated ANSI standards.
- 2017: OSHA implements major revisions to its Walking-Working Surfaces rule (249 CFR Part 1910), clarifying that any ladderway floor opening or roof hatch must be guarded by a standard railing and gate, effectively eliminating the practice of leaving hatches open while workers are on the roof.
- Present Day: State-level agencies, most notably Cal-OSHA, enforce localized standards like Section 3212, setting high performance-testing benchmarks (such as the 400-pound drop test) that influence manufacturing designs nationwide.
The Lifecycle of a Rooftop Safety Retrofit Project
When a contractor identifies non-compliant access points on a commercial property, a structured chronological process must be followed to ensure successful remediation:
- The Diagnostic Audit: The contractor conducts a physical assessment of the roof deck. This includes measuring the internal dimensions of all hatches, assessing the clearance between hatches and parapet walls, and cataloging the dimensions and frame styles of all skylights.
- The Procurement Phase: Depending on the measurements gathered, the contractor orders standard safety equipment or commissions custom fabrications. Standard sizes are shipped immediately, whereas custom-sized hatches or specialized guardrail kits require a lead time of four to six weeks.
- Site Preparation and Staging: Before installation begins, safety protocols are established on-site. This includes setting up temporary warning lines, hoisting materials onto the roof via cranes or material lifts, and verifying weather conditions to ensure safe installation.
- The Installation Process: Crew members mount the guardrail systems—using either mechanical fasteners for direct attachment or weighted bases for ballasted, non-penetrating systems. Skylight screens are secured to the existing frames using tamper-resistant hardware.
- Certification and Handover: The contractor documents the completed installation with high-resolution photography, issues a compliance certification to the building owner, and archives the signed safety contract.
Supporting Data: Technical Specifications and Material Economics
Precision is critical when designing and procuring rooftop safety equipment. Utilizing incorrect dimensions or substandard materials can lead to catastrophic structural failures or regulatory fines.
Roof Hatch Dimensional Standards and Materials
When determining the size of a replacement hatch or a retrofitted guardrail, contractors must measure the inside dimensions of the hatch frame. These internal measurements dictate the exact guardrail kit required.
However, manufacturers introduce proprietary variations that installers must account for. For example, Bilco® manufactures thermally broken roof hatches designed for enhanced energy efficiency. Because of the added insulation and thermal breaks, the exterior dimensions of these hatches are larger than industry-standard models, requiring larger guardrail kits than their inside dimensions might initially suggest.
The table below outlines the standard commercial hatch sizes, common stair hatch configurations, and their typical material availability:
| Hatch Type | Inside Dimensions (Inches) | Available Materials | Common Applications |
|---|---|---|---|
| Standard Utility | 24" x 24" | Galvanized Steel, Aluminum, Stainless Steel | Ladder access, small equipment transfer |
| Standard Personnel | 30" x 30" | Galvanized Steel, Aluminum, Stainless Steel | General maintenance access (Most common) |
| Standard Personnel | 30" x 36" | Galvanized Steel, Aluminum, Stainless Steel | Standard ladder access |
| Standard Utility | 36" x 36" | Galvanized Steel, Aluminum, Stainless Steel | Heavy tool and equipment transport |
| Large Utility | 48" x 48" | Galvanized Steel, Aluminum | Double-leaf hatches for large equipment |
| Stair Access | 30" x 54" | Galvanized Steel, Aluminum | Companionway stair access |
| Stair Access | 36" x 60" | Galvanized Steel, Aluminum | Standard ship stair access |
| Large Stair Access | 30" x 96" | Galvanized Steel, Aluminum | Full service stair access |
| Large Stair Access | 36" x 96" | Galvanized Steel, Aluminum | Service stairs with high-frequency use |
Material Economics: Standard vs. Custom Orders
Galvanized steel remains the most widely specified material for commercial roof hatches due to its balance of structural strength, corrosion resistance, and cost-effectiveness. Aluminum and stainless steel offer superior corrosion resistance in coastal or chemical environments but carry a price premium.
Financial and Logistics Comparison: Standard vs. Custom Hatch Sizing

[Standard Hatch (e.g., 36" x 36")]
- Cost: Baseline Market Price (100%)
- Lead Time: In stock / Immediate shipment
- Installation: Standardized bracket attachment

[Custom Hatch (e.g., 33" x 33")]
- Cost: Premium Pricing (Approx. 150% - 180% of baseline)
- Lead Time: 4 to 6 weeks manufacturing queue
- Installation: Potential field adjustments required
Contractors must advise building owners on the economic consequences of selecting non-standard hatch sizes. For example, opting for a custom-sized 33" x 33" hatch instead of a standard 36" x 36" hatch will result in significantly higher manufacturing costs and a four-to-six-week production delay. Whenever structurally feasible, retrofitting the roof opening to accommodate a standard size is the most cost-effective approach.
Official Responses and Industry Perspectives
The commercial roofing sector, legal professionals, and regulatory bodies maintain a unified stance on the necessity of proactive rooftop fall protection.
Regulatory Enforcement and Interpretations
OSHA compliance officers emphasize that passive fall protection—such as guardrails and screens—is highly effective because it does not rely on active user participation or personal protective equipment (PPE) like harnesses and lanyards. In official interpretation letters, OSHA has clarified that an open roof hatch is considered an unprotected floor hole. Leaving a hatch open without a guardrail and self-closing gate while workers are on the roof constitutes a serious violation, often resulting in substantial fines.
Legal Counsel on Contractor Liability
Construction defense attorneys stress that contractors face significant liability when working on properties with existing safety violations. If a subcontractor’s employee falls through an unprotected skylight or an open hatch, the general contractor and the building owner are often targeted in the resulting litigation.
To protect their businesses, legal experts advise contractors to implement a formal risk-mitigation protocol:
- The Liability Disclaimer: If a contractor identifies an unsafe roof hatch or an unprotected skylight during a project bid, they should include a line item to remediate the hazard using standard safety kits or ballasted guardrails.
- The "Plead Ignorance" Defense Shield: If the building owner declines the safety upgrade, the contractor must document this refusal in writing within the final contract. This documentation serves as a legal shield, preventing the owner from claiming ignorance of the hazard or attempting to shift sole liability to the contractor in the event of a future accident.
Implications: Strategic Opportunities for Stakeholders
The intersection of safety compliance, technical engineering, and liability management has direct implications for both building owners and commercial contractors.
Rooftop Safety Risk-Reward Matrix:

+-------------------------------------------------------------------------+
|                           BUILDING OWNER                                |
|                                                                         |
|  PROACTIVE PATH                                                         |
|  - Minimal liability exposure                                           |
|  - Preserved roof warranties (via ballasted systems)                    |
|  - Full regulatory compliance                                            |
|                                                                         |
|  NEGLIGENT PATH                                                         |
|  - Multi-million dollar wrongful death exposure                        |
|  - Punitive OSHA citations                                              |
|  - Increased insurance premiums                                         |
+-------------------------------------------------------------------------+
|                             CONTRACTOR                                  |
|                                                                         |
|  COMPLIANCE ADVOCACY                                                    |
|  - High-margin safety upsell opportunities                             |
|  - Reduced operational risk for field crews                             |
|  - Stronger, legally protected contracts                                |
+-------------------------------------------------------------------------+
For Building Owners: Protecting Assets and Lives
For commercial property owners, investing in compliant roof hatch guardrails and skylight screens is a critical risk-management step. The financial consequences of a single fall can be devastating, encompassing wrongful death lawsuits, punitive OSHA citations, and surging workers’ compensation premiums.
Furthermore, utilizing ballasted guardrail systems allows owners to secure their facilities without compromising their building’s envelope. Because ballasted systems rely on weighted bases rather than mechanical fasteners that penetrate the roof deck, they eliminate the risk of water intrusion and preserve the manufacturer’s roof warranty.
For Contractors: The Safety Upsell as a Business Driver
For commercial roofing and mechanical contractors, safety compliance represents a significant business opportunity. By educating building owners on their liability regarding unprotected hatches and skylights, contractors can position themselves as trusted risk-management consultants.
Offering safety upgrades—such as pre-engineered ballasted guardrail kits that can be cut to size on-site—serves as an excellent high-margin upsell. More importantly, establishing a standardized process for documenting safety hazards and client decisions ensures that the contractor’s business remains legally protected while keeping field crews safe.
