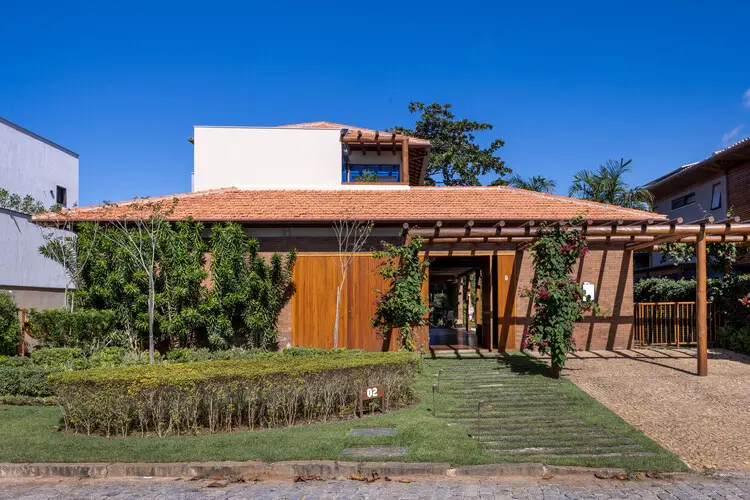
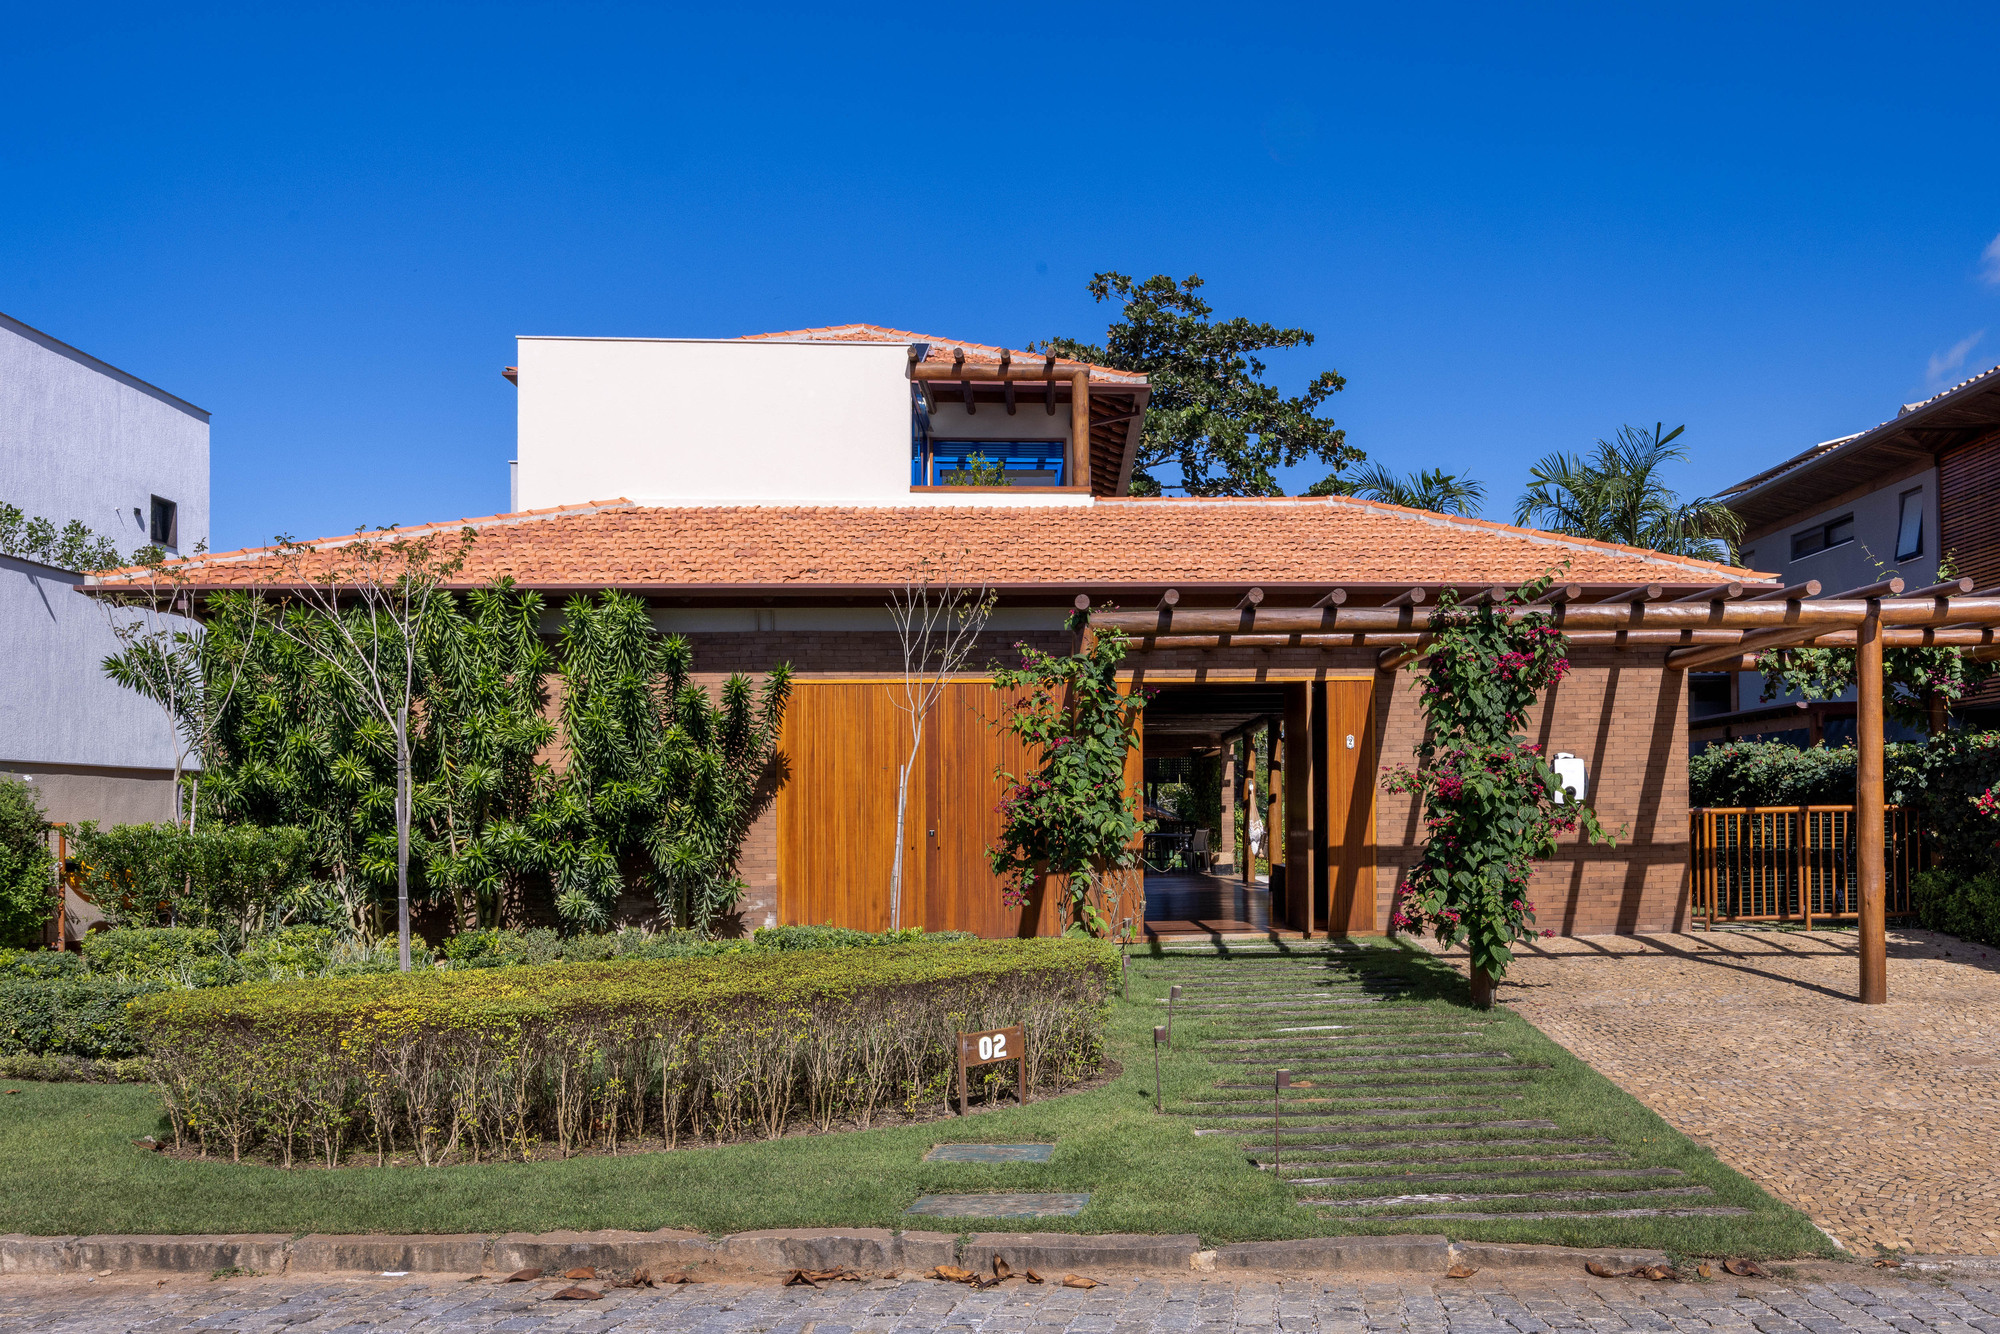
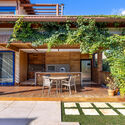
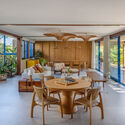
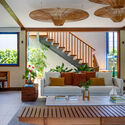
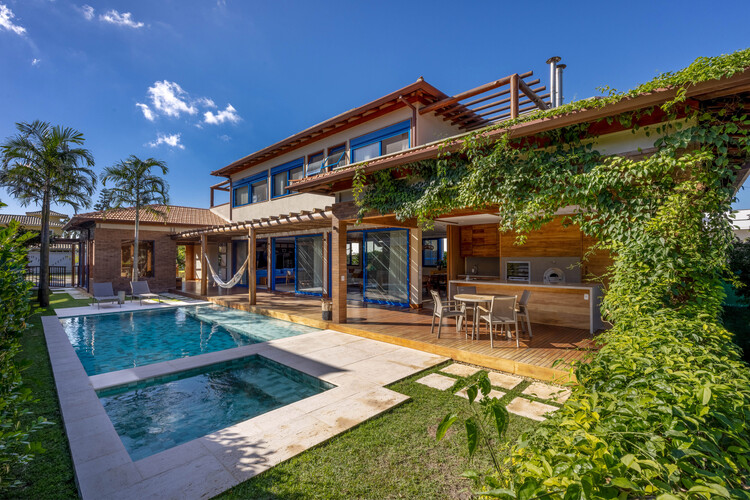
Nestled within the picturesque, sun-drenched landscape of Búzios, Rio de Janeiro, stands the MFA House—a striking architectural statement that merges contemporary design with coastal serenity. Designed entirely from scratch by the renowned firm Simone Jazbik Arquitetura, this 348-square-meter residence occupies a generous 943-square-meter plot inside a secure, exclusive gated community.
Commissioned by a married couple in their late fifties who both practice law, alongside their two daughters, the home represents far more than just a typical vacation getaway. It is a masterclass in spatial harmony, environmental integration, and bespoke residential architecture. Initially conceptualized as a weekend retreat and seasonal rental property, the MFA House has organically evolved into a primary lifestyle anchor. Today, the owners split their time seamlessly between the bustling urban energy of Rio de Janeiro and the tranquil, coastal rhythms of Búzios.
The architectural narrative of the MFA House revolves around seamless indoor-outdoor living, tactile warmth, and an intimate understanding of the clients’ evolving lifestyle needs. Through the skillful application of natural wood, expansive glass panels, breezy courtyards, and open-air decks, Simone Jazbik Arquitetura has crafted a sanctuary that feels both grounded in its natural environment and remarkably sophisticated.
Chronology of a Long-Term Collaboration
The realization of the MFA House is not an isolated project; rather, it is the latest chapter in a multi-decade relationship of trust and collaboration between the clients and Simone Jazbik Arquitetura.
The Foundation of Trust (Previous Projects)
Long before the acquisition of the Búzios plot, the architectural firm had already designed three distinct residential properties for this family of four. This deep-rooted familiarity allowed the design team to bypass the typical preliminary phase of getting to know the clients’ preferences, functional habits, and aesthetic sensibilities. The architects already understood how the family lived, dined, relaxed, and entertained, enabling a highly efficient and deeply personalized design process from day one.
Phase One: Concept and Commission
When the clients acquired the 943-square-meter parcel in the gated Búzios community, they approached Simone Jazbik with a clear brief: design a comfortable, aesthetically pleasing beach house tailored primarily for weekend escapes and occasional holiday rentals. The initial design phase focused heavily on creating versatile living spaces that could accommodate family gatherings while remaining durable and easy to maintain during periods when the home would be rented out.
Phase Two: Construction and Realization
Built from the ground up, the 348-square-meter footprint was carefully mapped onto the topography of the land to maximize natural ventilation, preserve existing greenery, and optimize sun exposure. The construction process integrated robust structural framing with warm finishing materials, notably emphasizing exposed wooden beams, sweeping glass facades, and expansive outdoor decking.
Phase Three: Evolution into a Primary Residence
As construction neared completion and the home was inhabited, the gravitational pull of the space began to shift the family’s daily routines. Captivated by the tranquility of the coastal environment and the ergonomic perfection of the home’s layout, the couple decided to pivot away from the initial rental strategy. They embraced a dual-residency lifestyle, dividing their working weeks between Rio de Janeiro and Búzios. This shift underscored the success of the architectural layout, proving that a home designed for leisure could effortlessly adapt to support daily professional routines and long-term domestic life.
Supporting Data and Architectural Specifications
To fully appreciate the scope and scale of the MFA House, a closer examination of its physical and spatial metrics reveals the meticulous planning executed by Simone Jazbik Arquitetura:
Building Typology: Single-family residential beach house / Custom newly-built construction
Primary Materials: Structural wood, glass, natural stone, and regional vegetation
Key Spatial Features: Central courtyard, outdoor wooden deck, integrated living and dining rooms, private family suites, and expansive transition zones connecting indoor and outdoor spaces.
Publication Date: August 21, 2026
The architectural layout prioritizes passive climate control. Given Búzios’ tropical coastal climate, the positioning of windows, courtyards, and roof overhangs was calculated to harness sea breezes, naturally cooling the interior living spaces and minimizing the reliance on mechanical air conditioning. The material palette—featuring rich, tactile woods and neutral earthy tones—complements the surrounding coastal vegetation, anchoring the structure firmly within its ecological context.
Official Perspectives and Architectural Vision
In statements provided by Simone Jazbik Arquitetura, the firm emphasized that the success of the MFA House lies in its deep emotional resonance with the clients. Designing a fourth home for the same family presented a unique set of design challenges: avoiding repetition while honoring the proven formulas that had successfully served the clients in the past.
"Designing a residence from scratch is always an intimate journey, but doing so for clients who are like old friends transforms the process into a dialogue of shared history," notes the architectural team. "For the MFA House, our goal was not merely to build a functional structure, but to encapsulate the tranquility of Búzios while providing a flexible canvas that could accommodate the family’s transition toward a slower, more balanced way of living."
Furthermore, the design philosophy centered on blurring the boundaries between architecture and landscape. The integration of interior living zones with the central courtyard and outdoor deck ensures that occupants are never disconnected from nature. Whether the couple is working remotely, hosting dinner parties for their daughters, or enjoying a quiet weekend morning, the house acts as a responsive ecosystem that adapts to their shifting moods and daily schedules.
Implications for Modern Coastal Architecture
The completion and subsequent lifestyle evolution of the MFA House carry several broader implications for contemporary residential architecture, particularly within Latin America’s high-end coastal markets.
1. The Rise of the Flexible Hybrid Lifestyle
The transition of the MFA House from a speculative weekend rental into a functional dual-primary residence highlights a broader post-pandemic cultural shift. As remote work and digital connectivity become standard—even for traditional professions like law—homeowners increasingly demand properties that seamlessly merge leisure with operational functionality. Architects can no longer treat vacation homes as secondary, stripped-down boxes; they must design robust, comfortable, and technologically adaptable spaces capable of supporting full-time living.
2. The Value of Long-Term Client-Architect Relationships
The exceptional synergy visible in the MFA House underscores the profound value of continuity in design. When an architect works with a client across multiple projects over decades, the resulting architecture transcends transactional building. It evolves into a physical archive of the family’s life stages—moving from homes tailored for young children to residences optimized for empty nesters and mature professionals.
3. Sustainable Regionalism in Tropical Climates
Simone Jazbik Arquitetura’s reliance on cross-ventilation, native wood materials, and landscape integration serves as a blueprint for sustainable coastal development. In an era marked by climate concerns, the MFA House demonstrates that luxury and environmental sensitivity are not mutually exclusive. By working with the local topography and climate rather than imposing an energy-intensive glass box upon the landscape, the project sets a high standard for future residential developments along the Brazilian coastline and beyond.
Ultimately, the MFA House stands as a testament to thoughtful design, enduring partnerships, and the profound impact that well-crafted architecture can have on the human experience.