

Main Facts
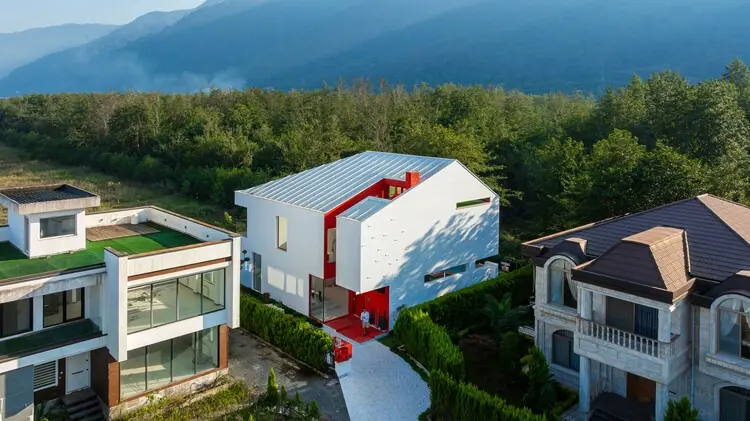
Set against the lush, verdant backdrop of northern Iran, the newly unveiled Corner Villa / Super Void Space represents a paradigm shift in contemporary residential design. Photographed by Mohammad Hossein Hamzelouei, this architectural marvel challenges traditional spatial boundaries by utilizing a dramatic central volumetric absence—the "super void"—to sculpt light, air, and human interaction.
At its core, the project began with a deceptively simple architectural prompt: the creation of a modest, sloped volume. However, through an iterative design process, this basic geometry evolved in direct response to the region’s challenging climate, local topography, distinct domestic programmatic needs, and a profound desire to harmonize built form with the natural landscape.
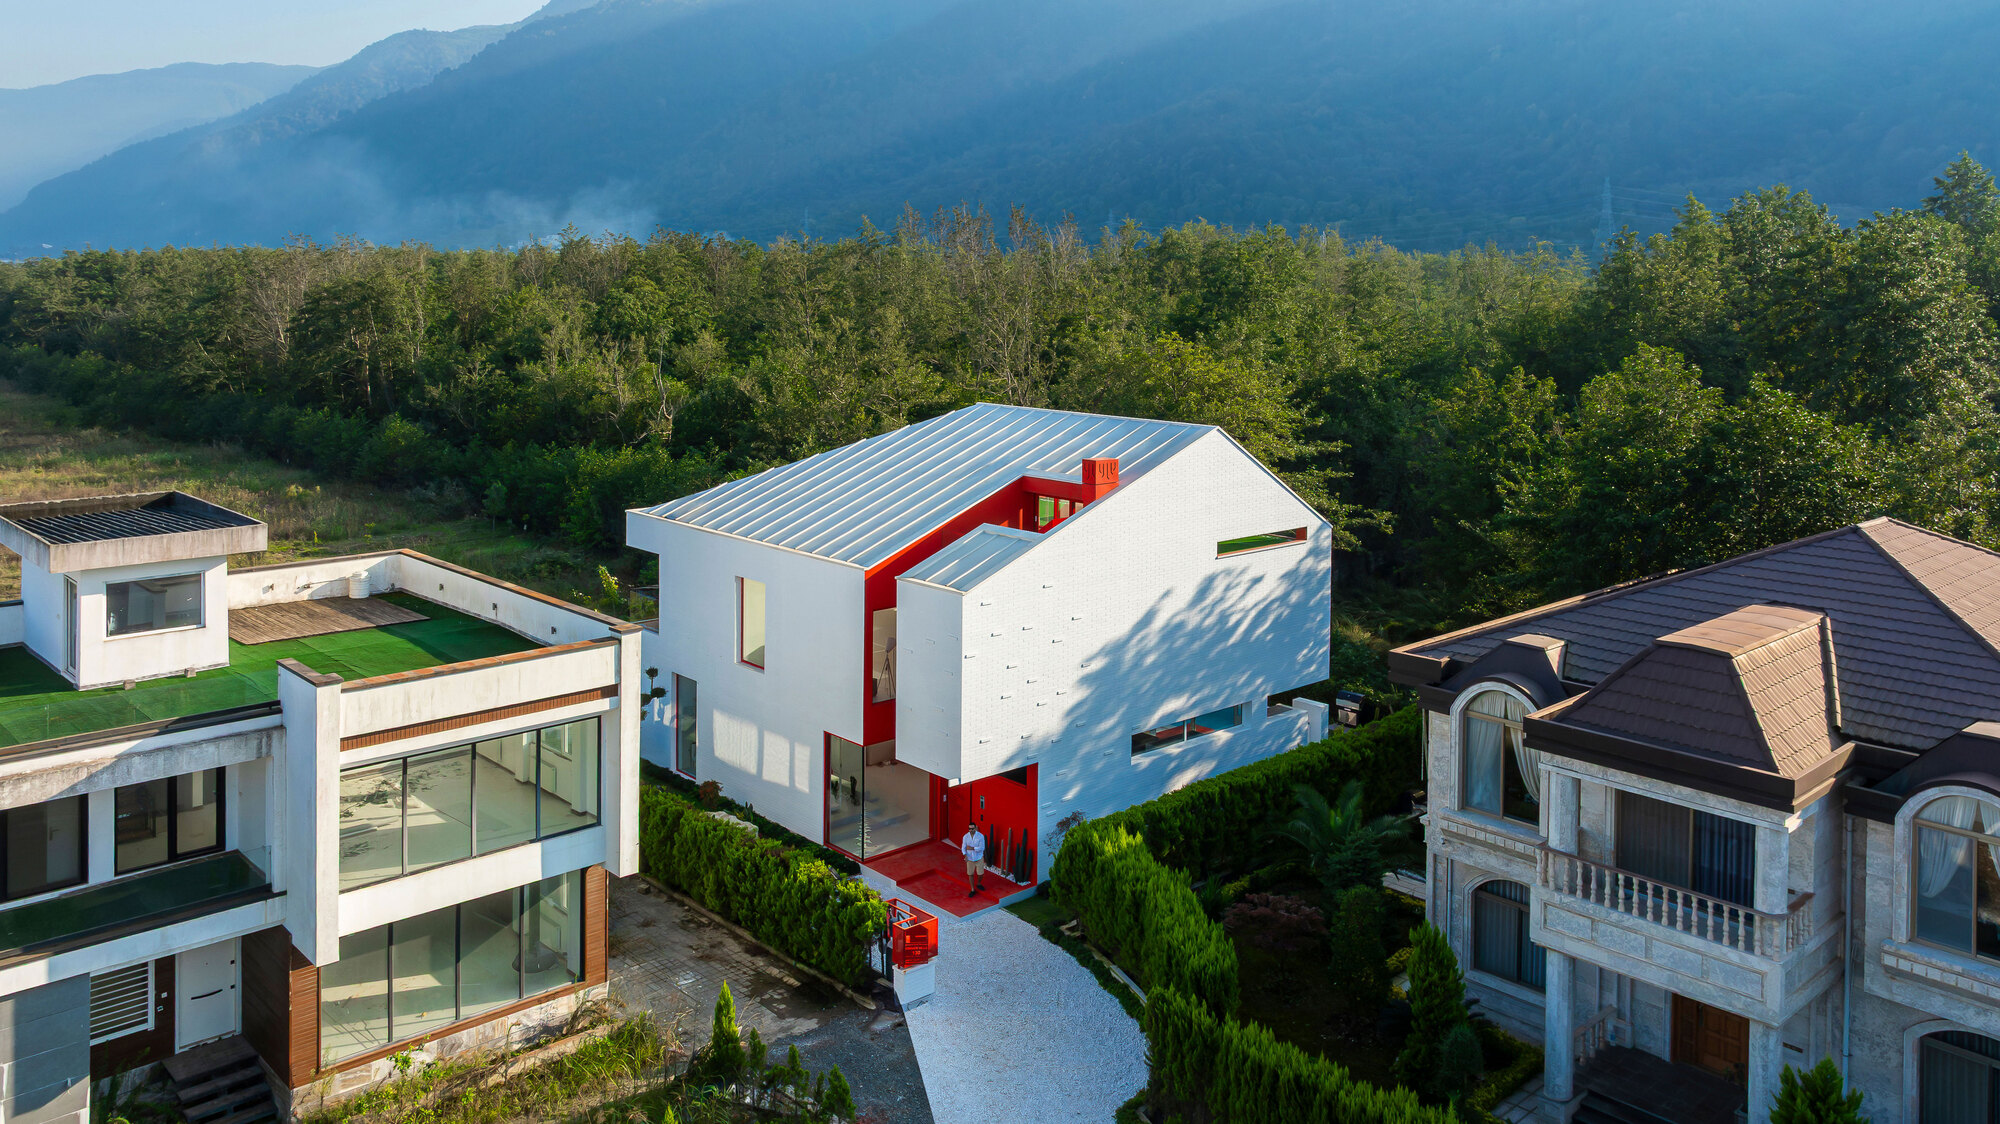
Key structural and conceptual highlights of the Corner Villa include:
- Location: Northern Iran (lush natural context characterized by high humidity and dense greenery).
- Photographer: Mohammad Hossein Hamzelouei.
- Design Philosophy: Integration of climate response, topographical adaptation, client aspirations, and the art of turning spatial limitations into architectural opportunities.
- Core Innovation: The "Super Void Space," an expansive internal vertical cutout that dictates the thermal, visual, and social dynamics of the entire home.
Chronology of Conception and Evolution
The realization of the Corner Villa was not a linear design exercise, but rather a carefully paced evolution that bridged initial conceptual sketches with the complex realities of the site in northern Iran.
Phase 1: The Genesis of Form
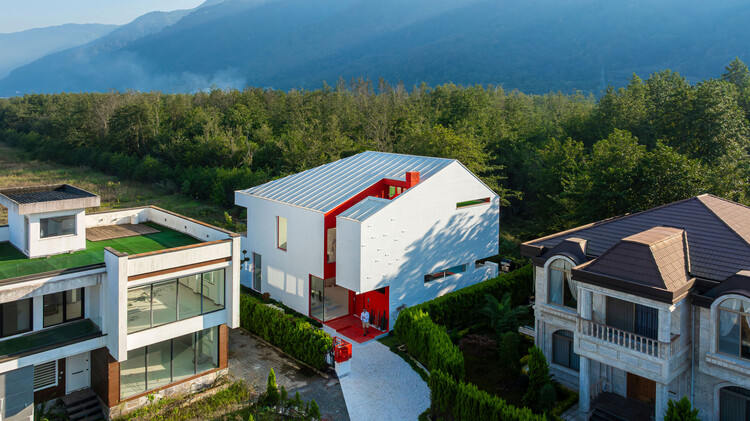
The project’s journey commenced with the search for the most fundamental and reductionist architectural expression possible: a simple sloped volume. The architects sought to establish a clean silhouette that would respect the scale of the surrounding natural landscape without imposing an overly aggressive industrial geometry upon the verdant site.
Phase 2: Environmental and Topographical Dialogue
As the design team analyzed the specific conditions of northern Iran—noted for its variable climate, seasonal rainfall, and sloping terrain—the initial volumetric massing began to adapt. Rather than fighting the topography, the villa’s foundations and orientation were sculpted to interact directly with the natural contours of the land. This phase established how the building would capture prevailing breezes and shield its occupants from intense seasonal elements.
Phase 3: Programmatic Integration and Spatial Subtraction
With the envelope established, the focus shifted inward to the client’s domestic aspirations. To prevent the interior from feeling compartmentalized or disconnected from the surrounding nature, the architects introduced the defining element of the project: the super void. This strategic carving away of interior floor plates transformed the residence from a multi-story box into an interconnected, multi-dimensional landscape of light and air.
Phase 4: Completion and Documentation
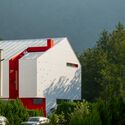
Following construction, architectural photographer Mohammad Hossein Hamzelouei captured the completed structure. His imagery highlights the interplay between the stark, minimalist architectural lines and the organic, flourishing gardens and courtyards that frame the corner plot.
Supporting Data and Architectural Metrics
While residential architecture often prioritizes square footage and compartmentalized rooms, the Corner Villa focuses on volumetric efficiency and experiential metrics.
- Volumetric Ratio: Unlike traditional multi-level villas that maximize usable floor area at the expense of spatial fluidity, the Corner Villa dedicates a significant percentage of its core volume to the "super void," prioritizing atmospheric quality over raw interior density.
- Visual Connectivity: The integration of open-plan living areas adjacent to the void allows for 360-degree visual permeability between the ground floor living spaces, transitional staircases, and upper-level private quarters.
- Material Palette: The material selection was curated to withstand the humid northern Iranian climate while maintaining a dialogue with the natural environment, utilizing textures that weather gracefully alongside the surrounding garden and courtyard spaces.
- Gallery Scope: The comprehensive architectural portfolio spans 29 detailed images, capturing exterior angles, garden integrations, courtyard transitions, and interior focal points such as the living room and staircase connections.
Official Responses and Design Philosophy
The architects behind the Corner Villa have articulated a clear philosophical framework that guided the project from conception to completion. In their official project statement, they emphasize a three-pronged approach to modern design:
"As in our other projects, we sought to address three fundamental issues: the climate and the site, the client’s aspirations, and the transformation of limitations into opportunities."
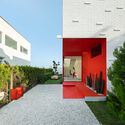
This ethos is vividly expressed in how the villa handles its corner site positioning. Urban and suburban corner lots frequently present unique challenges regarding privacy, exposure to public view, and irregular boundary geometries. Rather than treating these factors as constraints, the design team utilized the corner condition to open up multi-directional vistas, optimize solar orientation, and create sheltered courtyard spaces that serve as private sanctuaries within the lush landscape.
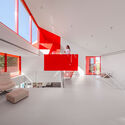
The integration of the super void is positioned not merely as an aesthetic flourish, but as a functional environmental lung. By cutting vertically through the structure, the void acts as a thermal regulator, facilitating natural stack-effect ventilation that draws cool air through the lower levels and exhausts warm air upward, reducing the home’s reliance on mechanical climate control.
Implications for Contemporary Residential Architecture
The completion and critical reception of the Corner Villa / Super Void Space carry several broader implications for the future of residential design, particularly in regions defined by striking natural landscapes and demanding climates.
1. The Revival of Volumetric Architecture
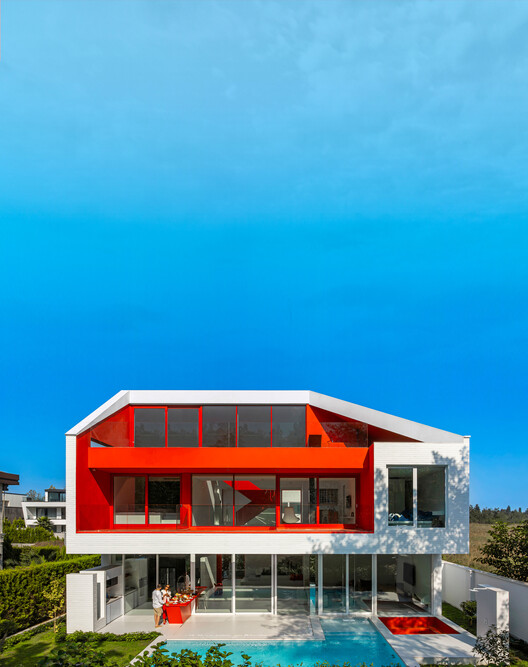
In an era dominated by real-estate pressures to maximize floor area ratios, the Corner Villa serves as a bold reminder of the power of nothingness in architecture. By dedicating valuable interior volume to empty space, the architects demonstrate that psychological spaciousness, light diffusion, and acoustic connectivity often outweigh sheer physical square footage in defining luxury and comfort.
2. Contextual Sensitivity in Northern Iran
Northern Iran possesses a distinct vernacular architectural history deeply tied to its humid subtropical climate. The Corner Villa successfully bridges contemporary minimalist idioms with regional necessities. Its sloped rooflines, strategic openings, and incorporation of transitional garden spaces offer a blueprint for how modern international design styles can be localized without losing their architectural integrity.

3. Redefining the Corner Lot
Corner parcels are often considered problematic due to dual-street exposure and a lack of privacy. The success of this project lies in its ability to turn a defensive posture into an engaging dialogue with the surroundings. Through careful fenestration, recessed courtyards, and massing manipulation, the villa maintains total domestic privacy while engaging dynamically with the public realm and the natural ecosystem.
As architectural discourse continues to grapple with sustainability, spatial efficiency, and human well-being, projects like the Corner Villa provide a compelling roadmap. By listening closely to the site, respecting the climate, and daring to hollow out the center for the sake of light and air, the designers have created a timeless sanctuary that will undoubtedly influence residential typologies for years to come.
