

Main Facts
Urban regeneration is undergoing a fundamental philosophical shift worldwide, moving away from the heavy-handed, wholesale demolition of historic districts and toward delicate, surgical interventions. Nowhere is this evolution more visible than in Shanghai, a megalopolis constantly balancing rapid modernization with the preservation of its dense urban fabric.
A prime example of this progressive approach is the recent district-wide renewal project along Ouyang Road, spearheaded by the Ouyang Road Sub-district Office. Rather than erasing the neighborhood’s history to make way for generic high-rises, the project relies on a strategy of "micro-regeneration"—an architectural acupuncture that targets specific urban gaps to revitalize the entire quarter.
The collaborative undertaking involved a multi-disciplinary team:
- Overall Territorial Planning & EPC General Contracting: Shanghai Municipal Engineering Design Institute (Group) Co., Ltd. (SMEDI), which integrated cultural and commercial curation directly into the engineering and construction process.
- Urban & Architectural Consulting, Detailed Node Design: Scenic Architecture Office, renowned for its context-sensitive and poetic approach to Chinese architecture.
- Photography: Shan Liang, whose visual documentation captures the human scale and tactile materiality of the interventions.
The core philosophy guiding the Ouyang Road renewal rests on three foundational pillars: mending the fragmented urban fabric, daily life enhancement for local residents, and symbiosis between old communities and modern functional needs. By reorganizing neighborhood circulation and repurposing residual public spaces, the project team successfully awakened the dormant vitality and human warmth of a traditional Shanghai quarter.
Chronology: From Concept to Community Integration
The transformation of Ouyang Road did not happen overnight; it was the result of a meticulously phased process that prioritized community engagement and strategic research over rushed construction schedules.
Phase 1: Comprehensive Research and Strategic Positioning (Early Planning)
Before a single brick was moved, the collaborative team conducted extensive community research. Unlike conventional urban development projects that impose a top-down vision, SMEDI and Scenic Architecture Office spent months mapping neighborhood circulation patterns, identifying underutilized pockets of space, and listening to the daily needs of long-term residents. This phase established the guiding principles of mending and symbiosis, ensuring that the project would address real infrastructural and social shortcomings.
Phase 2: Territorial Planning and Multidisciplinary Coordination
With the master plan established under the coordination of the Ouyang Road Sub-district Office, SMEDI took the helm as the EPC general contractor. Uniquely, the planning process folded cultural and commercial curation into the earliest stages of engineering. This ensured that structural updates—such as improved utilities, accessible pathways, and modernized facilities—went hand-in-hand with spaces dedicated to community interaction, local commerce, and cultural expression.
Phase 3: Architectural Acupuncture and Detailed Node Interventions
Scenic Architecture Office stepped in to provide advisory services on the overarching townscape while taking direct responsibility for the detailed design of three crucial micro-renovation nodes:
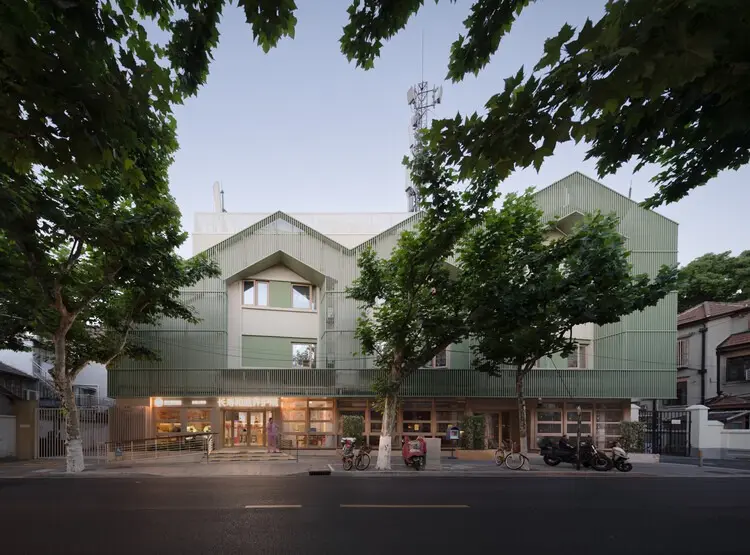
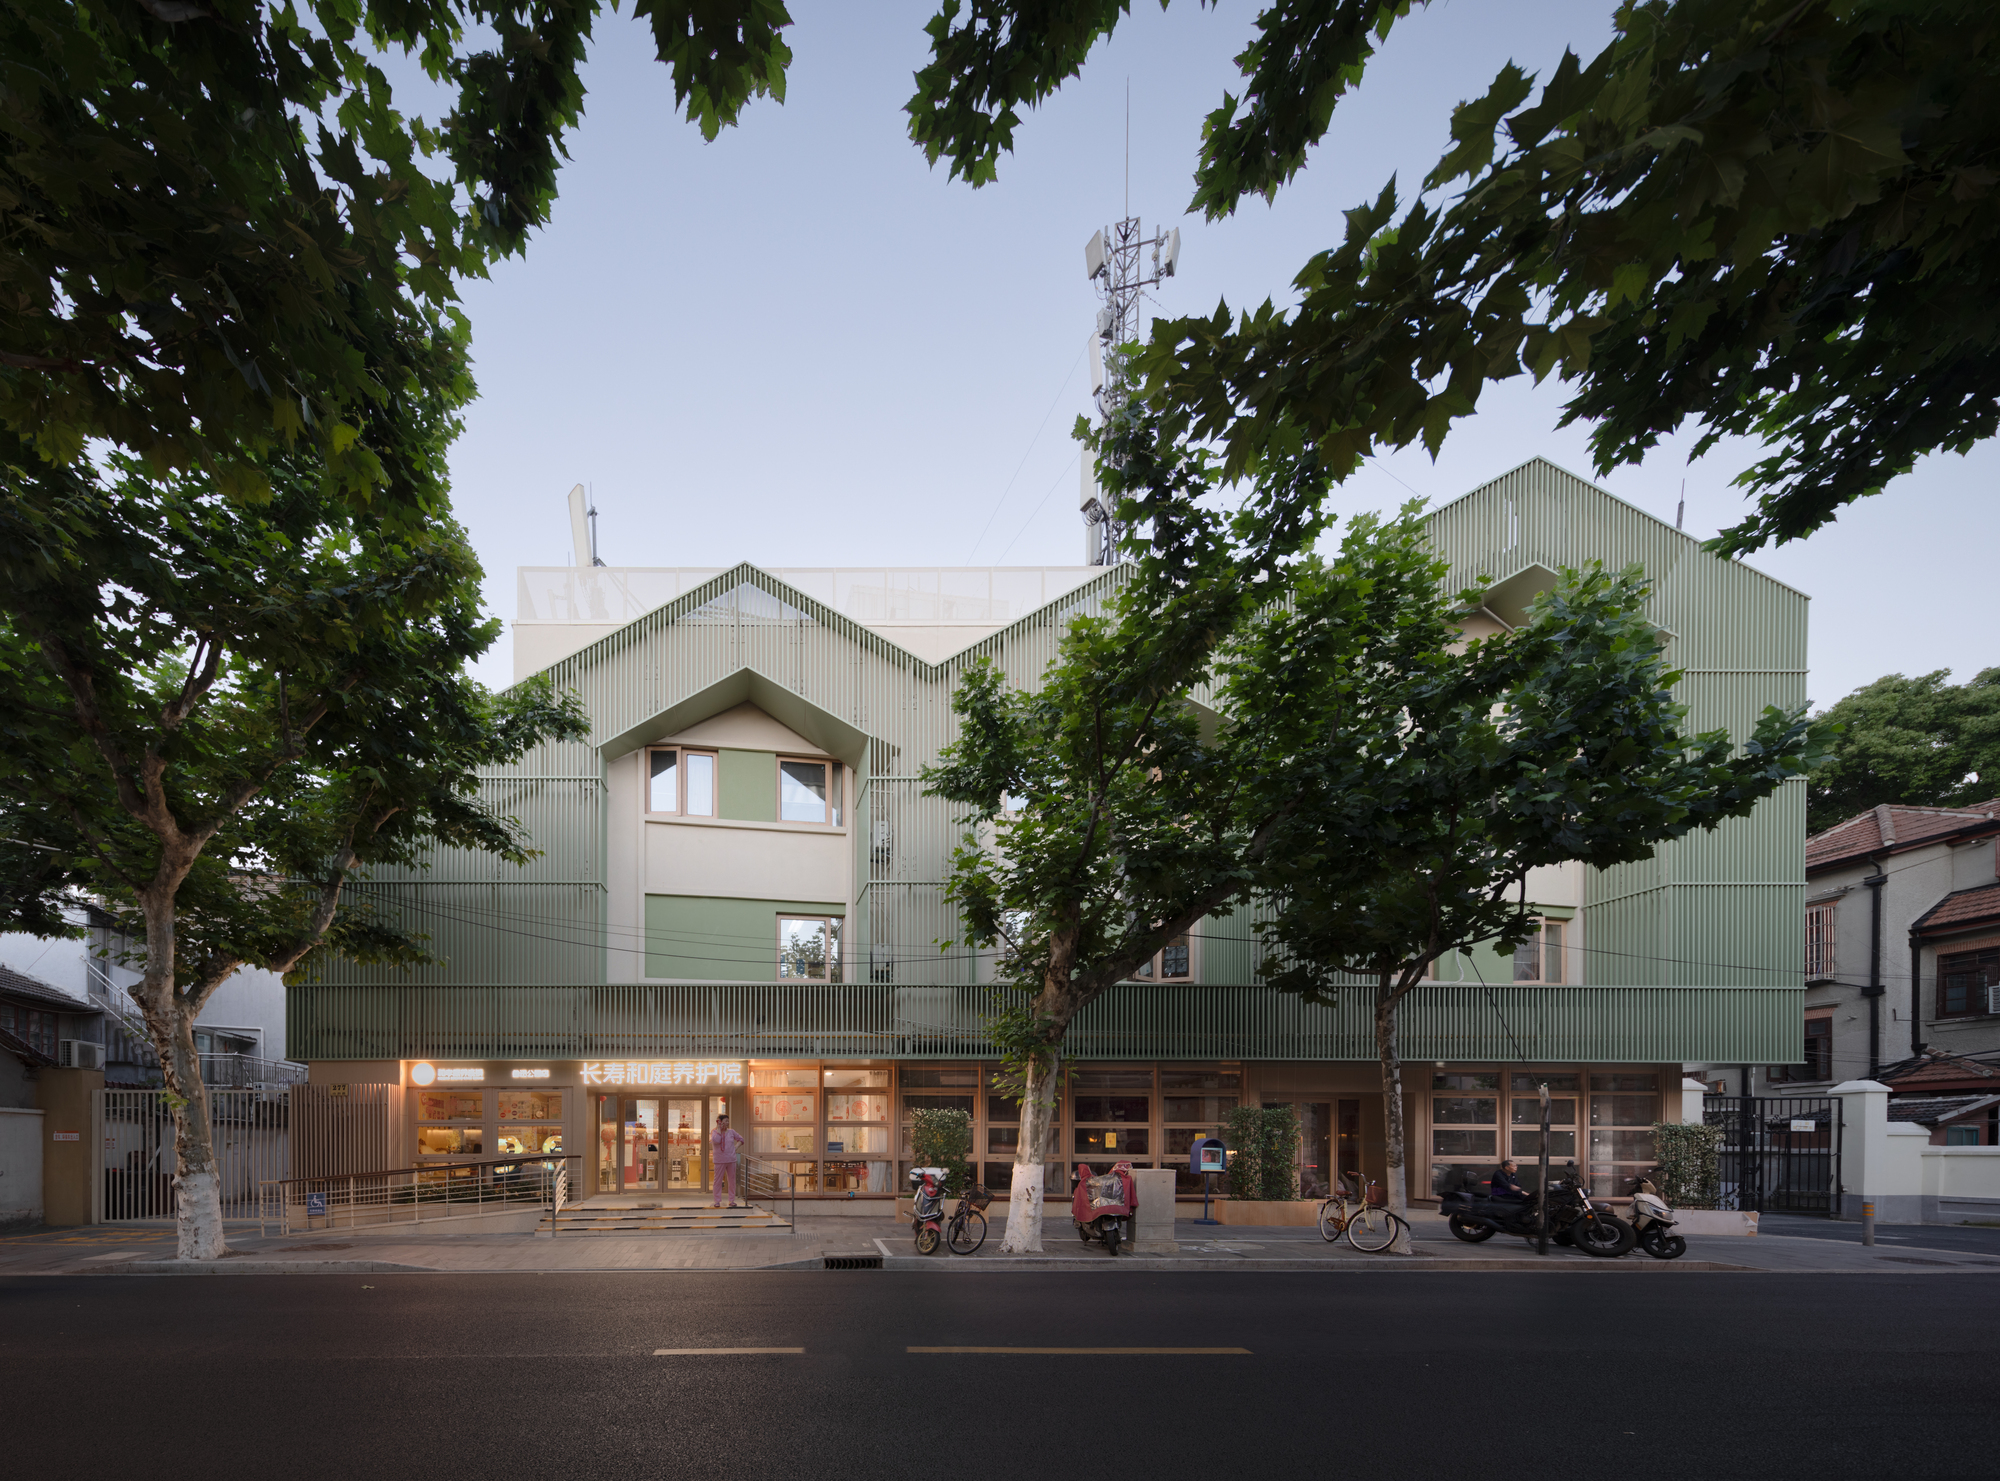
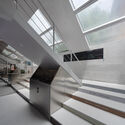
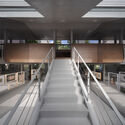
- The Changshou Nursing Home: A reimagined care facility designed to integrate seamlessly into the neighborhood rather than isolating its residents, fostering intergenerational connection.
- The "Oh-yeah" Pocket Park: A vibrant, highly localized public green space carved out of an urban void, offering residents a place for leisure, conversation, and daily respite.
- The Wild Grass Hut: An experimental pavilion and gathering space that reinterprets traditional vernacular building concepts through a contemporary lens, embracing natural textures and wild botany.
Phase 4: Post-Completion Activation and Public Integration
Following construction, the district-wide renewal transitioned into its current phase of active community life. The newly woven pedestrian pathways, pocket parks, and upgraded institutional nodes immediately began functioning as social catalysts, encouraging residents to step out of their homes and reclaim their shared public realm.
Supporting Data and Project Metrics
To understand the true scale and impact of the Ouyang Road micro-regeneration, one must look beyond traditional square-footage metrics and examine the qualitative data defining urban acupuncture.
- Project Scale: District-wide neighborhood intervention spanning multiple blocks along Ouyang Road, coordinated under a unified sub-district framework.
- Key Design Nodes: 3 primary architectural and landscape nodes spearheaded by Scenic Architecture Office (Changshou Nursing Home, Oh-yeah Pocket Park, and Wild Grass Hut), supported by dozens of smaller infrastructural touchpoints.
- Intervention Methodology: Non-destructive "urban acupuncture," replacing large-scale demolition with targeted structural repairs, pathway reorganization, and landscape integration.
- Core Stakeholders: Ouyang Road Sub-district Office (coordination), Shanghai Municipal Engineering Design Institute (Group) Co., Ltd. / SMEDI (territorial planning and EPC contracting), Scenic Architecture Office (architectural consulting and node design).
- Visual Documentation: Captured extensively through professional architectural photography by Shan Liang, highlighting the interplay between raw materiality, daylight, and human activity.
Official Responses and Stakeholder Insights
The success of the Ouyang Road project lies in its collaborative governance model, bringing together municipal authorities, state design institutes, and independent architectural practices.
According to the design team at Scenic Architecture Office, the overarching ambition was to move past the superficial beautification often associated with quick urban face-lifts:
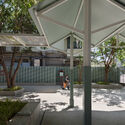
"Through thorough positioning and curation as well as meticulous community research, the collaborative project team jointly established the core renewal principles of mending, daily life, and symbiosis. By reorganizing neighborhood circulation and public spaces, we replaced rough-and-ready demolition and alteration with acupuncture-like interventions—gradually repairing urban gaps to awaken the dormant vitality and human warmth of the quarter."
Urban planners at SMEDI emphasized the technical rigor required to execute delicate interventions within a densely populated, historic district. By combining engineering, procurement, and construction (EPC) under a single umbrella while simultaneously embedding cultural curation into the workflow, the project managed to streamline bureaucratic hurdles without sacrificing design integrity or community sensitivity.
Local residents and municipal officials have similarly praised the project for restoring a sense of civic pride to Ouyang Road. By prioritizing pedestrian comfort, eldercare integration, and pocket green spaces, the renewal has transformed a aging, congested corridor into a model for future neighborhood revitalization across China’s tier-one cities.
Implications for Future Urban Design
The Ouyang Road micro-regeneration project serves as an influential blueprint for urban renewal not only in Shanghai but across dense metropolitan areas globally facing similar pressures of aging infrastructure and spatial congestion.
1. The Death of Wholesale Demolition
For decades, rapid urbanization meant clearing out old neighborhoods to construct uniform commercial complexes and high-rise housing blocks. Ouyang Road demonstrates that retaining the intricate, human-scaled grain of historic neighborhoods yields superior social outcomes. Mending urban tears rather than clearing them preserves the collective memory and social networks of the community.
2. The Power of "Acupuncture" Architecture
By focusing resources on high-impact nodes—such as pocket parks, nursing homes, and community pavilions—municipalities can achieve maximum social benefit with minimal capital expenditure and environmental disruption. These small interventions act as magnets, drawing foot traffic, encouraging local economic activity, and improving mental and physical well-being.
3. Integrated Multidisciplinary Execution
The success of the Ouyang Road project underscores the value of blurring traditional boundaries between engineering, architecture, and cultural curation from day one. When designers, planners, and cultural strategists collaborate under unified leadership, infrastructure projects evolve into vibrant cultural landscapes that resonate deeply with the people who inhabit them every day.
