

Main Facts: The Evolution of Botanical Architecture
Botanical gardens have long served as vital intersections where landscape design, community engagement, and scientific inquiry meet. Tracing their lineage back to medieval medicinal gardens and private Renaissance collections dedicated to the taxonomic classification of plants, these spaces have transformed dramatically over the centuries. Historically developed as controlled environments where exotic specimens gathered from diverse regions and climates could be cultivated for study and public display, botanical gardens occupy a singular niche in the cultural and scientific landscape.
In the twenty-first century, this historic mission has expanded exponentially. Modern botanical gardens are no longer just static repositories of flora; they are dynamic institutions deeply engaged with urgent global challenges, including biodiversity loss, habitat conservation, rapid climate change, and ecological restoration.
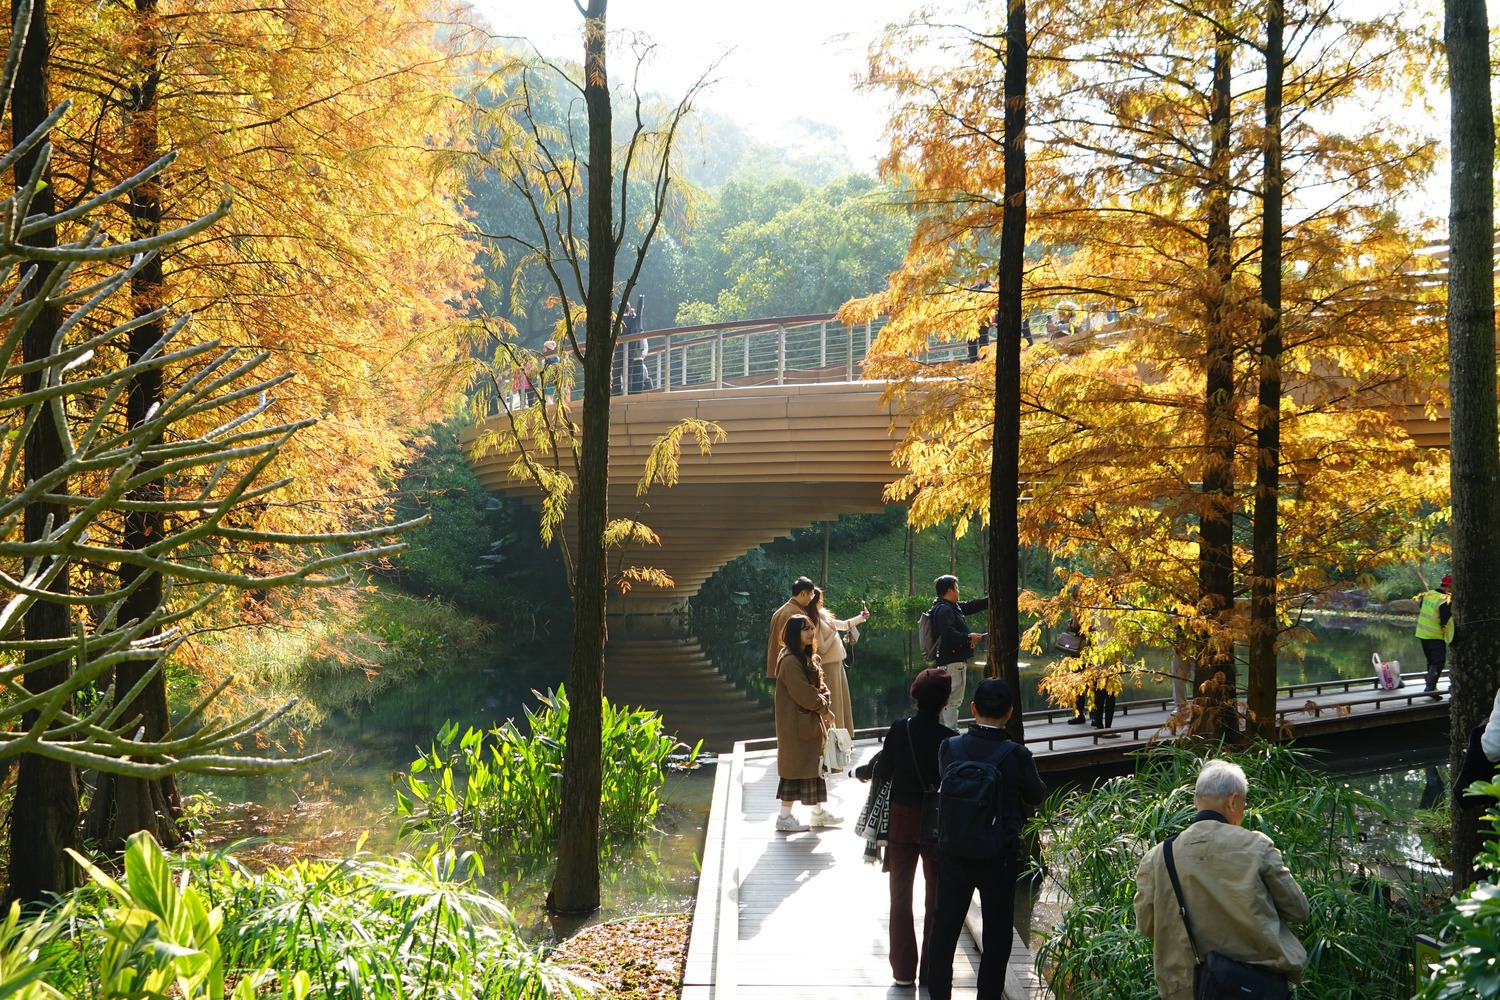
To support these multifaceted objectives, contemporary architectural practice has established a specialized, highly innovative design repertoire. Architecture within the modern botanical garden acts simultaneously as an instrument of scientific cultivation, an environmental regulator, and a spatial framework for organizing human movement. From cutting-edge research laboratories and high-performance climate-controlled conservatories to expansive visitor centers, educational pavilions, and hospitality venues, the built environment is fundamentally re-shaping how humanity interacts with the natural world.
Chronology: From Private Apothecary Gardens to Civic Hubs
The history of the botanical garden is inextricably linked to the evolution of architecture and scientific thought. Understanding how these spaces operate today requires examining the distinct historical eras that shaped their physical and programmatic development:
- The Pre-Modern Era (16th to 17th Centuries): Emerging out of European university towns as horti medici (physic gardens), early institutions like the botanical gardens of Padua (1545) and Leiden (1590) were strictly utilitarian. Architecture was minimal, usually limited to perimeter walls, administrative offices, and simple sheds for storing tender plants during winter months.
- The Age of Exploration and the Industrial Revolution (18th to 19th Centuries): As global exploration accelerated, botanical gardens accumulated vast, diverse collections that local climates could not sustain. This necessitated a revolution in structural engineering. The advent of mass-produced iron and sheet glass enabled the construction of monumental conservatories—exemplified by Joseph Paxton’s Crystal Palace and Decimus Burton’s Palm House at the Royal Botanic Gardens, Kew. These sweeping iron-and-glass arches allowed architects to artificially replicate tropical and subtropical ecosystems on a grand scale.
- The Scientific Specialization Era (Early to Mid-20th Century): Botanical gardens shifted toward rigorous scientific research, leading to the integration of specialized back-of-house infrastructure. Herbaria (plant archives), specialized chemistry and genetics laboratories, and seed banks became standard components of institutional master plans, physically separating public recreation from elite scientific inquiry.
- The Contemporary Era (Late 20th Century to Present): Today, the boundaries between research, education, and public leisure have dissolved. Contemporary master planning treats the entire garden as an integrated campus. Architecture acts as a bridge, synthesizing cutting-edge ecological science with civic placemaking, community engagement, and immersive visitor experiences.
Supporting Data: Infrastructure and Typologies in Modern Design
Modern botanical architecture encompasses a diverse typology of buildings, each serving distinct scientific, educational, and operational needs. Contemporary design trends highlight several critical structural typologies:
1. Visitor Centers and Threshold Spaces
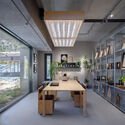
Serving as the primary interface between the urban environment and the natural sanctuary, contemporary visitor centers—such as the Jack C. Taylor Visitor Center at the Missouri Botanical Garden by Ayers Saint Gross, or the Cairns Botanic Gardens Visitors Centre by Charles Wright Architects—prioritize transparency and seamless transitions. These buildings utilize mass timber, exposed steel, and expansive floor-to-ceiling glazing to frame views of the landscape, orienting visitors and psychological preparing them for their journey into the gardens.
2. High-Performance Conservatories and Biospheres
The modern greenhouse has evolved from a simple shelter for tender plants into an intelligent, responsive microclimate envelope. Utilizing advanced computational fluid dynamics (CFD), ETFE (Ethylene Tetrafluoroethylene) foils, and automated shading systems, contemporary conservatories optimize solar gain, reduce energy consumption, and mimic precise atmospheric conditions necessary for endangered or fragile biomes.
3. Research Laboratories and Educational Pavilions
Integrating science with public outreach, modern botanical architecture often incorporates viewing corridors and interactive learning spaces into research facilities. Laboratories are designed with sustainability at their core, featuring rainwater harvesting systems, green roofs, and passive ventilation strategies that reflect the ecological ethos of the institution itself.
4. Landscape Integration and "Choreography"
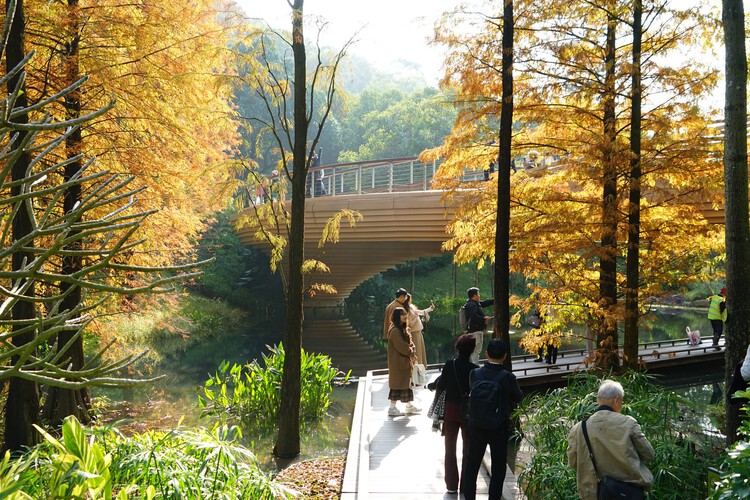
Rather than imposing geometric structures onto a passive site, contemporary architects treat the built form as an extension of the topography. Buildings are often embedded into hillsides, topped with vegetative roofs, or elevated on stilts to preserve delicate root zones and natural hydrological flows. This approach treats architecture and landscape as a unified choreography—guiding the visitor’s pace, physical elevation, and visual perspective through the terrain.
Official Responses: Architects and Landscape Theorists on the Future of Botanical Design
Leading architects, landscape urbanists, and institutional directors increasingly view the botanical garden as a testing ground for sustainable urban futures.
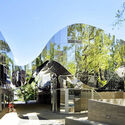
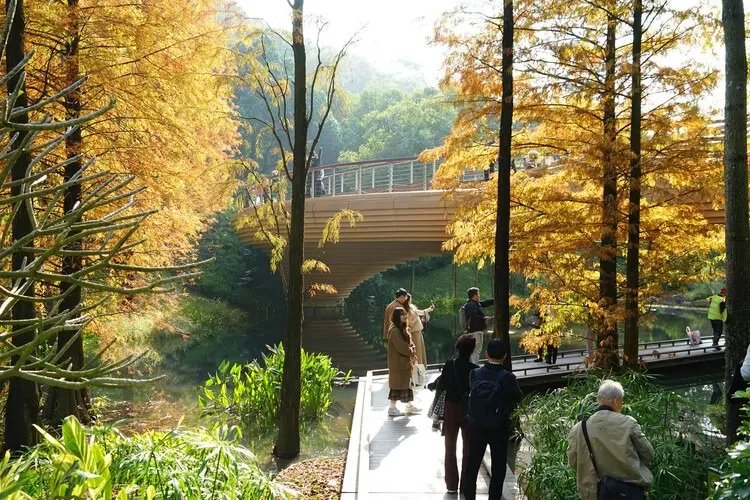
In discussions surrounding contemporary botanical master planning, design collectives emphasize that architecture must serve as an active ecological participant rather than a passive backdrop. Representatives from firms like AECOM and the Architectural Design & Research Institute of SCUT—noted for their work on large-scale botanical projects such as the Guangzhou Yunxi Botanical Garden—have emphasized that modern botanical architecture must respond directly to regional topography and microclimates. By utilizing local materials and prioritizing permeable paving and localized water management, these structures minimize their environmental footprint while enhancing biodiversity corridors.
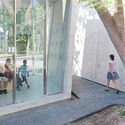
Furthermore, prominent cultural institutions have highlighted the civic importance of these spaces. Directors of major botanical gardens note that post-pandemic urban populations increasingly seek refuge in accessible, biodiverse green spaces. Consequently, architectural briefs now demand inclusive design frameworks that welcome diverse demographics—ranging from botanical researchers and horticulturists to local families, students, and tourists—fostering a shared sense of environmental stewardship.
Implications: The Broad Civic and Ecological Impact
The evolving architectural language of the contemporary botanical garden carries profound implications for urban planning, environmental education, and architectural theory as a whole.
Bridging Science and Society
By weaving educational galleries, community workshops, and public hospitality spaces directly into the operational fabric of the garden, architecture demystifies scientific research. Visitors observing horticulturists and researchers at work gain a deeper appreciation for biodiversity conservation and climate science. This spatial transparency transforms the botanical garden from an insular academic enclave into an active civic forum.

Lessons for Sustainable Architecture
The challenges inherent in designing for botanical gardens—such as managing extreme humidity, maximizing natural light, and regulating internal temperatures without excessive energy expenditure—offer valuable lessons for mainstream architectural practice. The technologies and passive strategies refined within botanical conservatories and research pavilions (such as ETFE membrane engineering, advanced rainwater recycling, and biophilic spatial arrangements) are increasingly being adapted for commercial and residential architecture.
Redefining Human-Nature Relationships
Ultimately, viewing the landscape as choreography transforms how humans experience the built and natural environments. Architecture in the contemporary botanical garden directs attention, frames ecological processes, and orchestrates sensory encounters with plants, soil, water, and light. In an era defined by climate anxiety and urban densification, these carefully choreographed landscapes provide vital sanctuaries that nurture both ecological resilience and human well-being.
