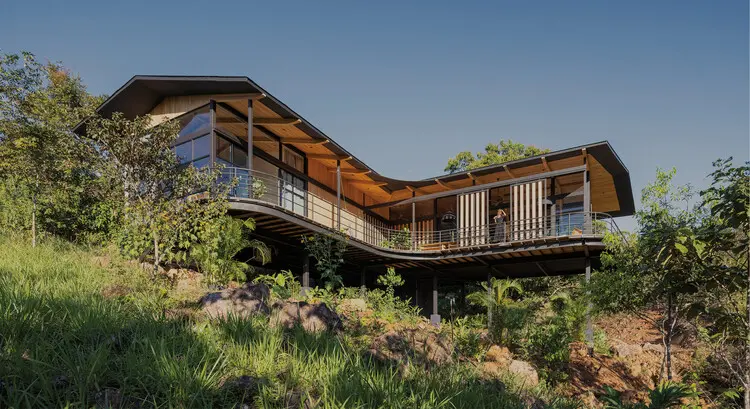
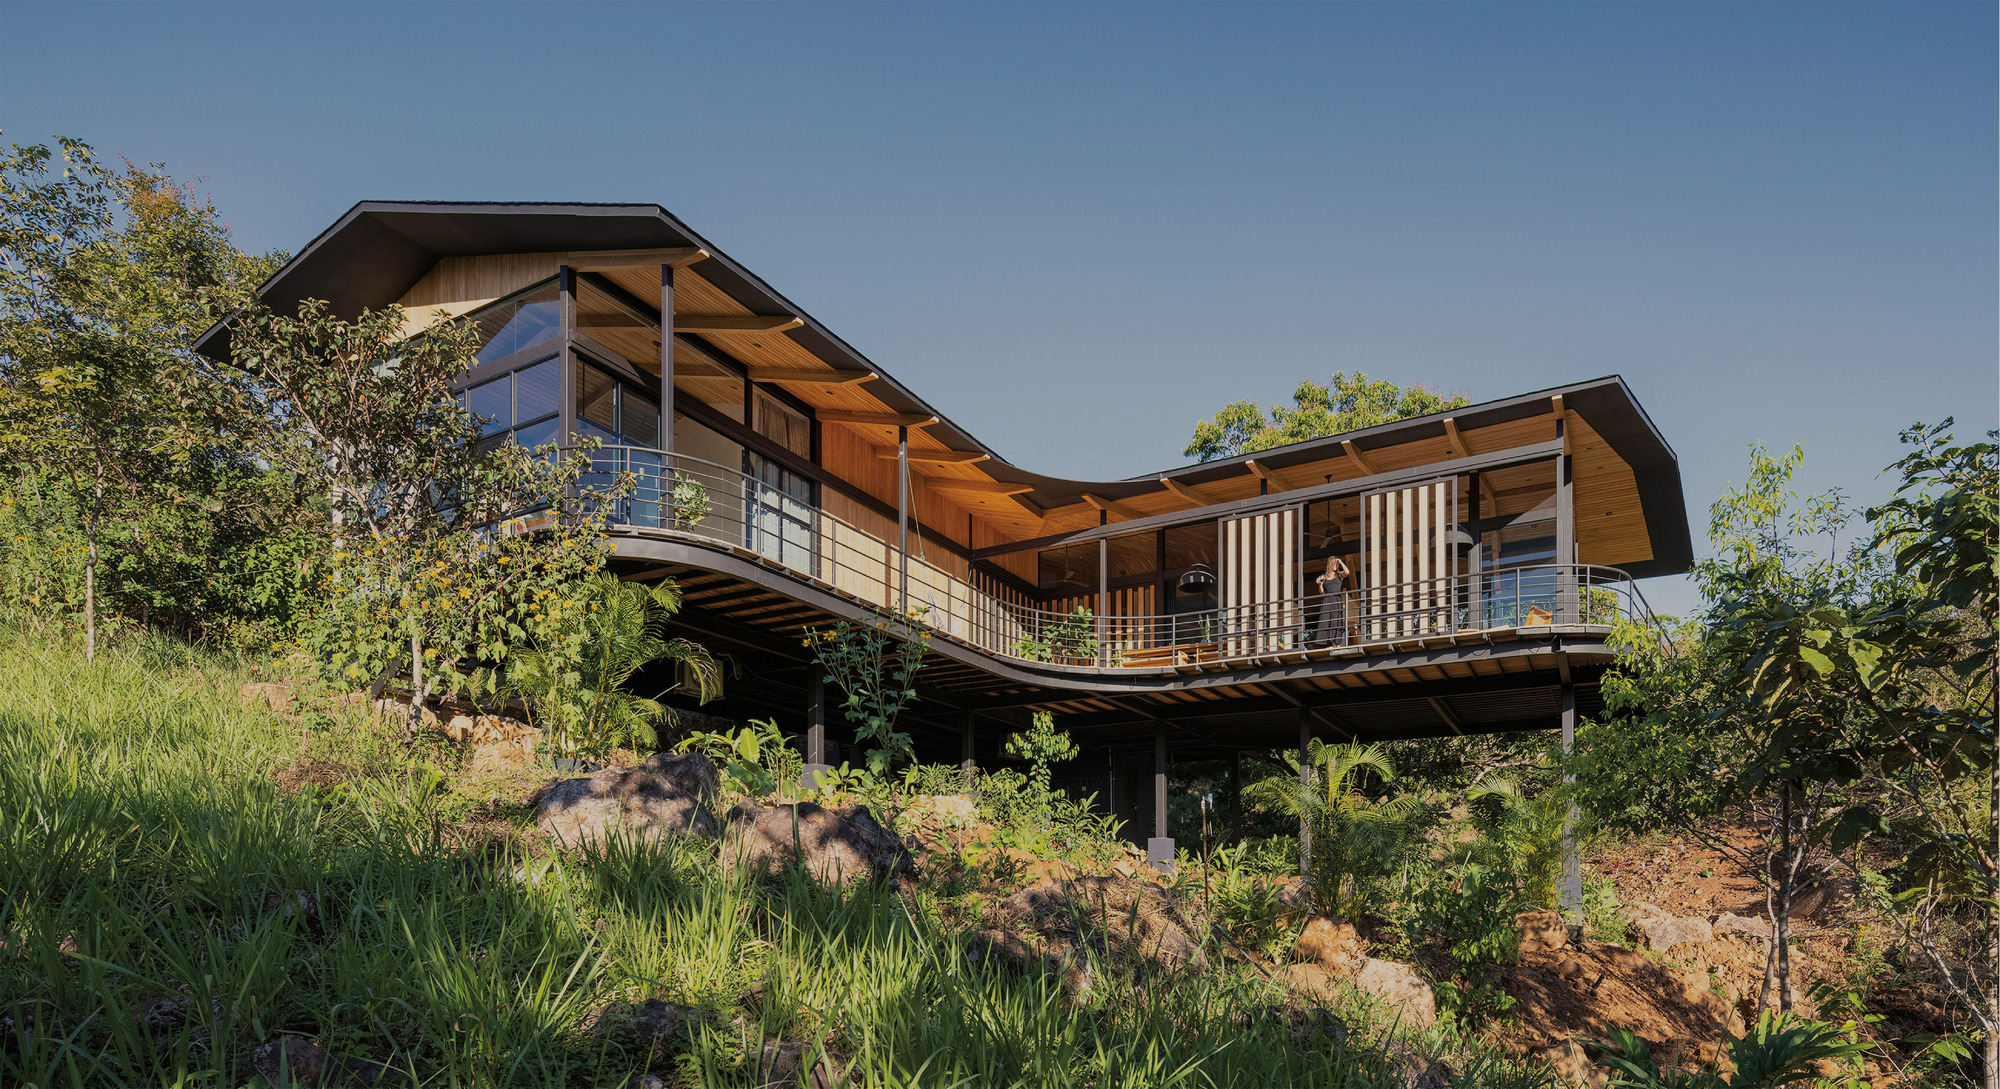
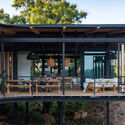
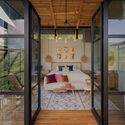
Set against the dramatic, undulating topography of San Mateo de Alajuela in Costa Rica, Casa Tertulia—also referred to in early conceptual stages as Casa en el Aire—stands as a masterclass in responsive, site-sensitive residential architecture. Designed by the studio Marcela Carranza Arquitectura and captured through the lens of architectural photographer Andrés García Lachner, this single-family residence rethinks how human habitation interacts with fragile and challenging ecosystems.
Rather than dominating the terrain through aggressive grading, massive retaining walls, or heavy concrete foundations, Casa Tertulia embraces a philosophy of minimal ecological intrusion. The home is delicately elevated on stilts, hovering above a steep hillside that commands breathtaking, uninterrupted vistas of the surrounding landscape.
This structural elevation achieves a dual purpose: it solves the complex engineering hurdles of a high-slope terrain while prioritizing the daily comfort, safety, and accessibility of its elderly occupants. By treading lightly on the earth, the design preserves the natural topography, maintains existing ecological corridors beneath the living spaces, protects natural water runoff paths, and mitigates the risks of flooding and soil erosion. Curated by Valentina Díaz, the project has quickly drawn international acclaim for blending structural ingenuity with deep environmental empathy.
Chronology
The realization of Casa Tertulia spans a careful trajectory from initial site analysis to final architectural execution, charting a timeline defined by site constraints, client-centric design, and sustainable construction methodologies.
Phase 1: Conceptualization and Site Analysis (Early Development)
When Marcela Carranza Arquitectura was first approached to design a single-family home in San Mateo de Alajuela, the primary challenge was the plot itself. Characterized by a severe, steeply sloping topography, the site presented traditional builders with daunting obstacles. Standard construction would require extensive earthwork, altering the natural hydrology and potentially destabilizing the hillside.
During this foundational phase, the design team pivoted away from conventional cut-and-fill methods. Recognizing that the future residents were elderly, the architects established a critical design mandate: the home had to offer total accessibility and effortless comfort without compromising the wild, untamed beauty of the landscape.
Phase 2: Structural Strategy and Engineering (Design Development)
The breakthrough came with the decision to build in the air. By anchoring the home on structural stilts rather than a monolithic ground slab, the architects eliminated the need for heavy excavation. This phase involved intricate engineering calculations to ensure structural stability against wind loads and seismic activity—factors critical in Costa Rica—while maintaining a slender, lightweight profile that visually frames rather than blocks the horizon.
Phase 3: Construction and Materiality (Execution)
Construction focused on precision engineering and low-impact building techniques. Prefragmented and modular elements were utilized where possible to minimize heavy machinery traffic on the fragile slope. Careful attention was paid to the integration of elevated decks, balconies, and transitional indoor-outdoor spaces, ensuring that the finished home felt organically connected to the treetop canopy and the valley below.
Phase 4: Completion and Public Reveal (August 2026)
Casa Tertulia officially debuted to the architectural community on August 4, 2026. Published widely across international design platforms, the project garnered immediate praise for its sensitive integration of universal design principles and ecological architecture.
Supporting Data
To fully appreciate the architectural triumph of Casa Tertulia, it is helpful to examine the quantifiable parameters and geographical contexts that shaped the project:
Project Name: Casa Tertulia (also known conceptually as Casa en el Aire)
Primary Structural Typology: Stilt-supported elevated construction
Site Characteristics: Steeply sloping terrain, high risk of surface runoff, prominent landscape views
Target Demographic / Client Needs: Elderly homeowners requiring seamless accessibility, ergonomic living spaces, and safety features embedded within an open, nature-immersed layout
Environmental Mitigation Metrics: Zero major earthwork grading, preserved natural water runoff channels, maintained sub-structure ecological continuity, and zero disruption to local flora root systems
Photography: Andrés García Lachner
Curator: Valentina Díaz
Publication Date: August 4, 2026
Official Responses and Design Philosophy
In design statements provided by Marcela Carranza Arquitectura, the studio elaborated on the core ethos guiding Casa Tertulia. The architects emphasized that contemporary tropical architecture in regions like Costa Rica must evolve past the paradigm of conquering nature.
"Our primary strategy is to address housing through minimal intrusion," the architects noted in their official project brief. "Rather than resting heavily on the ground, the house is elevated on stilts to reduce earthwork, allow ecological continuity beneath the structure, maintain natural runoff, and prevent flooding."
This approach reflects a growing movement within Latin American architecture that prioritizes ecological stewardship alongside human-centric programmatic requirements. The studio further addressed the intersection of aging-in-place design and radical topography:
"A complex site should never be made habitable at the expense of its ecosystem, nor should it exclude its inhabitants as they age. By lifting the architectural volume, we solved the hydrology and topography of San Mateo while delivering a fluid, accessible, and deeply therapeutic sanctuary for our clients."
Curator Valentina Díaz underscored the project’s poetic resonance, noting that the title Casa en el Aire ("House in the Air") captures the sensation of floating above the valley—a design that honors both the physical constraints of the earth and the emotional desire for sky, light, and horizon.
Implications
The completion and reception of Casa Tertulia carry profound implications for residential architecture, sustainable development, and regional design practices in Central America and beyond.
1. Redefining Aging-in-Place in Challenging Terrains
Traditionally, building homes for older adults is associated with flat, suburban lots where horizontal sprawling is uncomplicated. Casa Tertulia shatters this convention by proving that challenging, steeply sloped landscapes—often prized for their views but avoided by older demographics—can indeed be made safely accessible. By integrating smart layout planning with elevated pathways, ramps, and seamless indoor-outdoor thresholds, the project broadens the horizons for inclusive residential design.
2. A Blueprint for Eco-Sensitive Tropical Architecture
As climate change increases the frequency of heavy rainfall events and flash floods in tropical regions, traditional hillside developments face severe risks of landslides and erosion. Casa Tertulia’s stilt-based methodology offers a resilient alternative. By keeping the ground plane permeable and allowing natural water runoff to pass unhindered beneath the footprint, the design safeguards both the property and the surrounding watershed. Furthermore, preserving the sub-structure ecological continuity ensures that local fauna and flora corridors remain undisturbed.
3. Aesthetic and Spatial Innovation
Aesthetically, Casa Tertulia demonstrates that sustainability and high design are inextricably linked. The elevated decks and expansive balconies captured by Andrés García Lachner do more than simply offer pleasant outdoor living areas; they act as thermal buffers, passive cooling zones, and framing devices that connect the occupants to the shifting moods of the Costa Rican landscape.
Ultimately, Casa Tertulia by Marcela Carranza Arquitectura serves as an inspiring benchmark for architects navigating the delicate tension between human shelter and environmental preservation. It stands as proof that the most compelling architecture does not conquer the landscape—it learns to float gracefully above it.