Main Facts: The Architecture of Community and Light
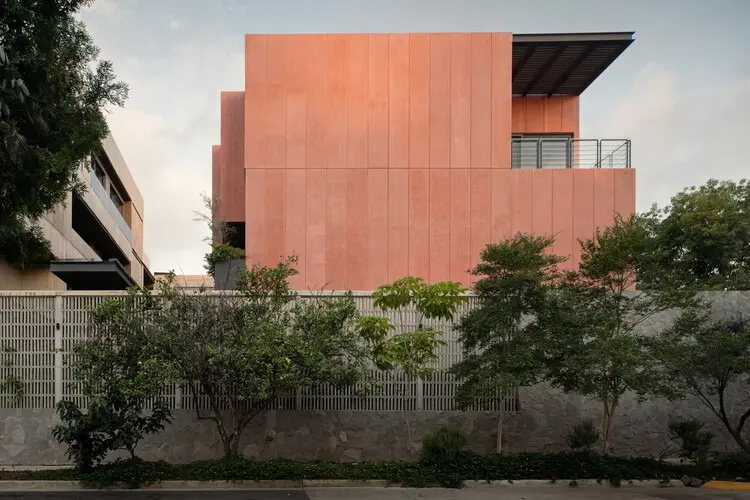
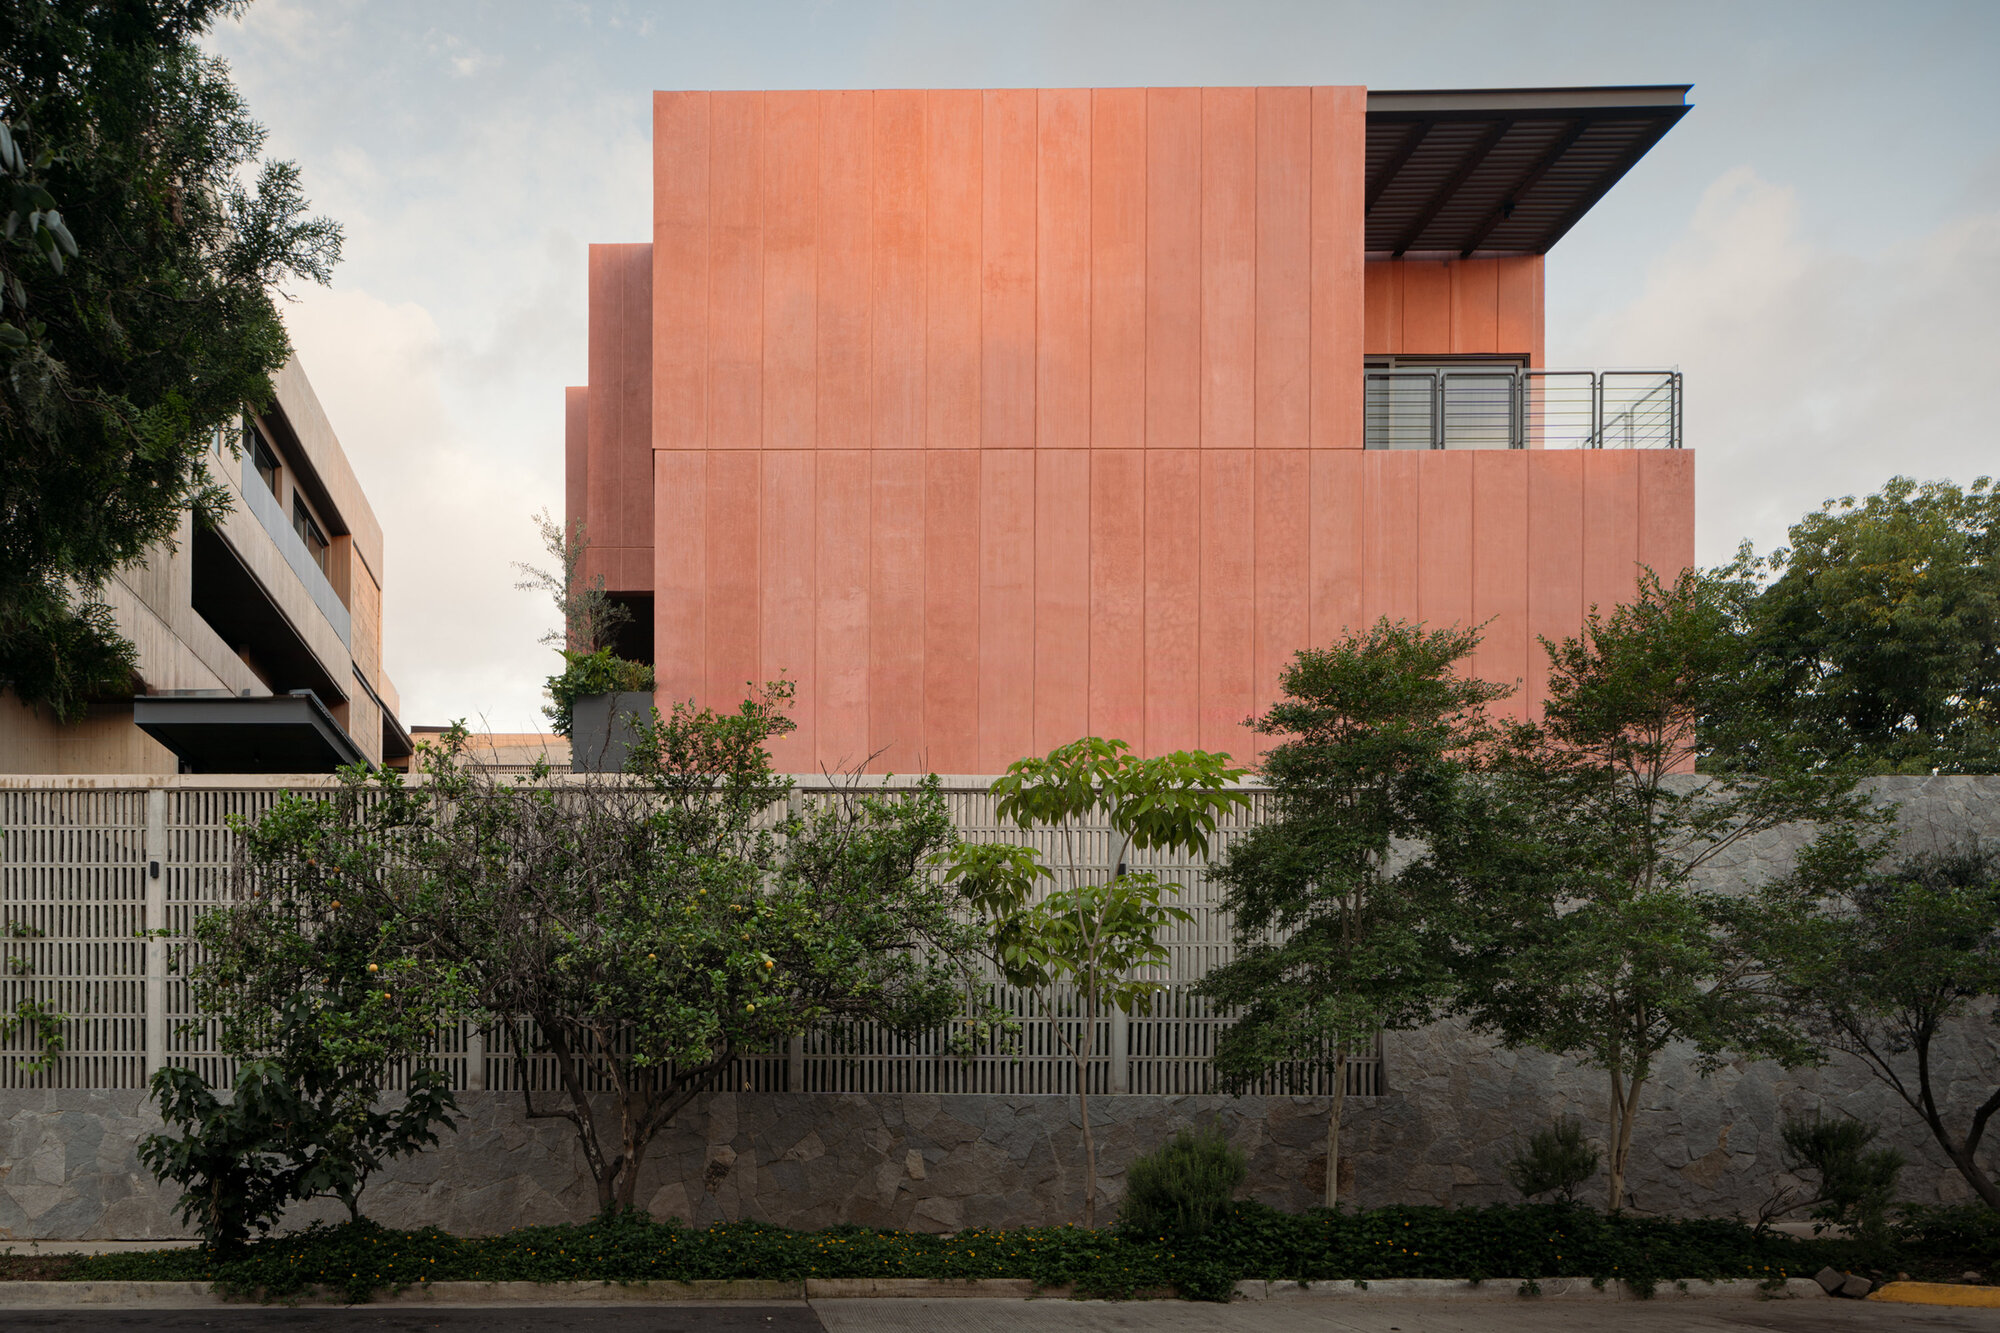
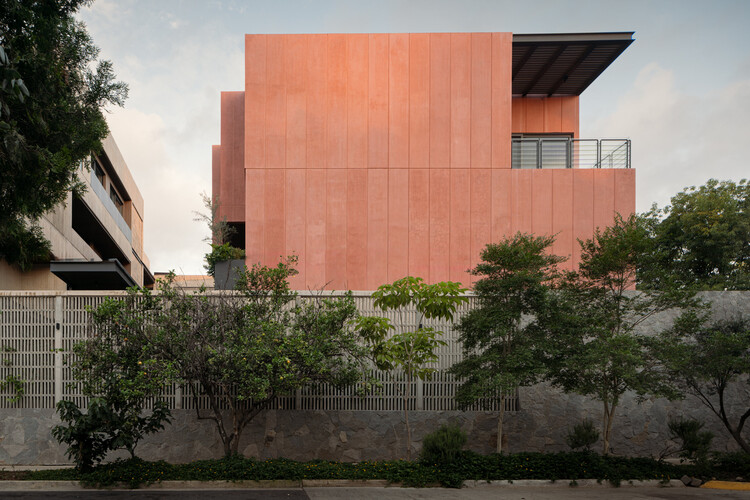
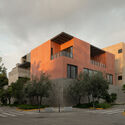
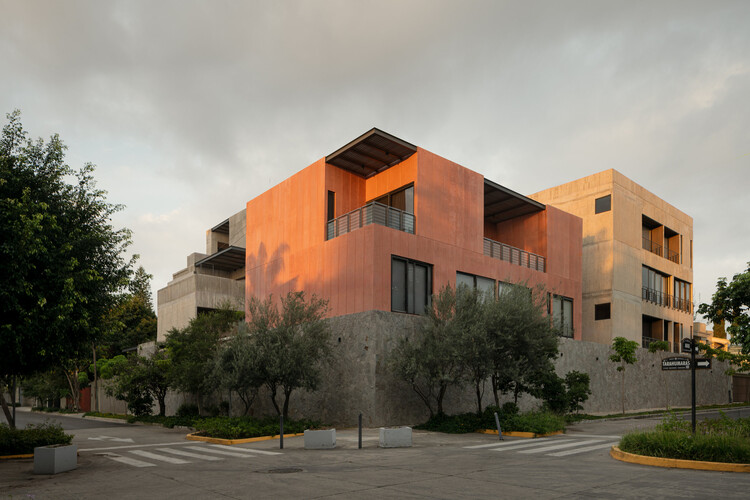
Initiated in 2022, ZAYMA is a contemporary residential development that rethinks urban density, spatial choreography, and the relationship between the built environment and nature. Designed by 0studio Arquitectura and beautifully captured through the lens of architectural photographer Cesar Belio, the project comprises eleven distinct residential units. Rather than relying on a monolithic structure or standard apartment block layout, the design breaks down the overall mass into three discrete volumes.
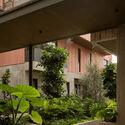
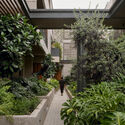
These three architectural volumes are thoughtfully organized around a central courtyard, which acts as the beating heart of the entire complex. Far from being a mere leftover void or standard interstitial space, this courtyard functions as the primary spatial device of the development. It carefully dictates how residents circulate through the property, how they access their individual homes, how views are framed across the site, and where community interaction naturally occurs.
Furthermore, the central courtyard serves an ecological and climatic purpose. By anchoring the design with an open-air green void, 0studio Arquitectura has successfully integrated rich vegetation, abundant natural light, and cross-ventilation into the absolute core of the project. This ensures that every residential unit enjoys a continuous dialogue with the outdoors, blurring the boundaries between interior comfort and exterior landscape.
Chronology: From Concept to Completion
The journey of ZAYMA spans several years of rigorous planning, creative exploration, and meticulous construction. While the timeline of a modern architectural project involves multiple phases of development, the milestones of ZAYMA highlight the dedication of 0studio Arquitectura to delivering a high-caliber residential experience.
2022: Conceptualization and Initial Planning
The project commenced in 2022, driven by a vision to create a boutique residential community that prioritized human scale over maximalist expansion. During this phase, 0studio Arquitectura established the master plan, determining how to divide the eleven units into three distinct volumes while maximizing the footprint for communal and natural spaces.
Late 2022 to 2023: Design Development and Engineering
Architects refined the structural layout, focusing heavily on how concrete and other raw materials would interact with natural elements. The geometry of the three volumes was adjusted to optimize solar orientation, privacy between units, and unobstructed views of the central courtyard.
Construction and Materialization Phase
The building phase brought the bold architectural sketches to reality. Emphasizing tactile surfaces, the construction integrated structural concrete, expansive balconies, and seamless indoor-outdoor transitions. Every facade and courtyard elevation was constructed with precision to highlight the interplay of shadow and light throughout the day.
Completion and Public Reveal
As finalized and published in late 2026, Zayma stands fully realized. The completed complex has quickly garnered critical acclaim within the architectural community for its sensitive approach to multi-family housing, offering a refreshing template for modern urban and suburban living alike.
Supporting Data and Architectural Specifications
To fully understand the scope and scale of Zayma Residential Development, it helps to examine the core metrics and design strategies implemented by 0studio Arquitectura:
Project Name: ZAYMA Residential Development (Desarrollo Residencial ZAYMA)
Primary Organizing Element: Central open-air courtyard and green space
Key Materials: Exposed concrete, glass, metal accents, and native landscaping
Photographer: Cesar Belio
Location/Context: A boutique multi-family residential enclave emphasizing passive ventilation and natural lighting.
Official Design Philosophy and Statements from 0studio Arquitectura
In the official text provided by the architects, the design team emphasizes the conceptual weight given to the central courtyard.
"Initiated in 2022, Zayma is a residential development comprising eleven units organized into three volumes articulated around a central courtyard. Conceived as the project’s primary spatial device, the courtyard is more than a void between buildings; it is the element that establishes the relationships among the complex’s diverse components."
This philosophy underscores a departure from inward-facing, isolated apartment living. Instead, 0studio Arquitectura sought to create an ecosystem of shared experiences. By using the courtyard as a multi-functional anchor, the architects achieved a delicate balance between privacy and community. Residents are greeted by shifting patterns of sunlight, the tactile presence of raw concrete walls softened by lush greenery, and pathways that encourage casual encounters without compromising individual sanctuary.
The architects further elaborate on how the spatial choreography operates on a daily basis:
"It organizes circulation, access, views, and shared spaces, while introducing vegetation, natural light, and ventilation into the heart of the project."
Through this methodology, mechanical climate control is heavily supplemented by passive environmental strategies, demonstrating that thoughtful architecture can reduce ecological footprints while elevating the sensory quality of everyday life.
Implications: The Future of Boutique Multi-Family Housing
The completion and critical reception of ZAYMA carry significant implications for contemporary residential architecture. As cities grow denser and the demand for housing increases, developers and architects frequently default to high-rise towers or high-density cookie-cutter complexes that often neglect the psychological and social well-being of their inhabitants.
0studio Arquitectura’s work on Zayma offers a compelling alternative model:
1. Decentralizing Mass for Human Scale
By breaking the eleven units into three separate volumes rather than cramming them into a single monolithic block, the project reduces visual bulk. This volumetric fragmentation ensures that the development respects the surrounding neighborhood scale and prevents the claustrophobic feeling often associated with multi-family housing developments.
2. The Courtyard as an Ecological and Social Catalyst
Zayma proves that the courtyard typology remains profoundly relevant in the 21st century. In an era dominated by indoor isolation and screen fatigue, the central courtyard acts as a communal living room outdoors. It provides children a safe space to play, adults a tranquil environment to unwind, and the entire community a microclimate that naturally cools the surrounding air through evaporation and shade.
3. Material Honesty and Durability
The use of exposed concrete—evident in the striking facades and interior structural accents captured by Cesar Belio—speaks to a growing desire for authentic, low-maintenance, and resilient materials. When paired with greenery, concrete ceases to feel cold or industrial; instead, it provides a dramatic, textured canvas that ages gracefully over time.
4. Setting a Precedent for Future Residential Projects
Zayma serves as a case study for developers looking to maximize land utility without sacrificing architectural integrity or resident quality of life. By demonstrating that high-density boutique developments can be both luxurious and deeply connected to nature, 0studio Arquitectura has established a benchmark that will likely influence upcoming residential designs across the region and beyond.
In conclusion, Zayma Residential Development is much more than a collection of eleven homes. It is a carefully orchestrated spatial narrative where architecture, nature, and community converge, proving that thoughtful design has the power to transform how we live, interact, and experience our built environment.