

Main Facts: A Paradigm for Post-Pandemic Living
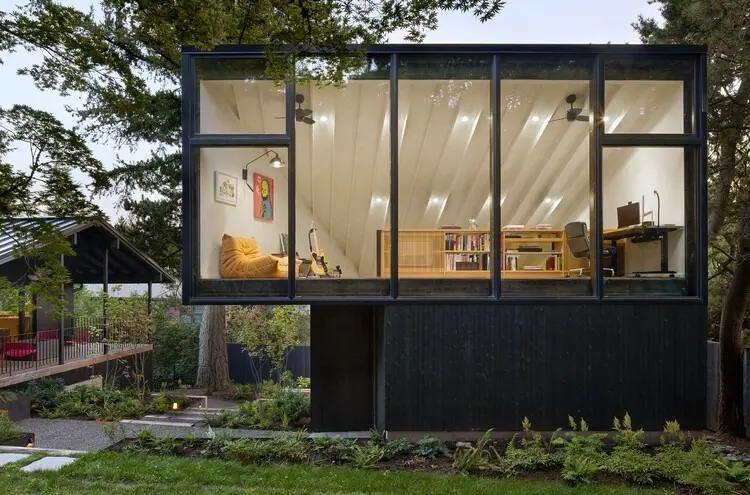
In the picturesque hills overlooking Portland, Oregon, a newly completed architectural project stands as a testament to the profound transformations reshaping contemporary domestic life. Designed by Observation Studio, the 4015 House and Studio is a masterclass in adapting mid-century architecture to the demands of the modern, remote-work era.
Commissioned by an executive creative director and his family, the project reimagines a classic mid-century structure. The primary objective was twofold: to overhaul the main residence to accommodate the blur of professional and personal life under one roof, and subsequently, to construct a dedicated, detached workspace tailored to the client’s rigorous creative practice.
The resulting compound is characterized by:
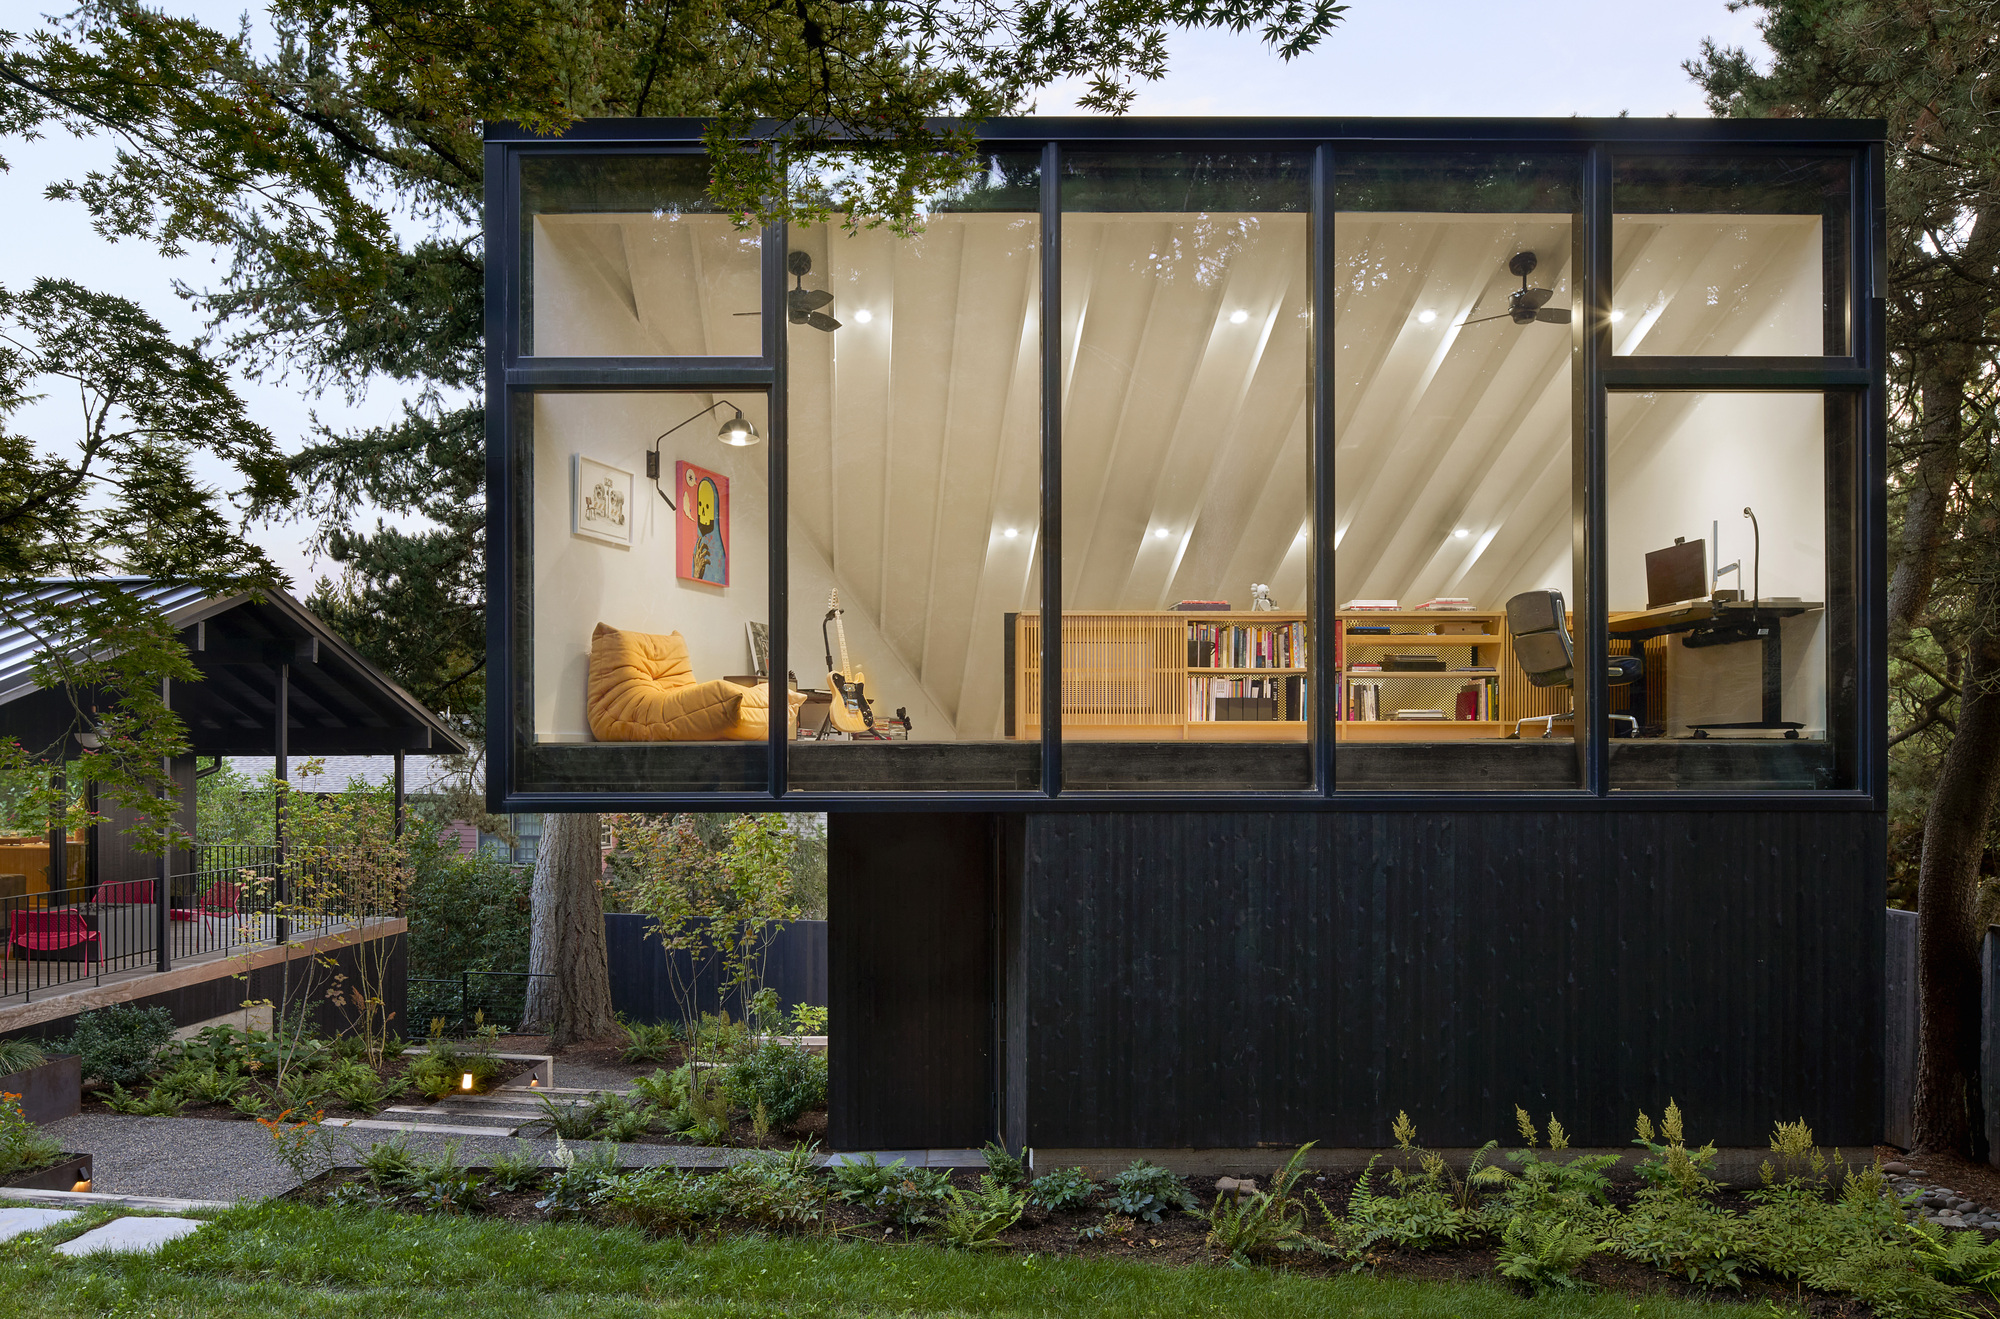
- Intelligent Space Planning: Fluid layouts that encourage productivity without compromising domestic tranquility.
- Rich Materiality: A warm, tactile palette featuring exposed wood, expansive glass, and carefully curated lighting schemes.
- Fine Detailing: Custom built-ins, seamless transitions between indoor and outdoor spaces, and meticulous joinery that honors the original mid-century bones while injecting a contemporary aesthetic.
- Dual-Zone Integration: The harmonious separation and connection of live and work environments through the main house and the newly minted auxiliary studio.
Captured through the lens of architectural photographer Jeremy Bittermann, the project highlights how thoughtful design can turn the challenge of remote working into an opportunity for architectural elevation.
Chronology: The Evolution of 4015
The realization of the 4015 House and Studio was not an overnight endeavor; it evolved organically in response to the changing professional and personal needs of its inhabitants, mirroring the broader global shift toward flexible work arrangements.
Phase One: The Mid-Century Awakening
Long before Observation Studio stepped onto the property, the site featured a modest mid-century home perched in the verdant Portland hills. While the location offered breathtaking views and a secluded natural canopy, the interior layout was largely compartmentalized and outdated, ill-equipped for the digital age where home offices are no longer an afterthought, but a central domestic anchor.
Phase Two: Main House Renovation
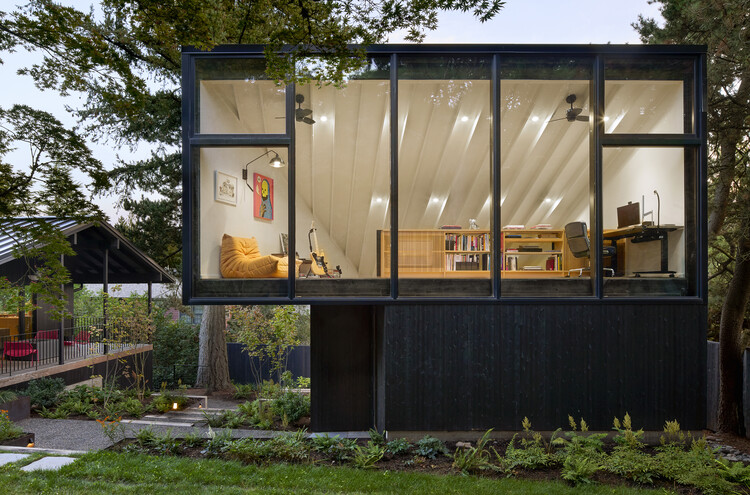
Observation Studio began by stripping away unnecessary partitions within the main structure. The design team focused on optimizing spatial flow, maximizing natural light penetration, and integrating smart storage solutions. The renovation prioritized a warm, tactile material palette that bridged the gap between the rugged Pacific Northwest exterior and a refined, modern interior. This phase successfully transformed the residence into a functional sanctuary capable of supporting executive-level creative output alongside family life.
Phase Three: The Detached Studio Addition
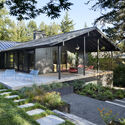
Once the primary residence was completed and the family settled into their updated routine, the limitations of working inside the main living quarters became apparent. To fully insulate the creative process from domestic distractions—and vice versa—Observation Studio was commissioned to design a separate, detached studio. Completed as a companion piece to the main house, this ancillary structure serves as a dedicated observation and execution platform for the client’s creative endeavors, completing the compound’s architectural narrative.
Supporting Data & Architectural Specifications
To truly understand the success of the 4015 House and Studio, one must examine the metrics, geographic context, and design parameters that guided Observation Studio’s hand.
- Project Name: 4015 House and Studio
- Architectural Firm: Observation Studio
- Curator: Susanna Moreira
- Location: Portland, Oregon, USA
- Property Type: Residential Renovation and Detached Studio Addition
- Primary Materials: Wood, Glass, Customized Lighting Fixtures
- Photographer: Jeremy Bittermann
- Publication Date: September 16, 2026
- Design Focus: Remote work adaptation, mid-century preservation, materiality, and spatial efficiency.
Materiality and Environmental Integration
The choice of materials in both the main house and the studio is deeply rooted in the Pacific Northwest vernacular. Wood is utilized not merely as a structural element, but as a primary finish that brings warmth, acoustic dampening, and biophilic benefits to the interior. Large expanses of glass frame the surrounding hills, effectively bringing the exterior landscape inside and turning seasonal changes into dynamic living wallpaper.
Official Responses and Design Philosophy
While formal press statements from corporate entities are often sterile, the architectural narrative provided by Observation Studio sheds profound light on the underlying philosophy driving 4015.
According to the design team, the project was conceived as a direct response to the global pivot toward decentralized workplaces. "The design of the 4015 House and Studio reflects the global shift to working remotely," the architects noted in their official project description. Rather than forcing clients to adapt to rigid historical layouts, the studio approached the mid-century shell as a flexible canvas.
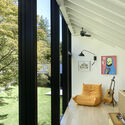
"The house focuses on smart space planning, rich materiality and fine detailing. After the completion of the house, a small, detached studio was commissioned for the client’s creative practice." — Observation Studio
This sequential approach—first solving the live-work balance within the domestic envelope, and subsequently liberating the creative workspace into its own architectural pavilion—demonstrates a nuanced understanding of modern ergonomics and psychology. By separating the studio from the house, the designers provided the client with the physical and mental commute necessary to transition between professional focus and domestic relaxation, even when working from home.
Implications: Setting a New Standard for Suburban and Urban Live-Work Spaces
The completion of the 4015 House and Studio carries significant implications for the future of residential architecture, particularly in regions like the Pacific Northwest where nature and urbanity intersect.
1. The Death of the Open-Plan Compromise
For years, the "open-plan" office and home were lauded as the ultimate modern solutions. However, the post-pandemic reality exposed the severe limitations of open-plan living when multiple family members are working, schooling, and relaxing simultaneously. 4015 proves that the future lies in zoned flexibility—spaces that can be opened up for communal family life or closed off for deep, uninterrupted work.
2. The Rise of the Accessory Creative Studio
As remote and hybrid work models solidify their permanence in the global economy, the demand for auxiliary dwelling units (ADUs) and detached home offices is skyrocketing. 4015 serves as a compelling case study for how a detached studio can add architectural value to an existing property without overwhelming the primary landscape. It redefines the backyard shed as a high-design, professional-grade creative hub.
3. Preserving Mid-Century Modernism Through Adaptive Reuse
Demolishing mid-century homes to build oversized modern boxes has long been a contentious issue in desirable hillside neighborhoods. Observation Studio’s work on 4015 demonstrates a more sustainable, respectful path forward: adaptive reuse. By honoring the historical integrity of the original structure while upgrading its performance, spatial efficiency, and aesthetic appeal, the project offers a blueprint for sustainable residential architecture in the 21st century.
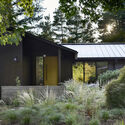
Ultimately, 4015 House and Studio is more than just a home renovation; it is a thoughtful architectural essay on how we live, create, and find balance in a rapidly changing world.
