Nestled along the gently rolling topography of Hagi-dong within Daejeon City, South Korea, Hagidong House 2 stands as a testament to contemporary residential architecture deeply rooted in cultural heritage. Designed by the visionary architecture studio Hyunjoon Yoo + Partners, the project was conceived to address a fundamental modern dilemma: how to secure absolute domestic privacy within an increasingly dense and exposed urban environment without sacrificing a connection to nature, light, and community.
Commissioned as a private sanctuary for a family of four, the residence breaks away from conventional Westernized suburban housing typologies prevalent in South Korea. Instead, the design team drew profound inspiration from the Hanok—traditional Korean architecture characterized by inward-looking layouts, timber framing, and a central courtyard. Through a sophisticated interplay of brick masonry, warm natural wood, and dynamic spatial zoning, Hagidong House 2 bridges the gap between historical vernacular wisdom and the demands of contemporary 21st-century living.
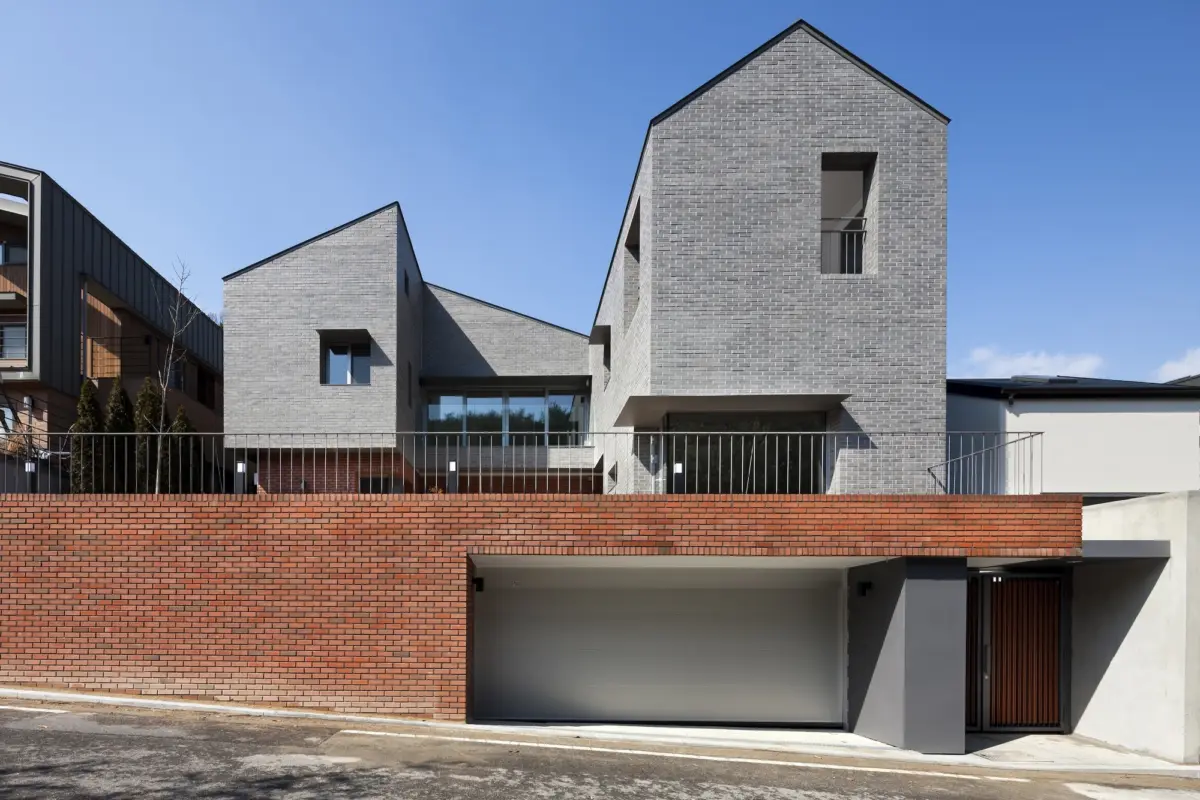
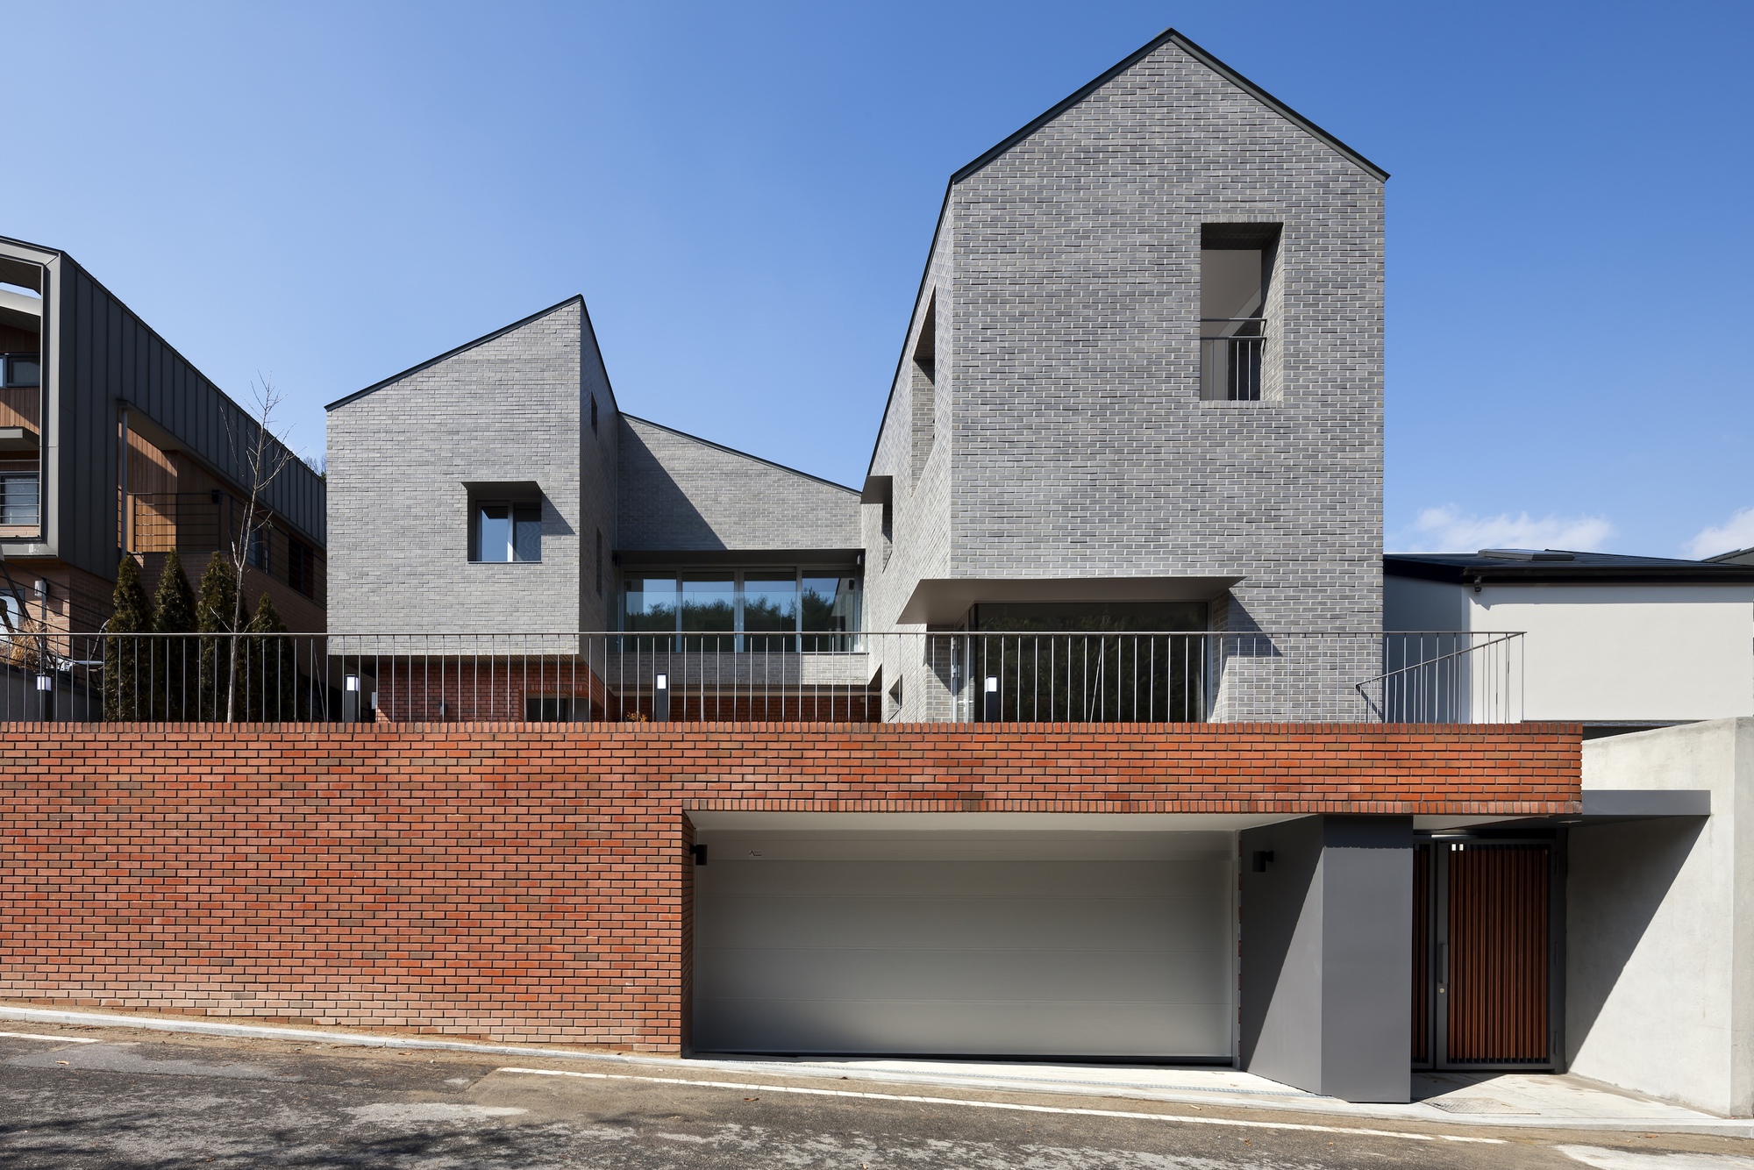
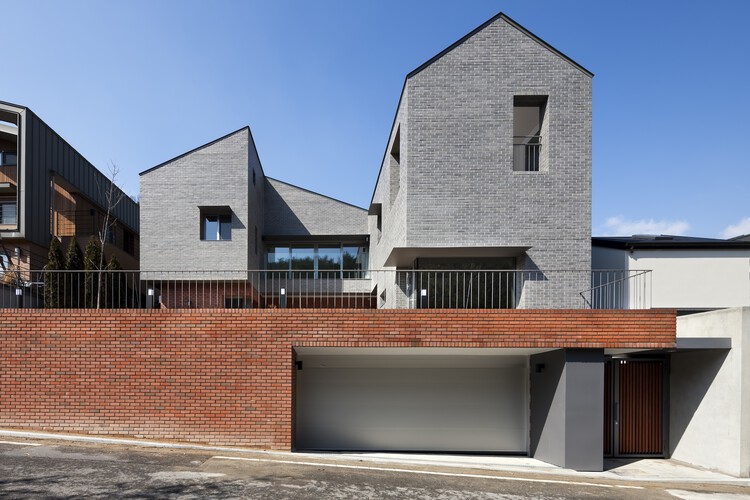
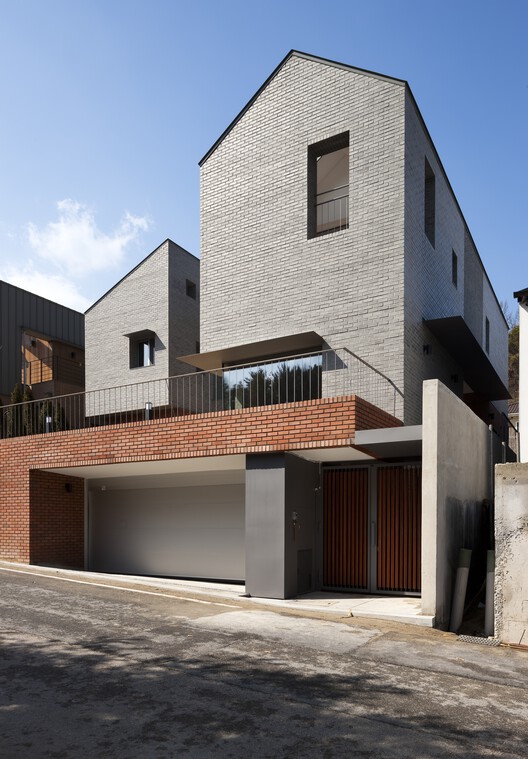
Captured through the lens of renowned architectural photographer Youngchae Park, the project showcases a seamless dialogue between structural rigor and domestic warmth. The building occupies a sloping terrain, utilizing the natural grade to establish layered elevations that enhance both structural stability and visual intrigue.
Chronology: From Concept to Completion
The realization of Hagidong House 2 represents a meticulous, multi-year process of site analysis, cultural research, and iterative design development led by Hyunjoon Yoo + Partners.
Initial Site Acquisition and Briefing (Phase 1): The project commenced when a family of four approached Hyunjoon Yoo + Partners with a specific set of spatial requirements. Their primary concern was privacy. Living in a growing urban node of Daejeon, they sought a home that could shield them from the prying eyes of neighbors and passing traffic while maintaining an open, airy atmosphere internally.
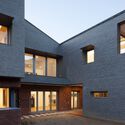
Contextual and Vernacular Research (Phase 2): Recognizing that standard window-heavy facades would compromise the clients’ brief, the architects turned to historical models. They analyzed the spatial organization of the traditional Hanok, particularly its inward-looking philosophy where rooms open onto a central courtyard (madang) rather than the outside world. This formed the theoretical backbone of Hagidong House 2.
Design Development and Topographical Integration (Phase 3): The gradual slope of the Hagi-dong site presented both a challenge and an opportunity. Rather than leveling the land—a costly and environmentally invasive procedure—the design team elected to terrace the architecture. The structural massing was sculpted to follow the natural contours of the earth, leading to a split-level interior organization that optimizes spatial flow and ventilation.
Construction and Materiality Selection (Phase 4): Construction prioritized tactile, enduring materials. A careful selection of exterior brickwork was paired with warm interior timber finishes. This dual palette bridges the heavy, protective exterior shell with a soft, breathable interior environment.
Completion and Documentation (Phase 5): The residence was finalized, welcoming its residents into a tranquil, light-filled domestic landscape. Professional architectural documentation by Youngchae Park captured the completed structure, highlighting its exterior presence against the Daejeon landscape and its intimate interior sanctuaries.
Supporting Data and Architectural Specifications
To fully understand the spatial dynamics and material integrity of Hagidong House 2, a review of its core technical and design metrics illustrates the scope of the project:
Project Name: Hagidong House 2
Location: Hagi-dong, Daejeon City, South Korea
Architectural Practice: Hyunjoon Yoo + Partners
Target Occupants: Family of four
Primary Architectural Reference: Traditional Korean Hanok (inward-looking spatial planning)
Topography: Gradual slope
Material Palette: Exterior brick masonry, structural elements, and extensive interior timber detailing
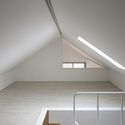
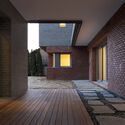
The architectural program utilizes mass and void to control sightlines. Solid brick facades block direct views from the public street and neighboring properties, while internal courtyards, voids, and strategic window placements invite daylight deep into the heart of the home. The timber elements inside act as a psychological buffer, creating an organic warmth that contrasts with the urban grit outside.
Official Responses and Design Philosophy
In statements released alongside the project’s launch, the design team at Hyunjoon Yoo + Partners elaborated on the philosophical underpinnings of Hagidong House 2. The studio has long been vocal about urban density and how modern cities disconnect people from nature and community heritage.
"In designing Hagidong House 2, our primary objective was not merely to build a defensive box against the city, but to curate an internal universe for the family," notes the design statement provided by the architects. "Modern urban life often forces a compromise between living in a fishbowl or sealing oneself off completely in a fortress. By revisiting the spatial grammar of the traditional Hanok, we discovered a timeless solution: turning the house inward."
The architects explained that the Hanok concept allows a home to breathe without exposing its private life to the public realm. By centering the living spaces around protected pockets of open air and light, the family enjoys a profound sense of isolation and peace, even within a bustling regional hub like Daejeon.
Clients and visitors alike have responded positively to the sensory transition experienced upon entering the home. The heavy, tactile brick exterior gives way abruptly to expansive wooden surfaces and luminous interior corridors, reinforcing the narrative of a protective shell guarding a delicate, organic core.
Implications for Contemporary Residential Architecture
The completion of Hagidong House 2 carries broader implications for architectural practice across South Korea and dense urban centers globally. As cities expand and suburban plots become tighter, architects are increasingly forced to rethink how single-family homes relate to their neighbors.
1. Re-evaluating the Vernacular for Modern Needs
The project demonstrates that historical precedents like the Hanok are not relics to be preserved merely in museums or historic villages, but dynamic toolkits for modern design. By abstracting the inward-looking courtyard typology and translating it into a multi-level, brick-and-timber structure, Hyunjoon Yoo + Partners proves that cultural continuity can solve contemporary spatial challenges.
2. The Architecture of Sanctuary in Dense Cities
Privacy has become a luxury commodity in contemporary urbanism. Hagidong House 2 offers a blueprint for high-density suburban living where privacy does not require anti-social isolation. Through clever massing, strategic sightline management, and the use of internal voids, homes can achieve complete seclusion while maintaining healthy cross-ventilation and abundant natural daylight.
3. Material Honesty on Sloping Terrains
Working with sloped sites often leads to cookie-cutter cut-and-fill construction methods that disrupt local hydrology and erase landscape character. Hagidong House 2 showcases an empathetic approach to topography. By allowing the building to step down the gradual slope of Hagi-dong, the design minimizes heavy environmental disruption while creating a richly layered interior landscape that standard flat-lot housing cannot replicate.
Ultimately, Hagidong House 2 stands as a masterclass in balance. It reconciles the historical soul of Korean architecture with the structural demands of the 21st century, offering its inhabitants a quiet, enduring refuge against the noise of the modern world.