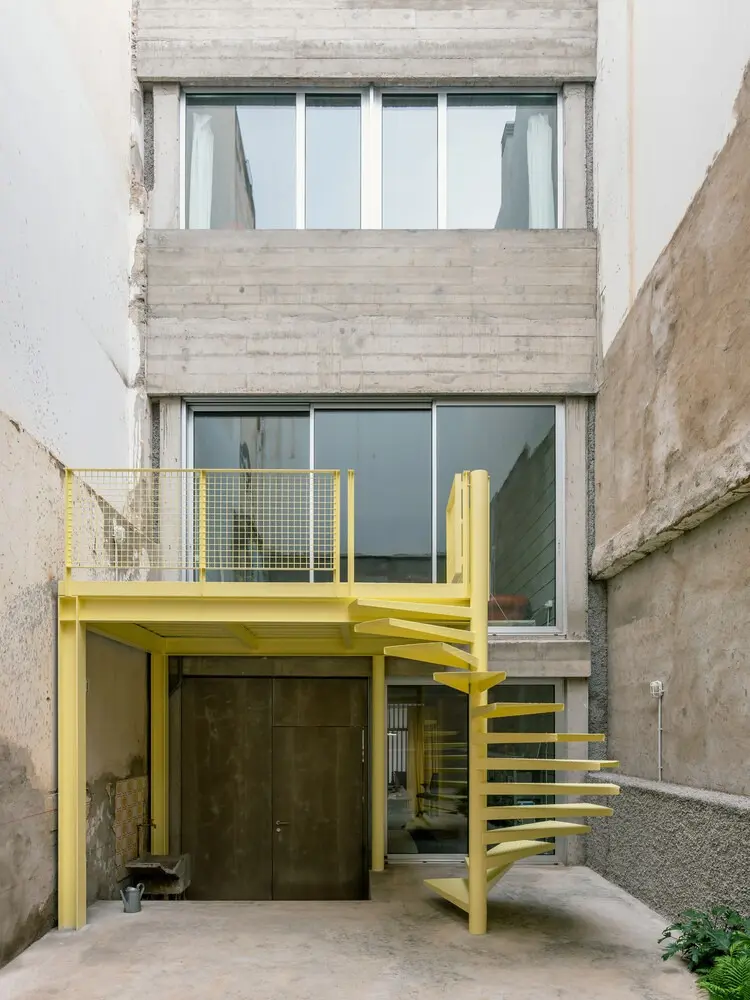
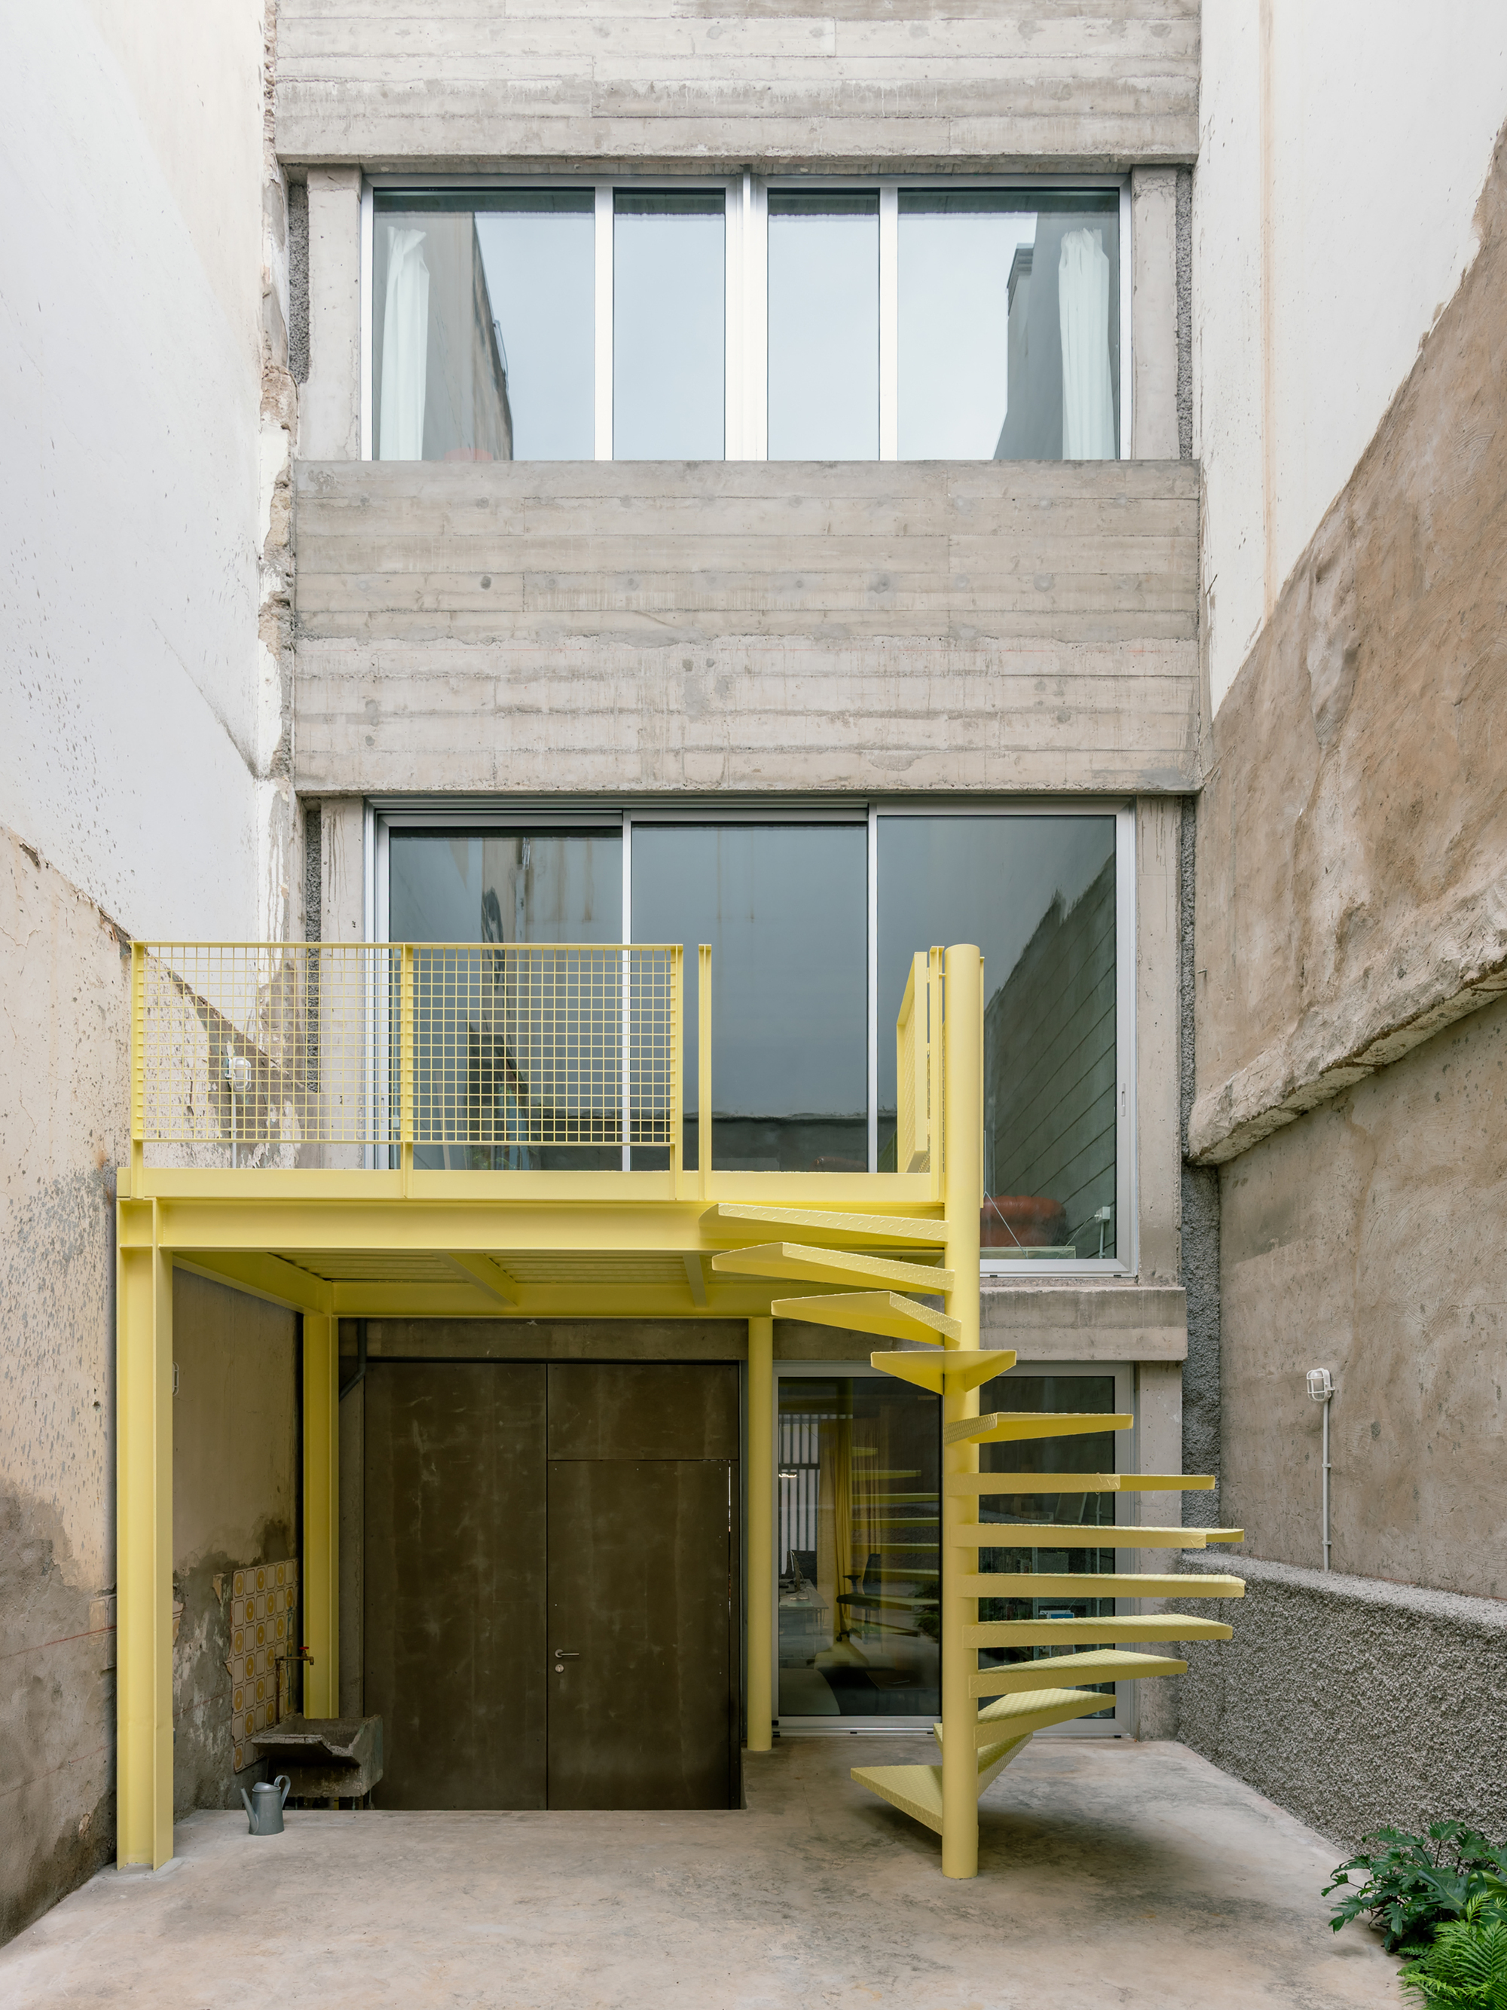
Nestled deep within the historic urban fabric of Las Palmas de Gran Canaria, Casa Iriarte stands as a compelling testament to contemporary architectural ingenuity. Designed by architecture practice SOCO and curated by Valentina Díaz, the project tackles one of modern urban planning’s most persistent dilemmas: how to breathe new life, light, and utility into a notoriously restrictive, narrow urban plot.
Rather than viewing the tight boundaries of the site as a barrier to creative expression, the design team embraced them as the primary catalyst for spatial invention. The centerpiece of this residential intervention is an off-centre courtyard, a strategic architectural device that pierces the core of the building. This void acts as the literal and figurative lungs of the house, drawing natural light and cross-ventilation deep into the interior volumes.
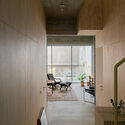
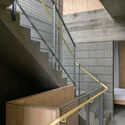
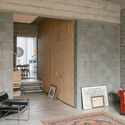
By reorganizing the floor plans around this central atrium, SOCO successfully dismantled conventional, rigid room layouts. In their place, Casa Iriarte offers an interconnected, fluid domestic landscape where spatial economy and daily comfort seamlessly overlap. Captured through the lens of architectural photographer Simone Marcolin, the residence reveals a meticulous interplay of warm wood, subtle lighting, balconies, and staircases that bridge historical context with contemporary minimalist luxury.
Chronology of the Project
The journey of Casa Iriarte from a challenging vacant footprint to a celebrated piece of contemporary architecture spans several key phases of conceptualization, regulatory navigation, and meticulous execution:
Initial Site Assessment and Feasibility (Early Planning Stages): The architects from SOCO surveyed the narrow, historic plot in Las Palmas de Gran Canaria. Recognizing that traditional infill solutions would result in dark, poorly ventilated living spaces, the team pivoted toward a strategy centered on negative space—specifically, the concept of a shifting courtyard.
Design Development and Spatial Configuration: During this phase, the layout was structured around the off-centre void. The floor plans were drafted to maximize every linear centimeter of the narrow frontage, ensuring that vertical circulation (stairs and balconies) worked in tandem with horizontal living areas.
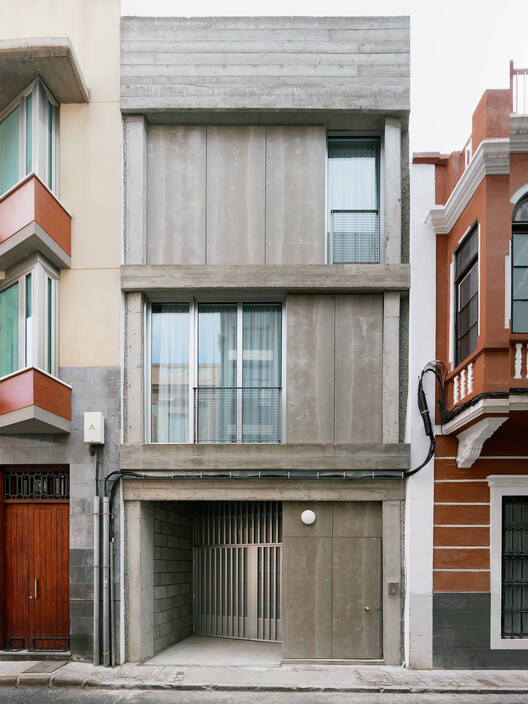
Regulatory Approvals and Historic Context Integration: Navigating the stringent architectural guidelines associated with the historic center of Las Palmas required a delicate balance. The exterior facade was calibrated to respect the surrounding urban heritage while concealing a radical, highly efficient interior typology.
Construction and Materialization: Building on a restricted urban infill site presented logistical hurdles. The integration of structural elements, bespoke woodwork, and delicate lighting schemes demanded precision craftsmanship.
Completion and Public Release (October 2026): Casa Iriarte was officially unveiled to the global architectural community, quickly gaining recognition across platforms like ArchDaily for its mastery of light, air, and space on a constrained canvas.
Supporting Data & Architectural Specifications
To fully understand the scope and technical ambition of Casa Iriarte, one must look closely at the parameters that shaped its design:
Project Name: Casa Iriarte
Location: Historic Centre, Las Palmas de Gran Canaria, Spain
The building’s narrow geometry dictated a layout where multifunctional spaces replace single-purpose rooms. Circulation paths double as visual extensions of the central courtyard, while the staircase acts as a sculptural spine connecting the various levels of the home without obstructing sightlines.
Official Responses and Design Philosophy
In their official project statement, the architects from SOCO elaborated on the core philosophy guiding Casa Iriarte:
"In the historic centre of Las Palmas de Gran Canaria, this house turns the constraints of a narrow plot into an opportunity for spatial invention. An off-centre courtyard brings light and air into the interior and organises the spaces around it, breaking with conventional room divisions to create an open setting where economy and pleasure overlap. The narrowness of the site becomes a starting point for the design, shaping the layout, ventilation, and everyday use of the house."
This perspective highlights a fundamental departure from standard real estate development, where narrow plots are often dismissed as dark, unlivable, or relegated to mere parking corridors. By placing the courtyard off-centre, SOCO managed to create asymmetrical spatial depths. Rooms do not simply sit next to one another; they gaze across the void, establishing an ongoing visual and acoustic dialogue between different levels of the home.
Curator Valentina Díaz further emphasized how the project balances aesthetic pleasure with spatial efficiency. Every architectural element—from the slender handrails of the balconies to the placement of interior partitions—serves a dual purpose: maximizing functional square footage while enhancing the sensory experience of natural light moving across raw, textured surfaces throughout the day.
Implications for Urban Infill and Future Architecture
Casa Iriarte arrives at a crucial juncture in contemporary urban development. As historic city centers across the globe face densification pressures, heritage preservation laws, and soaring land values, architects are increasingly forced to build within the tight confines of leftover or neglected urban parcels.
1. Re-evaluating the Narrow Plot
Historically, deep and narrow urban lots—often remnants of historic parceling—have challenged designers, frequently resulting in subterranean dampness, dark core rooms, and reliance on artificial lighting. Casa Iriarte proves that the "problem" of width can be solved by manipulating the vertical section and introducing micro-courtyards. This challenges zoning boards and city planners to rethink rigid setback and footprint rules, allowing for more creative, light-filled internal voids.
2. Sustainable Micro-Climates in Historic Centers
Beyond spatial aesthetics, the off-centre courtyard in Casa Iriarte functions as an active environmental engine. In the warm climate of the Canary Islands, passive cooling and cross-ventilation are critical for sustainable living. By slicing open the building envelope, SOCO has created a localized micro-climate that pulls cool coastal breezes through the home and exhausts rising hot air. This reliance on passive thermal regulation significantly reduces the building’s operational energy footprint.
3. Merging Heritage Constraints with Modern Living
One of the most notable implications of Casa Iriarte is its seamless reconciliation of past and present. Preserving the historical integrity of Las Palmas de Gran Canaria requires exterior sensitivity, yet modern inhabitants demand open-plan fluidity, seamless indoor-outdoor living, and minimalist detailing. Casa Iriarte bridges this gap brilliantly, proving that historic facades can safely conceal radical, forward-thinking spatial typologies.
Ultimately, Casa Iriarte is much more than a tastefully designed residence; it is a masterclass in urban acupuncture. By operating with surgical precision on a difficult site, SOCO has delivered a blueprint for how historic cities can densify gracefully, transforming spatial limitations into an enduring architectural triumph.