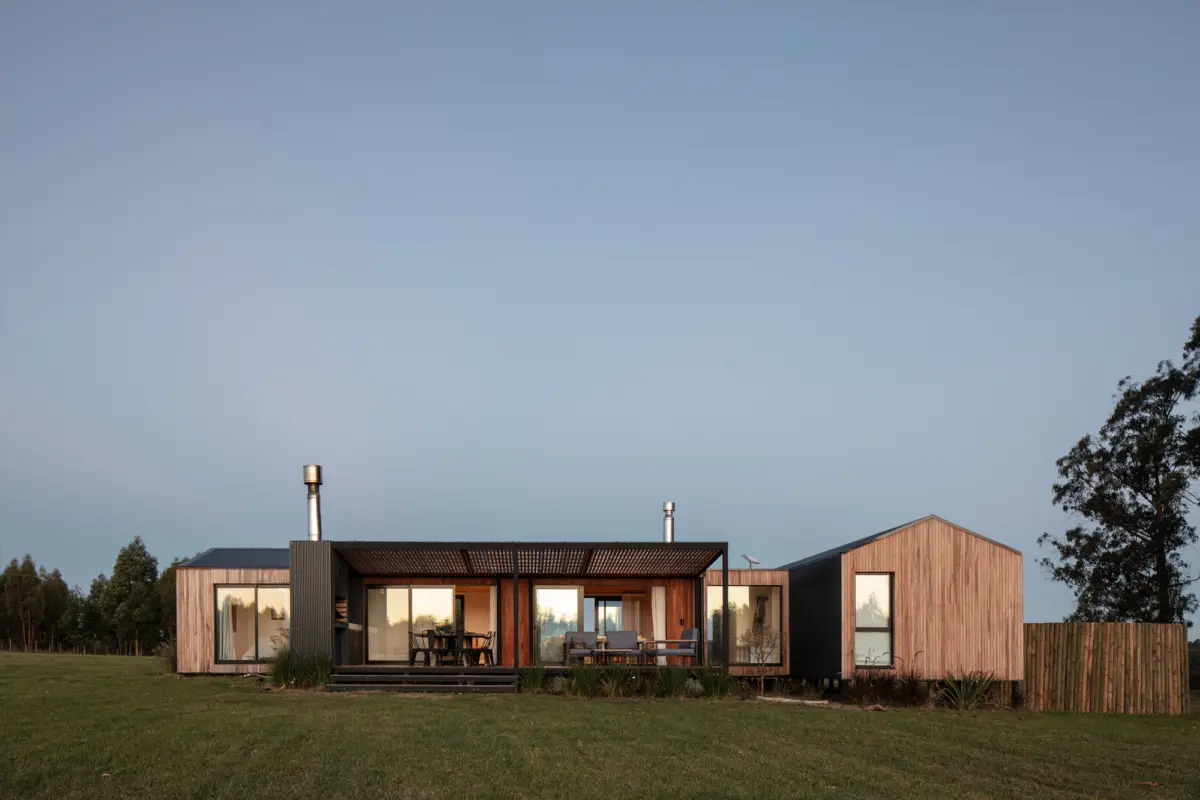
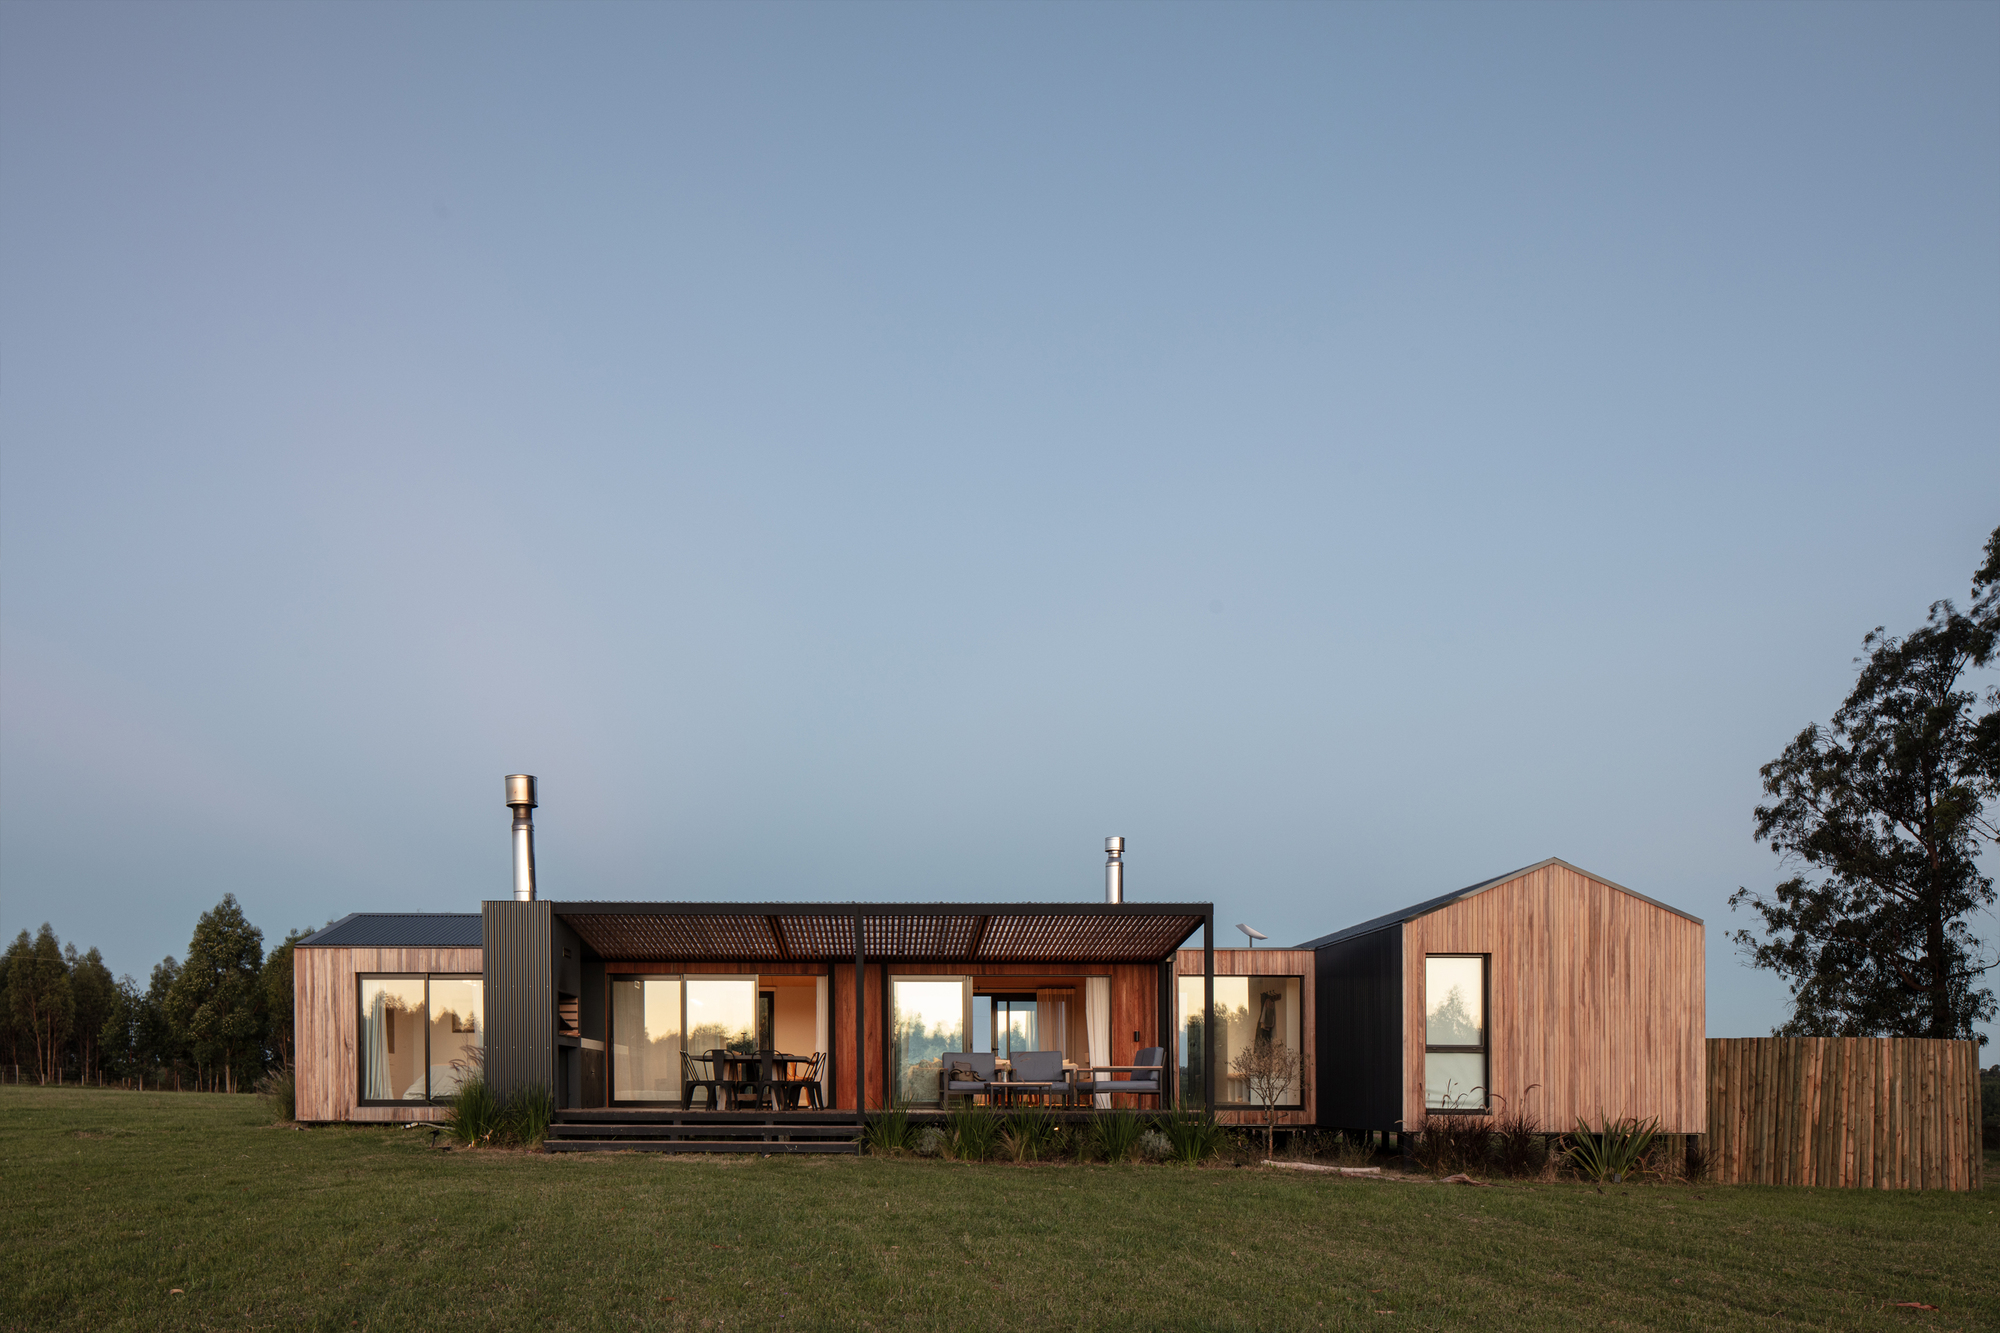
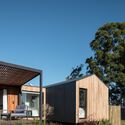
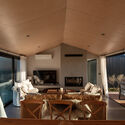
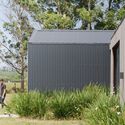
Nestled within the tranquil rural landscapes of Soca in the Canelones department of Uruguay, Casa Solís 21 stands as a testament to contemporary architectural restraint and functional elegance. Designed by the innovative team at iHouse estudio and exquisitely captured through the lens of architectural photographer Aldo Lanzi, this temporary residence is more than just a weekend getaway. It is a carefully calibrated spatial instrument crafted for a family seeking refuge from the relentless pace of urban life in nearby Montevideo.
Occupying a privileged plot surrounded by rolling fields and native flora, the project spans a thoughtfully optimized footprint designed to harmonize with its natural context rather than dominate it. Curated by Valentina Díaz, the architectural narrative of Casa Solís 21 revolves around connection—connecting the inhabitants to one another, connecting indoor spaces with outdoor vistas, and tying contemporary modular principles back to the earthy, raw qualities of rural Uruguayan vernacular.
The residence serves a specific modern need: a flexible, low-maintenance weekend pavilion that encourages communal gathering, quiet contemplation, and seamless transition between indoor comforts and open-air decks. Featuring an integrated living and dining area, warm wooden textures, expansive glass panels, and sheltered exterior extensions, Casa Solís 21 epitomizes the shifting desires of modern urbanites who view the countryside not merely as a place to visit, but as an extension of their living environment.
Chronology
The realization of Casa Solís 21 followed a deliberate, phased trajectory typical of bespoke rural residential projects executed by forward-thinking design firms in South America. While the precise construction milestones reflect a streamlined contemporary workflow, the timeline of the project highlights the careful synthesis of client vision and site analysis.
Early Conceptualization and Briefing (Late Phase): The project originated from a familial desire to establish a weekend anchor within an easy driving distance from Montevideo. The clients approached iHouse estudio with a clear brief: a functional, inviting retreat that prioritizes social gathering, structural efficiency, and deep integration with the rural landscape of Soca, Canelones.
Site Analysis and Design Development: iHouse estudio conducted comprehensive studies of the Soca terrain, analyzing prevailing winds, solar orientation, and the natural topography of the plot. The design team focused on positioning the temporary dwelling to maximize natural light while framing strategic views of the surrounding greenery.
Materiality and Engineering Sourcing: A critical phase of the timeline involved selecting materials that balance aesthetic warmth with durability against rural climatic conditions. Wood, expansive glazing, and robust structural framing elements were chosen to facilitate both structural integrity and tactile richness.
Construction and Spatial Assembly: Built with precision, the construction phase prioritized minimal site disruption to preserve the integrity of the natural terrain. The integration of interior spaces with exterior wooden decks was meticulously executed to ensure flush transitions.
Final Photography and Public Unveiling (September 2026): Architectural photographer Aldo Lanzi documented the completed residence, capturing the play of natural light across its wooden surfaces and exterior volumes. The project was officially published and introduced to the global architectural community in September 2026, quickly garnering attention for its understated luxury and context-driven design.
Supporting Data
To fully understand the architectural scope of Casa Solís 21, it is essential to examine the underlying metrics, material palettes, and geographical parameters that shaped iHouse estudio’s design response:
Project Name: Casa Solís 21
Architectural Practice: iHouse estudio
Curator: Valentina Díaz
Photographer: Aldo Lanzi
Location: Soca, Canelones Department, Uruguay
Building Typology: Temporary residence / Weekend home / Rural pavilion
Geographic Context: Situated in a low-density rural setting within easy commuting distance of Uruguay’s capital, Montevideo, providing an ideal balance between isolation and accessibility.
Publication Date: September 3, 2026 (ArchDaily feature)
Official Responses
While formal institutional press releases are rarely issued for private weekend residences, the design philosophy of iHouse estudio—as articulated through the project’s official architectural descriptions and curatorial framing—provides profound insight into the ethos guiding Casa Solís 21.
According to the design team, the core objective of the commission was to challenge the traditional boundaries of the "weekend box" by creating a dwelling that acts as a porous membrane between humanity and nature. The architects noted that a temporary residence in a rural setting must not impose itself upon the landscape; instead, it should amplify the sensory experience of the environment.
"Casa Solís 21 was conceived from the ground up to be a sanctuary of gathering and rest," notes the project brief provided by the architects. "In designing for a family transitioning between the urban intensity of Montevideo and the expansive quiet of Canelones, every spatial decision was weighed against its ability to foster togetherness while honoring the raw, unhurried rhythm of the countryside."
Curator Valentina Díaz further emphasized the project’s delicate balance of utility and emotional resonance, highlighting how the deliberate choice of warm, tactile materials—particularly the extensive use of wood and glass—transforms a simple volumetric structure into a deeply personal haven. The studio’s overarching response to the site underscores a growing architectural movement in South America that champions sustainable, context-aware, and emotionally resonant residential design.
Implications
The completion and subsequent international reception of Casa Solís 21 carry significant implications for contemporary residential architecture, particularly within the Southern Cone and rural getaway markets.
1. The Evolution of the Weekend Home
For generations, rural and peri-urban retreats were often designed as scaled-down replicas of urban suburban homes, complete with conventional spatial segregations. Casa Solís 21 challenges this outdated paradigm. By prioritizing fluid, open-plan communal zones that bleed directly into outdoor wooden decks, iHouse estudio reflects a broader lifestyle shift: the modern family does not want to retreat inside a house when escaping to the country; they want a structure that acts as a shaded, comfortable platform to experience the outdoors.
2. Contextual Sensitivity and Regional Materiality
The project reinforces the importance of context-driven architecture. Located in Canelones, Casa Solís 21 demonstrates that contemporary design does not require imported, hyper-technological interventions to feel luxurious. By relying on honest materials like wood and glass, the architects showcase how regional building traditions can be reinterpreted through a modern, minimalist lens. This approach minimizes the carbon footprint of construction while ensuring the building ages gracefully alongside its natural surroundings.
3. The Decentralization of Urban Living
As remote work flexibility and hybrid lifestyles continue to reshape how families utilize geography, homes like Casa Solís 21 bridge the gap between permanent urban residences and rural escapes. Located within comfortable reach of Montevideo, the house proves that urbanites no longer need to choose between career-driven city living and restorative nature. Instead, architectural interventions like those by iHouse estudio make a dual-lifestyle model entirely feasible, sustainable, and deeply rewarding.
Ultimately, Casa Solís 21 is more than a stylish weekend home featured in global architectural publications. It serves as a blueprint for how thoughtful design can foster human connection, elevate the everyday experience of nature, and redefine what it means to truly rest away from home.