

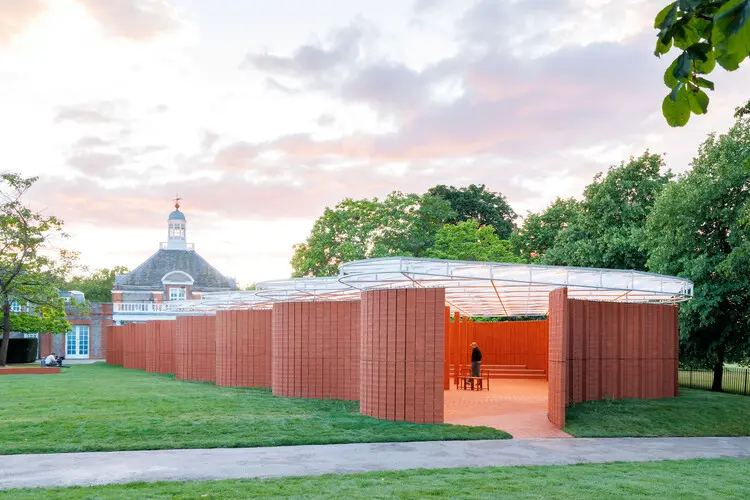
LONDON — The Serpentine Galleries have officially unveiled the design and realization for the much-anticipated Serpentine Pavilion 2026, conceived by the visionary architecture practice LANZA Atelier. Curated by Valentina Díaz and captured through the lens of renowned architectural photographer Iwan Baan, the 2026 iteration transforms London’s Kensington Gardens into a poetic exploration of geometry, nature, and the serpentine form.
Drawing heavily from the undulating historic architecture of the British landscape—specifically the traditional "crinkle-crankle" wall—LANZA Atelier founders have crafted an architectural experience that challenges linear paradigms and invites visitors into an intimate dialogue with the surrounding park.
Main Facts
- Project Name: Serpentine Pavilion 2026
- Location: Kensington Gardens, London, United Kingdom
- Architectural Practice: LANZA Atelier (founded by Alessandro Arienzo and partners)
- Curator: Valentina Díaz
- Photography: Iwan Baan
- Key Materials: Wood, brick, natural garden landscaping
- Publication Date: August 17, 2026
- Commissioning Body: Serpentine Galleries
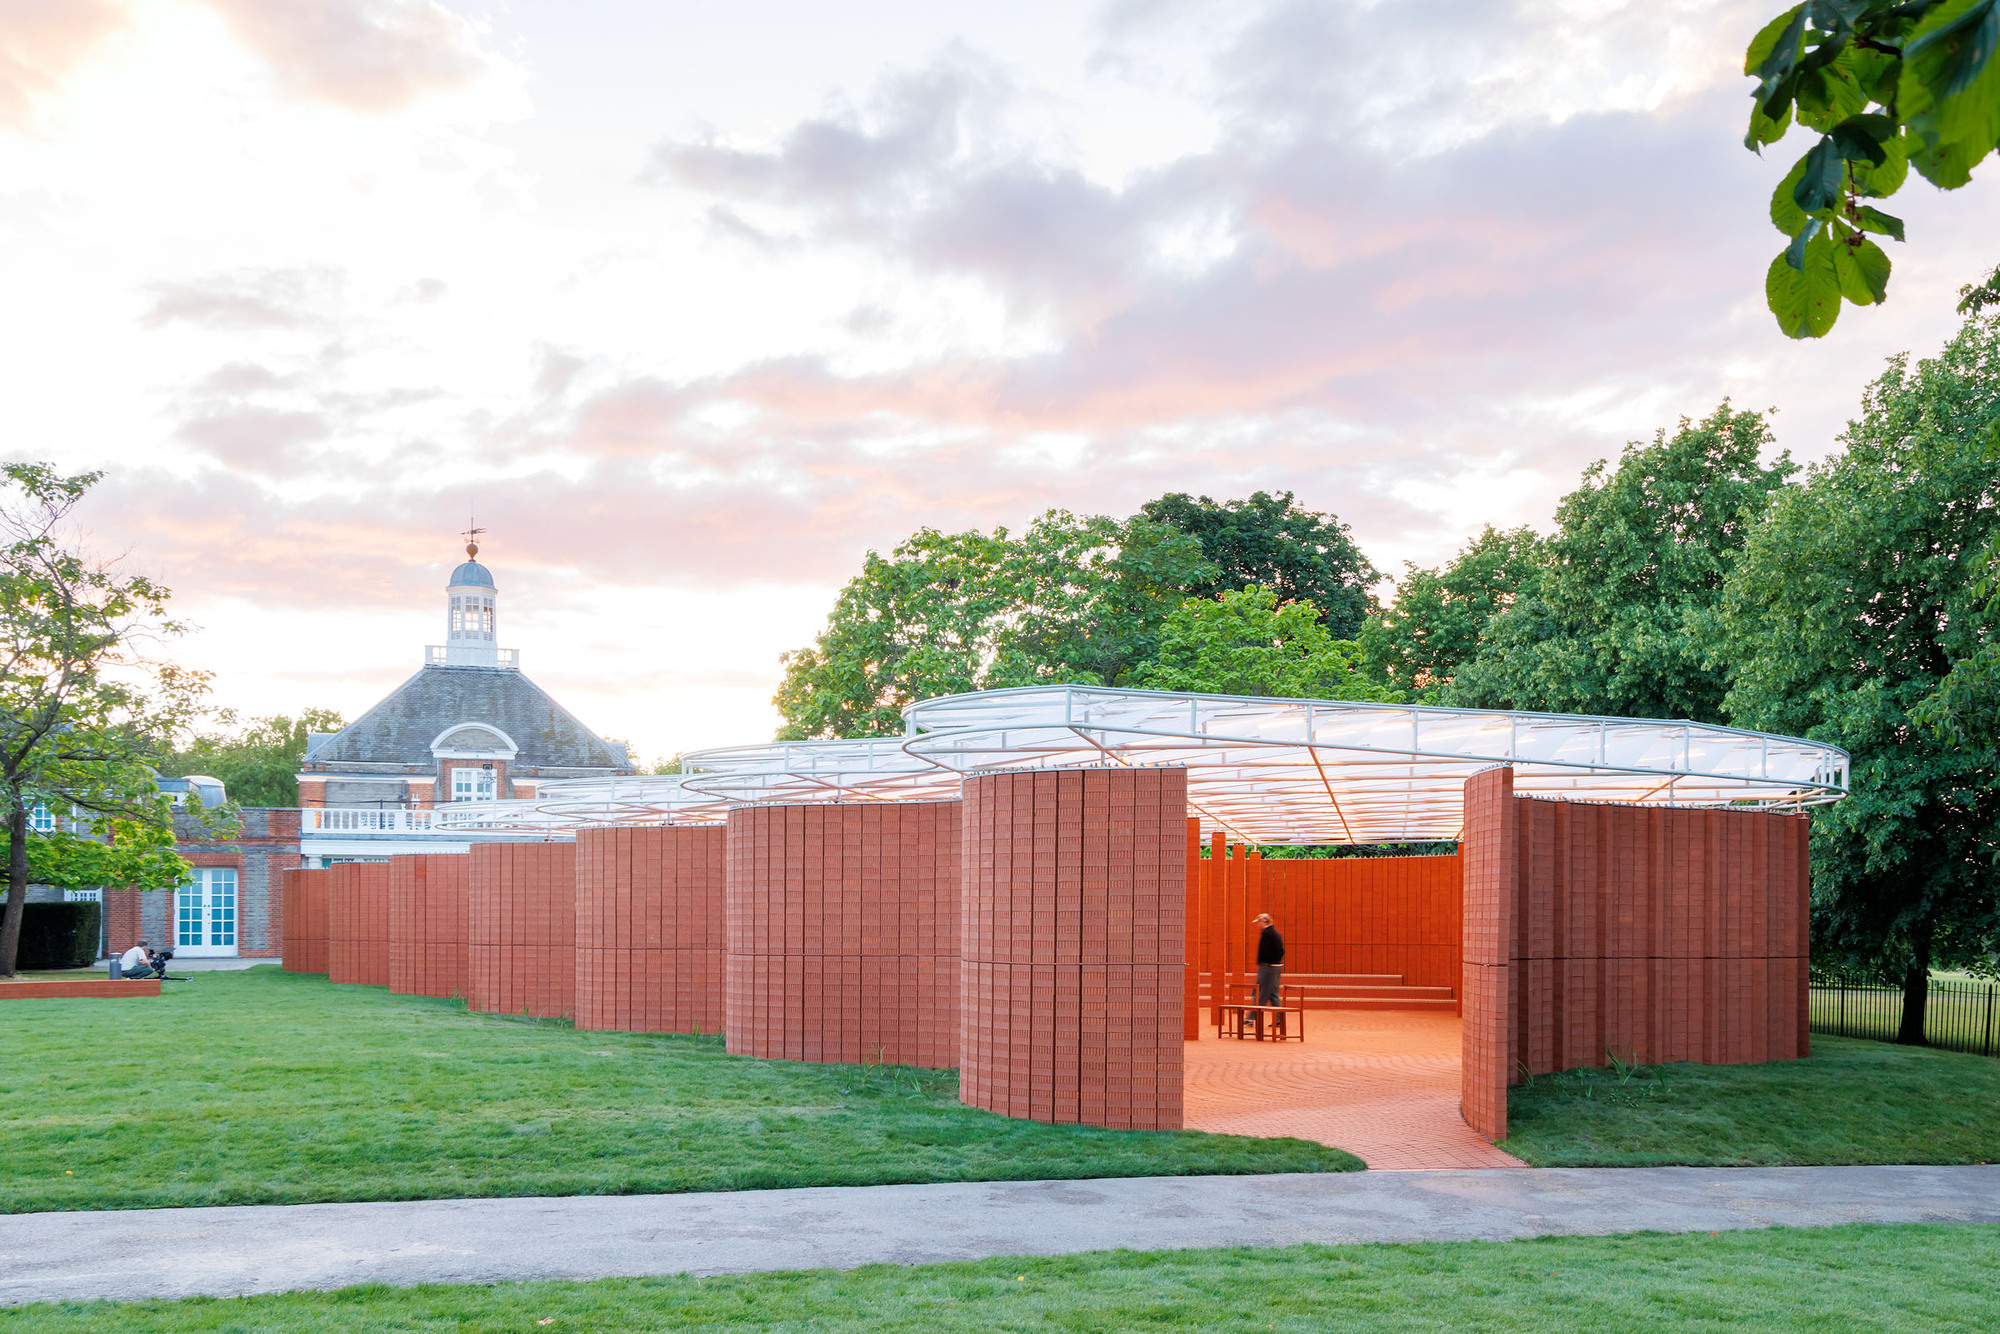
The pavilion stands as a physical manifestation of a conceptual journey that began with simple pencil sketches and evolved into a grand, sweeping structural canopy. Blurring the boundaries between interior and exterior, the design incorporates a rich tactile palette dominated by warm woods and textured brickwork, framed by meticulously curated garden spaces.
Chronology: From First Strokes to Kensington Gardens
The genesis of the 2026 Serpentine Pavilion is rooted in a gradual, almost organic creative process.
Phase 1: The Vision of Serpents
According to the architects, the project began with a subtle visual motif. "There came a point when I began to see serpents everywhere," the design team shared in an official architectural statement. The vision started timidly, taking form as faint pencil outlines tracing the canopy intended to define the site within Kensington Gardens.
Phase 2: The Crinkle-Crankle Catalyst
The conceptual breakthrough arrived when co-founder Alessandro Arienzo encountered a photograph of a historic "crinkle-crankle" wall online—a serpentine garden wall design historically used in England to save bricks while providing structural stability through its wave-like curves. This historical reference sharpened the studio’s design trajectory, transforming abstract fluidity into a concrete architectural language. Soon, the desire to expand this undulating geometry took over the design process, leading to the fully realized pavilion structure.
Phase 3: Construction and Realization
Following months of off-site fabrication, material testing, and structural coordination, the pavilion was erected on its iconic site. Captured by architectural photographer Iwan Baan, the finished structure showcases how light, shadow, and organic curves interact across changing daylight hours. The pavilion opened to the public in mid-2026, welcoming visitors, local communities, and international architecture enthusiasts alike.
Supporting Data & Architectural Anatomy
The Serpentine Pavilion commission is widely regarded as one of the most prestigious temporary architectural assignments in the world, giving emerging and established global practices their first built structure in the United Kingdom.
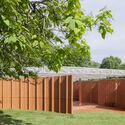
Materiality and Craft
LANZA Atelier’s approach relies heavily on traditional, tactile materials rather than high-tech industrial membranes.
- Brickwork: Paying homage to the serpentine walls of English agricultural history, the curved brick elements provide grounding, weight, and thermal mass.
- Timber Canopy: The overhead structure introduces warmth, filtering natural sunlight down into the pavilion floor plate in shifting patterns.
- Integration with Nature: Rather than dominating the landscape, the pavilion weaves around existing site conditions, creating micro-gardens and sheltered pockets that encourage lingering.
Gallery Statistics & Legacy
- Exhibition Window: Runs through the summer and autumn seasons of 2026.
- Documentation: Over 20 distinct photographic and technical documentation plates have been released, highlighting exterior garden views, interior joinery, and brick detailing.
- Global Reach: Alongside the English presentation, simultaneous releases through international platforms (such as ArchDaily China) underline the global architectural community’s ongoing fascination with the Serpentine commission.
Official Responses and Curatorial Insights
Curator Valentina Díaz played a pivotal role in framing LANZA Atelier’s narrative for the 2026 pavilion. By emphasizing the intersection of historical form and contemporary spatial inquiry, Díaz positioned the installation as a psychological and physical sanctuary within the bustling fabric of central London.
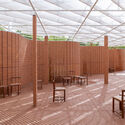
"The vision of serpents began timidly… but it was sharpened by the photograph of a crinkle-crankle wall… Soon, I found myself longing for more." — LANZA Atelier
The Serpentine Galleries leadership noted that LANZA Atelier’s proposal successfully balances a sense of playfulness with deep architectural rigor. By looking backward at vernacular English gardening techniques and forward into non-linear spatial design, the practice has delivered a pavilion that feels both radically modern and deeply rooted in its British context.
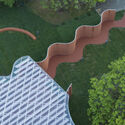
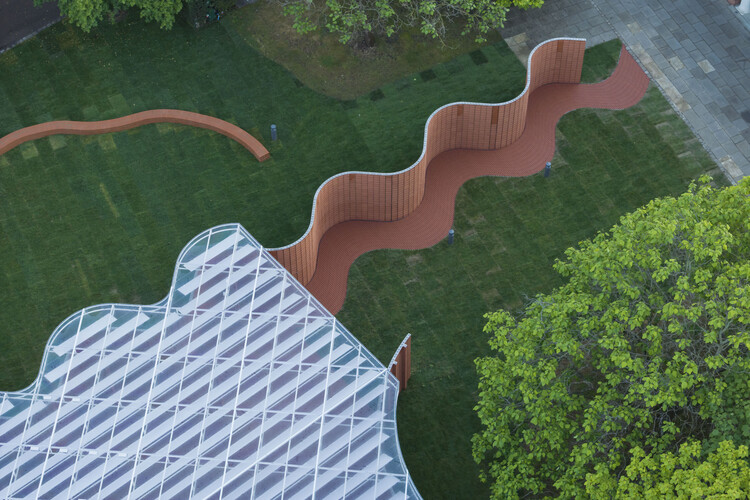
Collaborating with high-profile architectural photographer Iwan Baan allowed the gallery to capture the pavilion not as a static object, but as a living landscape. Baan’s photographs emphasize the textures of the brick and wood against the verdant greens of Kensington Gardens, illustrating how the pavilion captures atmospheric shifts throughout the day.
Implications for Contemporary Architecture
The selection of LANZA Atelier and the resulting 2026 Pavilion carry several important implications for the future of temporary architecture and pavilion design:
1. A Move Away From Slick Technocracy
In recent years, many temporary pavilions have leaned heavily toward hyper-digital fabrication, complex algorithmic steel lattices, or petroleum-based synthetic polymers. LANZA Atelier’s reliance on brick, wood, and garden elements marks a conscious pivot toward tactile, low-carbon, and craft-oriented methodologies. It proves that emotional resonance and spatial complexity can be achieved through traditional materials used in unconventional ways.
2. The Revival of Vernacular Geometry
By resurrecting the serpentine or "crinkle-crankle" wall concept, the architects demonstrate how historical architectural knowledge can solve modern spatial challenges. The wave-like form requires zero buttresses to remain stable, showcasing an ancient structural efficiency that modern engineers are increasingly looking to replicate as a method of material optimization.

3. Deepening the Public Engagement
Temporary pavilions often risk becoming mere backdrops for selfies or corporate events. By designing intimate nooks, embedded garden spaces, and varied sightlines through the undulating brick and wood screens, LANZA Atelier has engineered an architecture of encounter. Visitors are forced to slow down, navigate curves, and experience changing perspectives as they move through the space.
As the Serpentine Pavilion 2026 remains open to the public, it stands as a testament to the power of lateral thinking in architecture—proving that sometimes, the most forward-looking designs are born from looking sideways at a wave of bricks.
