

Main Facts
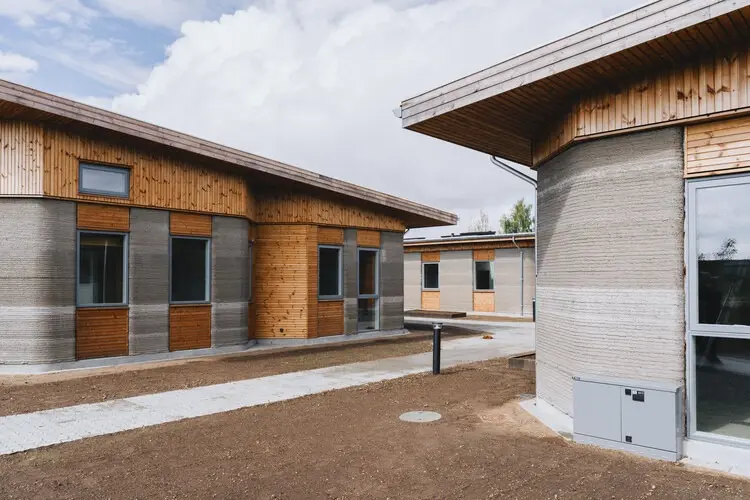
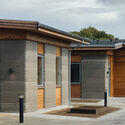
In the quiet, scenic municipality of Holstebro, Denmark, a quiet revolution in construction and residential architecture has taken root. Known as Skovsporet, a newly completed residential development consisting of 36 modern apartments has officially redefined what is possible with large-scale 3D printing technology. Designed by the forward-thinking studio SAGA Space Architects, Skovsporet is not merely a collection of innovative structures; it represents the world’s first full-scale residential community where large-scale 3D printing has been systematically applied across an entire multi-building development rather than isolated experimental prototypes.
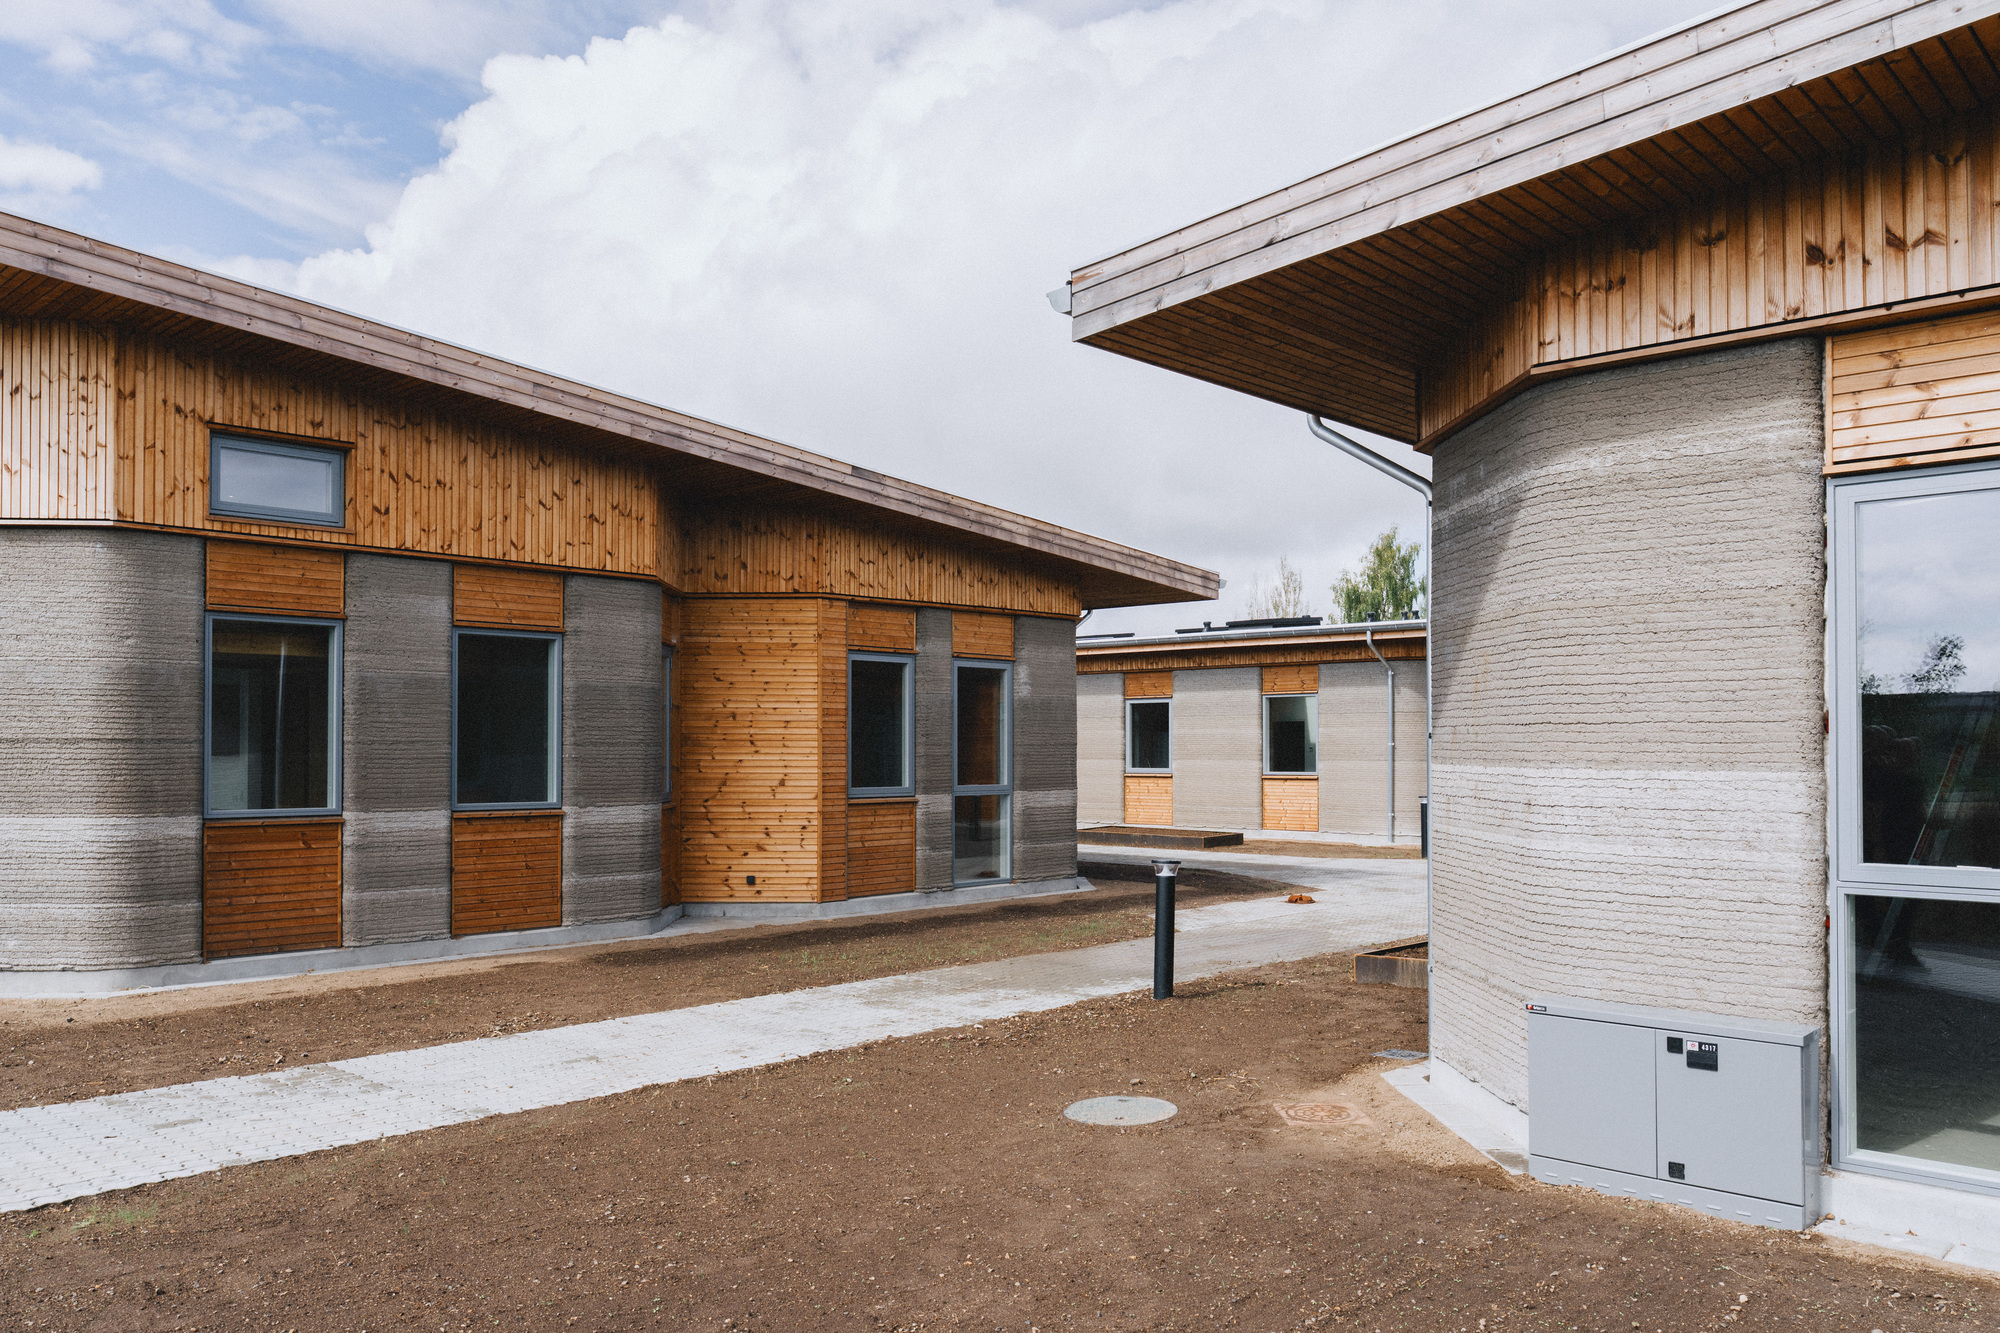
Distributed across six distinct, low-rise clusters, the development forms a cohesive, human-scale student village. By blending cutting-edge additive manufacturing with warm, tactile materials like wood and concrete, Skovsporet bridges the gap between futuristic engineering and natural, livable environments. Captured through the lens of architectural photographer Edi Cliff, the project highlights how digital fabrication can harmoniously integrate with Scandinavian landscapes, offering a sustainable, efficient, and aesthetically striking solution to the persistent student housing shortage.
Chronology of Innovation: From Concept to Community
The realization of Skovsporet did not happen overnight. It is the culmination of years of research, technological refinement, and cross-disciplinary collaboration in the fields of robotics, material science, and architectural design.
Phase 1: Research and Conceptualization (Pre-2024)
SAGA Space Architects built their reputation on extreme design environments, exploring habitats for space exploration, extreme weather conditions, and sustainable earthly architectures. Translating this expertise to terrestrial housing meant looking closely at waste reduction, thermal performance, and construction speed. The team conceptualized Skovsporet as a village-style cluster configuration that would encourage community interaction among students while keeping the environmental footprint to a minimum.
Phase 2: Technological Adaptation and Prototyping (2024–2025)
Moving from digital models to physical reality required meticulous calibration of large-scale gantry and robotic arm 3D printers. Unlike traditional masonry or precast concrete construction, 3D printing requires specialized mortar mixes that cure quickly enough to maintain structural integrity layer upon layer, yet remain fluid enough to flow smoothly through the print nozzle. SAGA Space Architects partnered with engineers and construction technologists to optimize the printing paths, ensuring that structural loads were effectively managed while allowing for dynamic, curved architectural forms that traditional formwork would make prohibitively expensive.
Phase 3: On-Site Execution and Assembly (2025–2026)
The construction phase involved a hybrid approach. The primary structural walls were 3D-printed—either prefabricated in modules or printed directly on-site depending on the logistical requirements of the Holstebro site—and subsequently integrated with timber framing, high-performance insulation, and large windows. This hybrid system maximized the speed of the print technology while incorporating warm, renewable wooden elements to create a cozy interior atmosphere suitable for student life.
Phase 4: Completion and Opening (September 2026)
With the final finishing touches completed, Skovsporet opened its doors to welcome its first wave of student residents. The project transitioned from an ambitious architectural experiment into a functioning, vibrant community model, marking a significant milestone for both Danish architecture and global construction technology.
Supporting Data and Technical Specifications
To understand the magnitude of Skovsporet, it is helpful to look at the numbers and technical methodologies driving the project:
- Project Name: Skovsporet Student Housing
- Architectural Firm: SAGA Space Architects
- Location: Holstebro, Denmark
- Completion Date: September 2026
- Total Capacity: 36 individual student apartments
- Urban Layout: Divided into six low-rise residential clusters forming a cohesive "student village"
- Primary Construction Method: Large-scale robotic 3D printing combined with timber elements
- Materiality: 3D-printed concrete composite walls paired with natural wood accents and expansive glazing
- Photographer: Edi Cliff
The Advantages of Additive Manufacturing in Skovsporet
- Material Efficiency: Traditional concrete formwork generates vast amounts of temporary waste (plywood, steel braces). 3D printing deposits material precisely where it is structurally required, significantly cutting down on material waste.
- Design Freedom: The technology allowed SAGA Space Architects to incorporate organic curves and fluid geometries that improve acoustic performance, optimize interior space, and create a visually soothing environment for studying and living.
- Speed and Labor Optimization: Automated and semi-automated robotic printing reduces the physical strain on construction workers while accelerating the shell-construction phase compared to conventional brick-and-mortar methods.
Official Responses and Stakeholder Perspectives
The unveiling of Skovsporet has drawn international acclaim from architectural critics, urban planners, and municipal leaders alike.
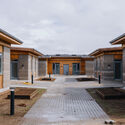
Representatives from SAGA Space Architects emphasized that the project was designed with the psychological well-being of students in mind. "Architecture should not just shelter us; it should inspire us and connect us to our surroundings," lead designers noted during the project rollout. "By utilizing 3D printing, we were able to break away from the rigid, sterile boxes that traditionally define affordable housing. Skovsporet proves that advanced technology can yield spaces that feel profoundly organic, warm, and human."
Local municipal authorities in Holstebro have also praised the development for addressing regional housing demands without compromising on environmental standards. Municipal representatives highlighted that welcoming a cutting-edge architectural project elevates Holstebro’s profile as a hub for innovation, attracting young academics and tech-forward talent to the region.
Furthermore, structural engineers involved in the project pointed out that Skovsporet serves as a vital real-world data set. By monitoring the thermal efficiency, durability, and acoustic qualities of the 3D-printed walls over time, the construction industry gains invaluable insights that will streamline future municipal and commercial 3D-printed developments across Europe.
Implications for the Future of Housing
Skovsporet is far more than a localized solution for student accommodation in Denmark; it serves as a harbinger for the future of global real estate and urban development.
1. A Blueprint for Affordable and Crisis Housing
Urban centers worldwide face a chronic shortage of affordable housing, driven by high labor costs, material inflation, and slow construction timelines. Skovsporet demonstrates that large-scale 3D printing can successfully scale from single experimental houses to multi-building residential communities. If replicated, this model could drastically lower construction costs and timeframes, making high-quality housing accessible to broader demographics, including low-income families and key-worker populations.
2. Redefining Sustainability in Construction
The construction sector is one of the largest global contributors to carbon emissions. By merging the precision of 3D printing with renewable materials like timber and advanced low-carbon concrete mixes, projects like Skovsporet point the way toward a circular construction economy. The minimization of formwork waste and optimized thermal envelopes mean these buildings consume less energy throughout their operational lifecycles.

3. Humanizing Advanced Technology
For decades, public perception of prefabricated or technologically driven housing has leaned toward the dystopian—monotonous, clinical concrete blocks reminiscent of mid-century mass housing. SAGA Space Architects have shattered this perception at Skovsporet. By combining robotic precision with biophilic design principles—abundant natural light, wood textures, and clustered village layouts that encourage social cohesion—they have proven that technology and human comfort are not mutually exclusive.
As universities and municipalities search for resilient, rapid, and inspiring ways to house growing populations, Skovsporet stands as a shining beacon of what is possible when visionary design meets the bleeding edge of engineering.
