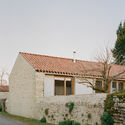
LA CLAYE — In the heart of the picturesque French village of La Claye, a long-vacant 300-square-meter corner plot has been thoughtfully transformed into a striking private residence. Designed by the emerging practice atelier iso architectes, the project successfully bridges the delicate gap between contemporary residential design and deeply rooted rural vernacular. Captured through the lens of architectural photographer Charles Bouchaïb, the house demonstrates how modern infill architecture can mend urban fabric rather than disrupt it, respecting historical contexts while introducing contemporary spatial layouts and sustainable materialities.
The newly completed home addresses a quintessential challenge in European village planning: how to utilize residual, forgotten urban spaces without erasing the character that defines the region. By meticulously studying the surrounding architecture—characterized by rhythmic gables, exposed local stone, and historic boundary walls—atelier iso architectes has crafted a dwelling that feels both startlingly fresh and as though it has always belonged to the site.
Main Facts: Project Overview and Context
The private residence in La Claye is defined by a rigorous set of spatial, material, and contextual parameters:
Project Name: Private House in La Claye
Architectural Practice: atelier iso architectes
Location: La Claye, France
Site Area: 300 m² corner plot
Typology: Single-family residential infill / Private house
Photographer: Charles Bouchaïb
Completion/Publication Date: August 2026
Key Materials: Local stone, timber detailing, contemporary glazing, traditional masonry integration
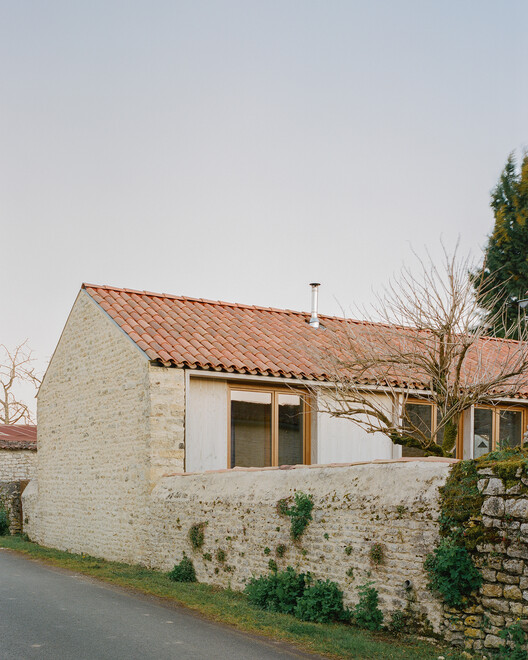
The site itself carries a modest yet rich history. Formerly attached to an adjacent property, the corner parcel was historically utilized for functional, agrarian purposes, serving primarily as a vegetable garden and a chicken coop. For years, the empty lot formed an unsightly spatial gap—a missing tooth within the continuous streetscape of the village. Bounded by weathered traditional stone walls, the plot is situated amidst a built landscape defined by a succession of gables and masonry surfaces. These elements form the foundational visual identity of La Claye, dictating a design approach that prioritized contextual sensitivity over architectural ego.
Chronology: The Evolution of a Forgotten Plot
The realization of the La Claye residence followed a deliberate, multi-stage trajectory characteristic of sensitive rural infill projects:
Phase 1: Site Identification and Historical Analysis
Long dismissed as an awkward residual space, the 300-square-meter corner lot caught the attention of the clients and atelier iso architectes due to its strategic position within the village. Before drafting a single concept, the design team conducted an exhaustive analysis of La Claye’s morphological DNA. They cataloged the heights of neighboring rooflines, the pitch of surrounding gables, and the specific texture and geological makeup of the local stone walls that historically bounded the property.
Phase 2: Conceptual Design and Urban Mending
The primary design challenge was twofold: healing the breach in the street wall while providing the inhabitants with sufficient privacy, natural light, and modern spatial flow. Atelier iso architectes developed a massing strategy that respects the traditional building line of the street. Rather than imposing a monolithic structure, the architects fragmented the volume to echo the rhythm of neighboring gables. The retention and integration of the historic stone boundary walls became a critical gesture, anchoring the new structure physically and visually to its past.
Phase 3: Construction and Material Craftsmanship
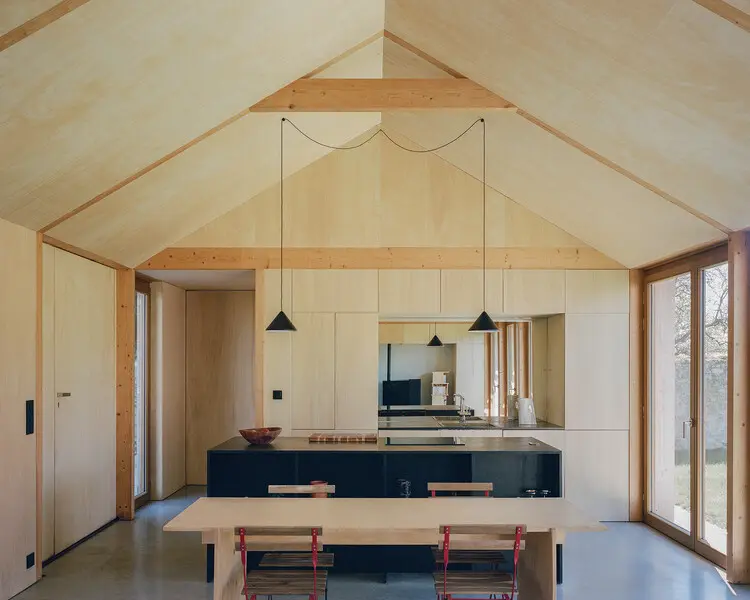
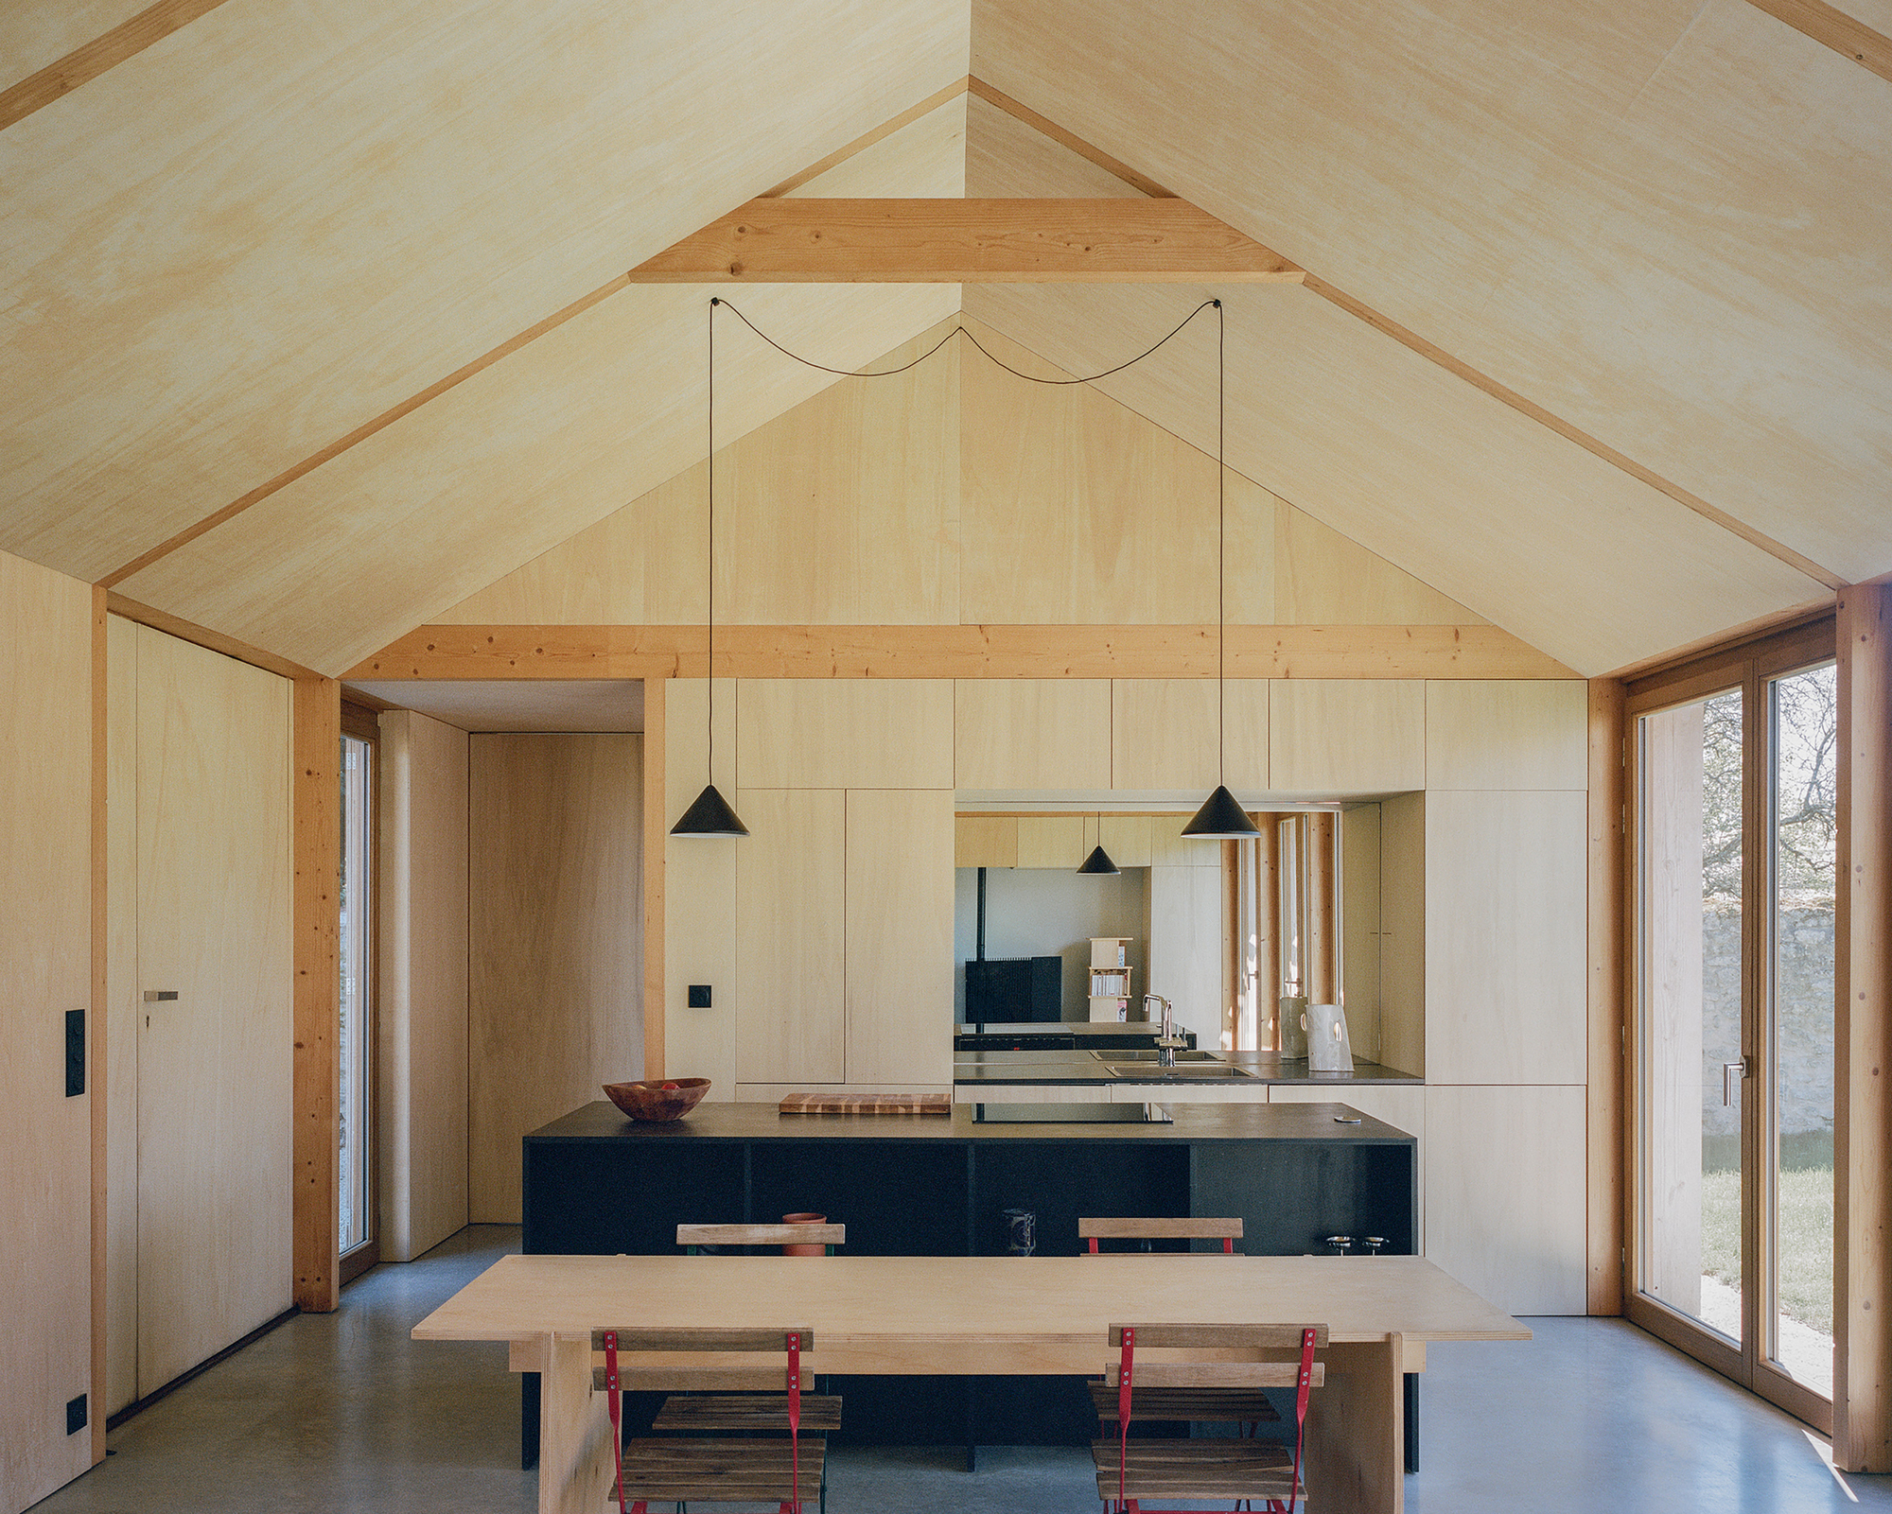
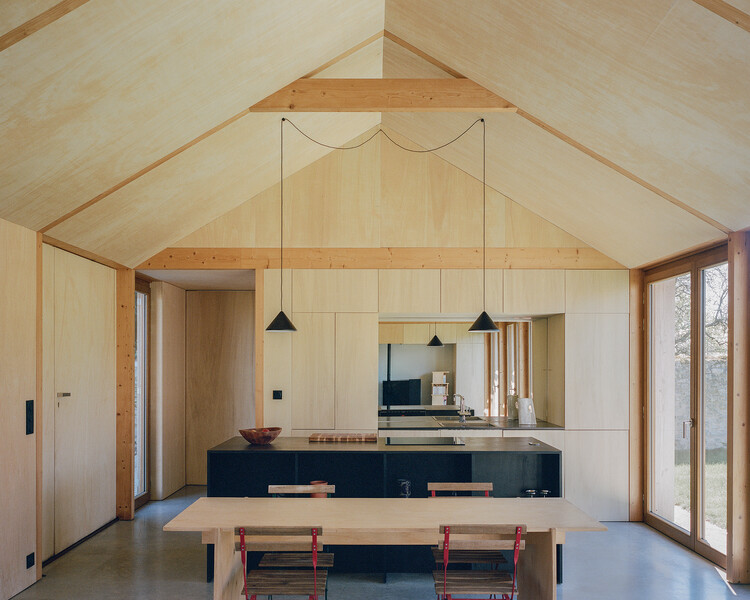
Building within an established village fabric requires immense logistical precision. The construction phase prioritized local sourcing and trades, integrating traditional masonry techniques—particularly in the restoration and extension of the stone perimeter walls—with contemporary carpentry and detailing. The interior was structured to maximize the modest footprint, utilizing warm timber elements, open-plan spatial configurations, and carefully positioned apertures that frame views of the surrounding village and internal garden spaces.
Phase 4: Completion and Public Reception
Officially unveiled and documented in August 2026, the completed residence has garnered positive attention from architectural critics and local stakeholders alike. By transforming an overlooked patch of dirt and chicken coops into a refined, light-filled home, atelier iso architectes provided a masterclass in how rural communities can absorb modern housing growth gracefully.
Supporting Data: Spatial Organization and Architectural Metrics
While rural infill projects are frequently constrained by strict zoning laws, historical preservation easements, and limited site geometries, atelier iso architectes used these limitations to generate architectural rigor.
Density and Footprint: Operating on a compact 300 m² footprint, the design utilizes vertical zoning and efficient spatial planning to maximize usable interior floor area without overwhelming the streetscape. The building footprint respects the historic setbacks, maintaining the rhythm of the public realm.
Material Palette Ratio: The exterior achieves a harmonious balance between heavy, grounded elements (local stone and masonry) and lighter, breathable interventions (wood cladding and expansive glazing). This duality ensures the house reads as a modern interpretation of the vernacular farm structures that once dominated the area.
Microclimate and Orientation: Positioned on a corner plot, the house benefits from multi-directional solar exposure. The architects strategically placed windows and internal courtyards to capture passive solar heat gain during cooler months while utilizing deep reveals and wooden screening to mitigate overheating in the summer.
Embodied and Operational Energy: By prioritizing local stone and sustainable timber frames, the project significantly reduces the carbon footprint associated with material transport. High-performance insulation nestled behind the historic stone facade ensures modern thermal comfort standards are met effortlessly.
Official Responses and Design Philosophy
In their official project statement, atelier iso architectes elaborated on the philosophical underpinnings of the La Claye residence, emphasizing that modern architecture in a rural context must act as a custodian of local memory.
"The project is rooted in the conviction that building within a historic village is an act of continuity rather than rupture," notes the design team. "Our goal was not to mimic the past, but to understand the underlying grammar of La Claye—its walls, its gables, its spatial thresholds—and translate that grammar into a contemporary vocabulary. The house fills a physical void in the urban fabric, but it also mends a narrative gap, transforming a neglected garden plot into a living, breathing component of the village’s future."
Local municipal authorities and planning consultants have similarly praised the project for its adherence to regional preservation guidelines without falling into the trap of pastiche. By retaining the historic stone walls, the architects preserved the immediate pedestrian scale of the street, ensuring that the transition from public lane to private threshold feels natural and uninterrupted.
Implications: The Broader Impact of Contextual Infill Architecture
The private house in La Claye arrives at a crucial juncture in contemporary European architectural discourse. As cities and villages grapple with urban sprawl, the preservation of agricultural land, and the need for sustainable housing growth, infill architecture has emerged as a vital strategy. However, poorly executed infill projects often alienate local communities, introducing alien forms that clash with historic surroundings.
Atelier iso architectes has offered a compelling counter-model through this project, carrying several notable implications for future rural developments:
Redefining Heritage Compatibility: The project proves that modern architectural expressions—clean lines, minimalist interior interventions, and expansive glazing—do not need to be hidden behind fake historical facades to respect a heritage context. When proportion, scale, and material dialogue are handled with care, contemporary design can enhance historic environments.
Combating Urban Sprawl: By demonstrating that tight, irregularly shaped urban gaps can be successfully transformed into high-quality modern homes, the project encourages municipalities and developers to look inward rather than outward. Utilizing vacant village plots helps preserve surrounding greenbelts and agricultural land.
The Value of Material Memory: Retaining elements like old vegetable garden walls and local stone foundations maintains a psychological continuity for long-term residents. It proves that new developments can honor community heritage while satisfying the modern demands of privacy, efficiency, and comfort.
Ultimately, atelier iso architectes has delivered much more than a functional single-family home in La Claye. They have crafted a thoughtful spatial dialogue between yesterday and today, demonstrating that the future of rural architecture lies not in erasing the past, but in building respectfully upon its foundations.