

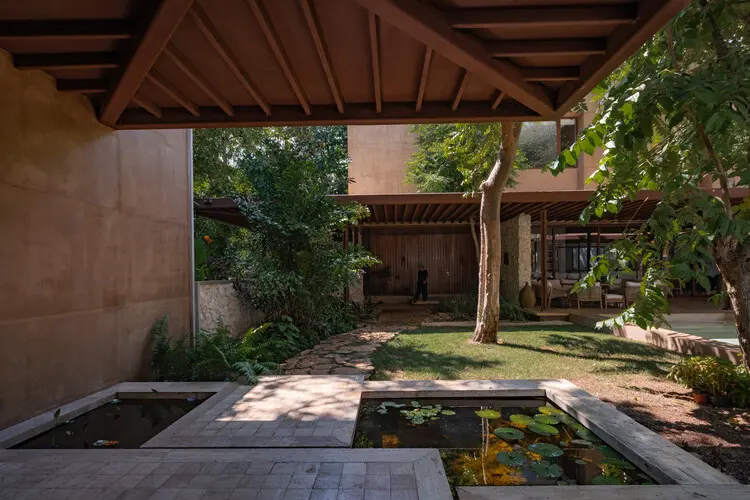
Yucatán, Mexico — In an era defined by rapid urbanization and the relentless erasure of historical footprints, architectural interventions that choose to listen to the land rather than conquer it are increasingly rare. Enter Sodzil House, a striking residential project designed by Esencial Studio and captured through the lens of architectural photographer Lluís Bort.
Located near the historic Hacienda Sodzil Norte—a lingering vestige of Yucatán’s legendary 19th-century henequen (sisal) boom—the project is a masterclass in contextual architecture. Rather than imposing a foreign aesthetic onto a sensitive ecosystem, Esencial Studio has crafted a home that acts as a bridge between historical memory and contemporary living, honoring the site’s rich ecological and cultural heritage.
Main Facts: At a Glance
- Project Name: Sodzil House (Casa Sodzil)
- Architecture Studio: Esencial Studio
- Curated by: Valentina Díaz
- Photography: Lluís Bort
- Location: Vicinity of Hacienda Sodzil Norte, Yucatán, Mexico
- Primary Materials: Concrete, brick, wood, and local stone (albarradas)
- Key Design Feature: Integration with endemic vegetation, mature trees, and historical stone walls
- Publication Date: August 12, 2026
Chronology: The Evolution of Sodzil House
To understand the spatial narrative of Sodzil House, one must trace its conceptual and physical development across time—from the bygone era of industrial agriculture to the modern design process.
The Historical Foundation (Late 19th to Early 20th Century)
The site’s identity is inextricably linked to the henequen boom, a period when Yucatán became a global economic powerhouse driven by the production of sisal fiber. Haciendas like Sodzil Norte dominated the landscape, characterized by vast fields, institutional architecture, and the ubiquitous albarradas—traditional dry-stacked stone walls built by Mayan hands to demarcate boundaries and clear rocky agricultural plots. These walls, weathered by decades of tropical weather, became the silent witnesses to the region’s socio-economic transformation.
Site Discovery and Preliminary Analysis (Pre-Design Phase)
When Esencial Studio first encountered the plot, it was heavily guarded by dense, endemic vegetation and towering mature trees. The architects recognized that the primary challenge—and opportunity—was not clearing the land, but navigating it. The presence of ancient stone boundaries dictated the property’s spatial boundaries and circulation pathways. The core premise was established early on: preexisting traces on the site would not be demolished or marginalized; instead, they would be treated as a natural continuation of the landscape.
Design and Materialization (Construction Phase)
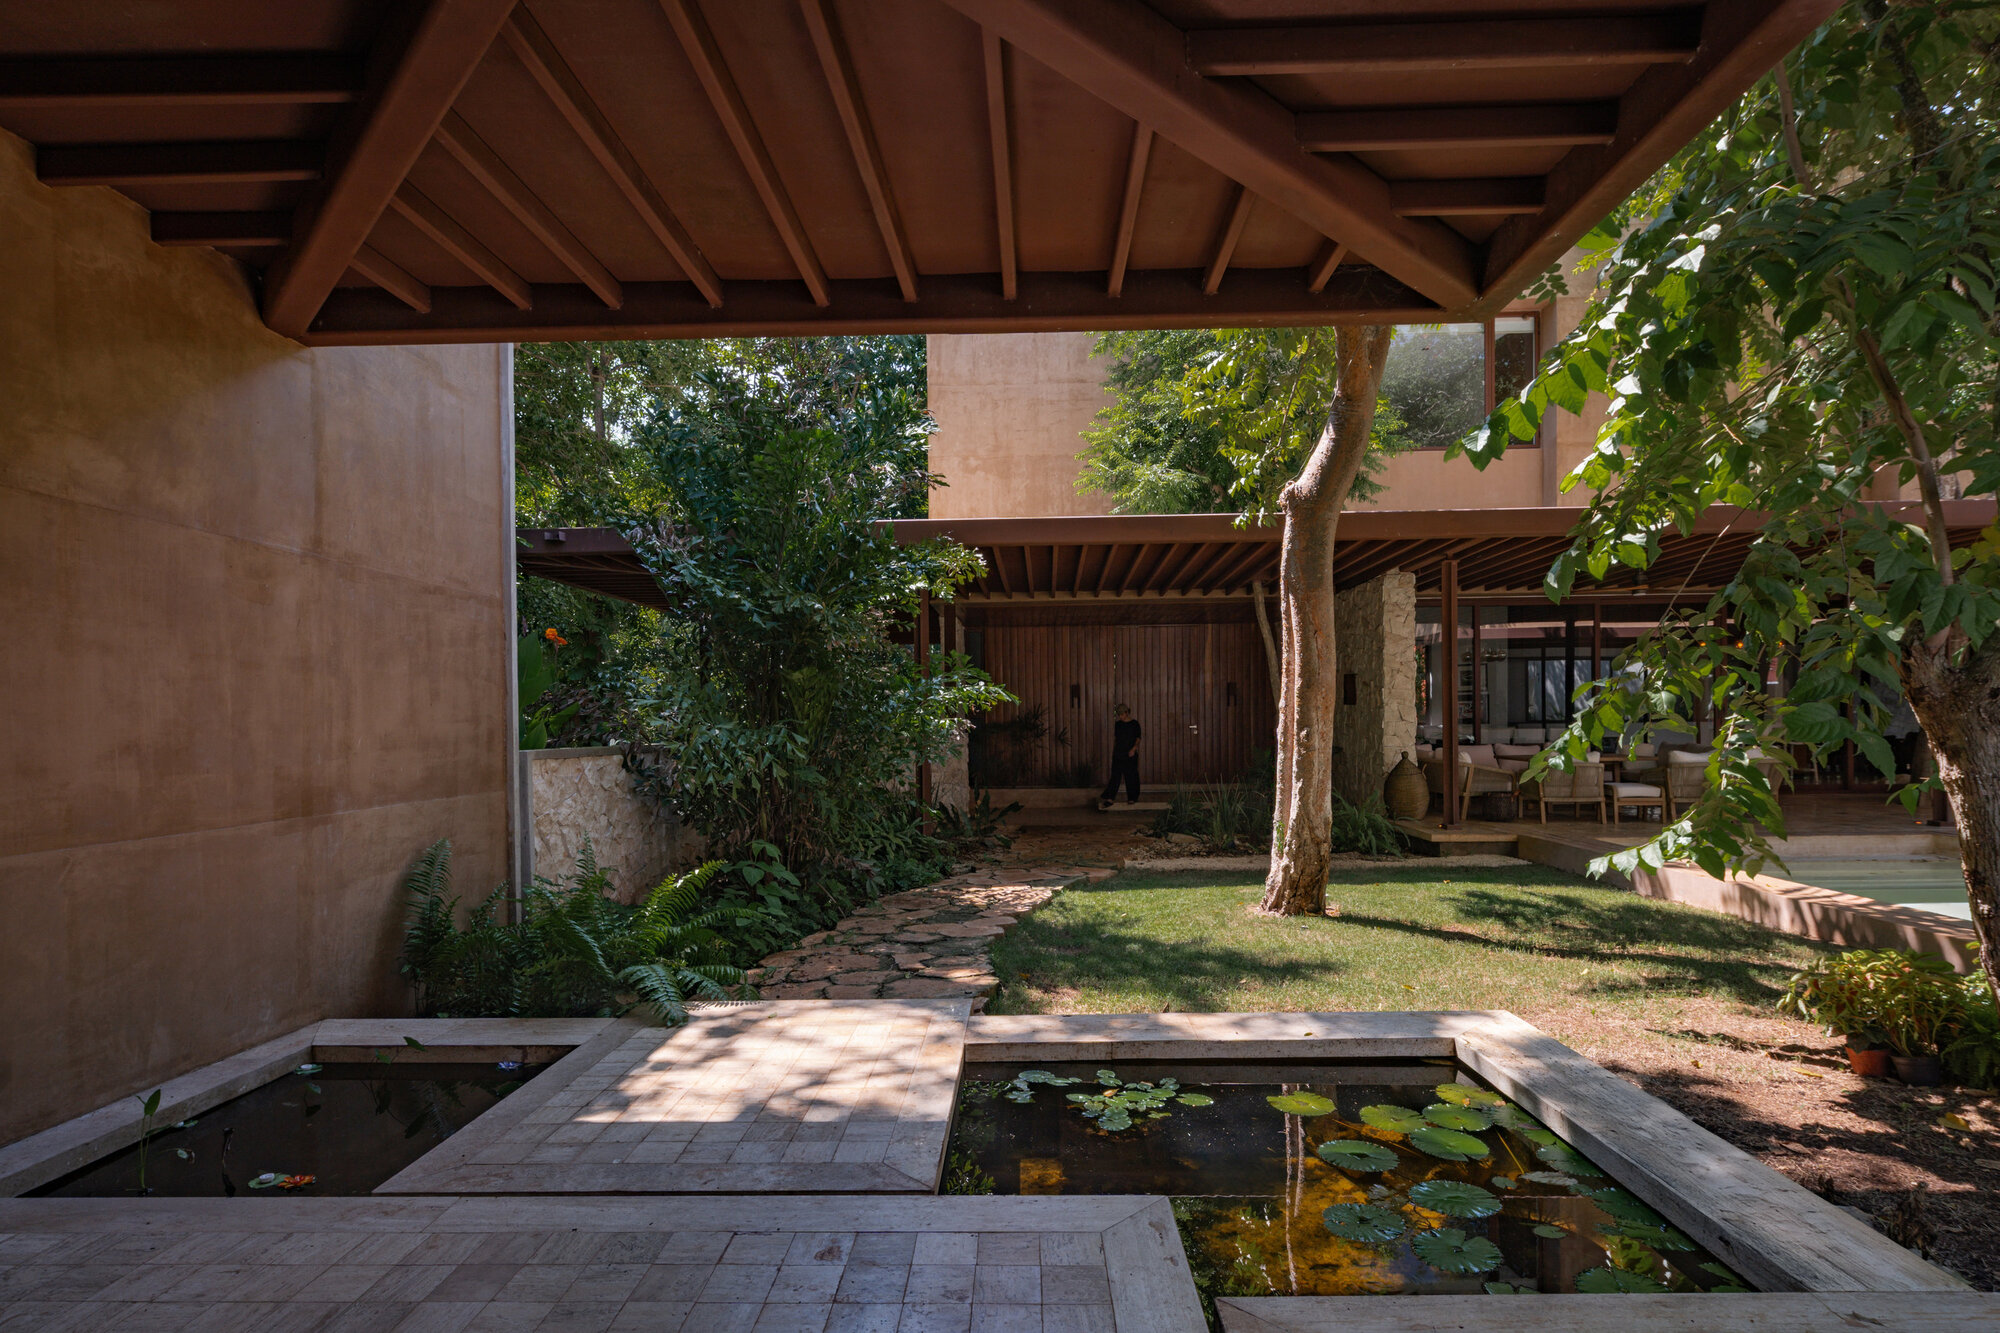
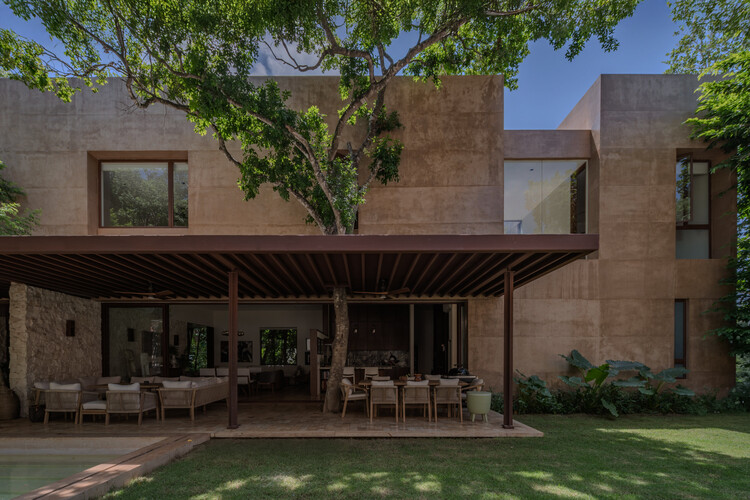
The architectural team developed a layout that weaves around the existing flora and masonry. By utilizing a restrained palette of raw concrete, warm wood, exposed brick, and stone, the studio minimized the visual friction between the newly built structures and the wild, organic surroundings. Interior spaces were planned to bleed seamlessly into open-air courtyards and garden patios, ensuring that the inhabitants remain in constant dialogue with the Yucatecan climate and landscape.
Supporting Data & Architectural Anatomy
The material and spatial strategy of Sodzil House relies on a careful balance between heaviness and porosity, tradition and modernity.
Materiality and Texture
- Local Stone (Albarradas): Acting as both historical anchors and aesthetic elements, the dry-stacked stone walls ground the modern additions in Yucatecan vernacular architecture.
- Exposed Concrete and Brick: These structural elements provide a sense of brutalist permanence while introducing earthy, terracotta tones that complement the surrounding greenery.
- Warm Timber: Utilized in beams, framing, and interior finishes, wood softens the austere geometry of the concrete and brick, injecting warmth into the living spaces.
Spatial Organization
The layout of Sodzil House rejects the concept of a monolithic block. Instead, it is broken down into interconnected volumes that wrap around courtyards and garden pockets. This strategy serves a dual purpose:
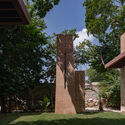
- Climatic Comfort: In Yucatán’s humid, tropical climate, cross-ventilation is paramount. The courtyards act as thermal lungs, drawing cool air through the living spaces and expelling heat.
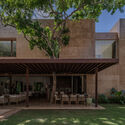
- Visual Continuity: Large expanses of glass and open transitions blur the boundaries between indoor dining and outdoor garden views, making the landscape an active participant in daily domestic life.
Architectural Philosophy and Official Insights
While architecture is primarily a visual and spatial medium, the theoretical framework provided by the design team sheds light on the deeper motivations behind Sodzil House.
According to design statements provided by Esencial Studio, the project was born out of an imperative to respect the "physical and environmental memory" of Hacienda Sodzil Norte. In an official project breakdown curated by Valentina Díaz, the studio emphasized that building in Yucatán requires a posture of humility.
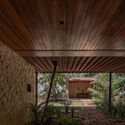
"The site dictated a clear premise: to recognize and preserve the preexisting traces as a natural continuation of the landscape," the architects note. By refusing to bulldoze the terrain into a blank slate, Esencial Studio pushes back against cookie-cutter real estate developments that strip regions of their ecological and historical distinctiveness.
Instead, Sodzil House posits that modern luxury in residential architecture is not about square footage or imported materials, but about intimacy with place—the ability to sit under the shade of a mature tree whose roots predate the foundation, and to trace the lineage of a stone wall laid a century ago.
Implications: A Blueprint for Regional Modernism
Sodzil House arrives at a critical juncture for Yucatecan architecture. As regions like Mérida and its surrounding hacienda zones experience a surge in real estate development, the risk of losing ecological corridors and historical identity grows exponentially.
1. Environmental Stewardship
By preserving mature trees and endemic vegetation, Sodzil House maintains the local microclimate, offering a counter-narrative to developments that clear-cut land and rely heavily on artificial air conditioning. The integration of outdoor patios and courtyards promotes passive cooling strategies deeply rooted in vernacular wisdom.
2. Cultural Continuity
The project demonstrates that historical preservation is not restricted to museums or heavily regulated heritage buildings. Modern residential architecture can actively engage with historical artifacts—such as albarradas—infusing contemporary homes with a profound sense of place and narrative depth.
3. A Shift in Aesthetic Values
Through the expert photography of Lluís Bort, Sodzil House showcases how raw materials like concrete, brick, and stone can age gracefully alongside a tropical landscape. It offers a compelling blueprint for architects operating in post-industrial or historical landscapes across Latin America, proving that modern design and historical reverence are not mutually exclusive, but mutually enriching.

For more information on Esencial Studio and to view the complete photo gallery of Sodzil House, visit ArchDaily.
