

Main Facts
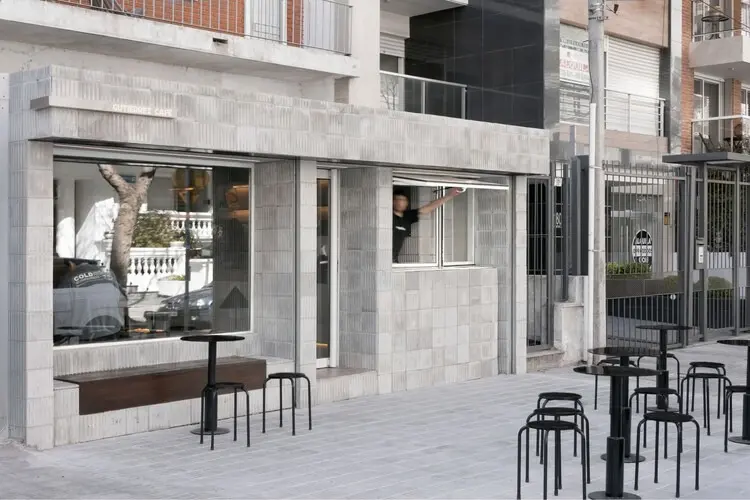
In the vibrant, tree-lined Pocitos neighborhood of Montevideo, Uruguay, a new architectural and gastronomic landmark has officially opened its doors. Designed by the renowned practice Toro Arquitectos, Gutiérrez Café welcomed its first patrons in August 2025, establishing an immediate benchmark for contemporary interior architecture within South America’s burgeoning specialty coffee scene.
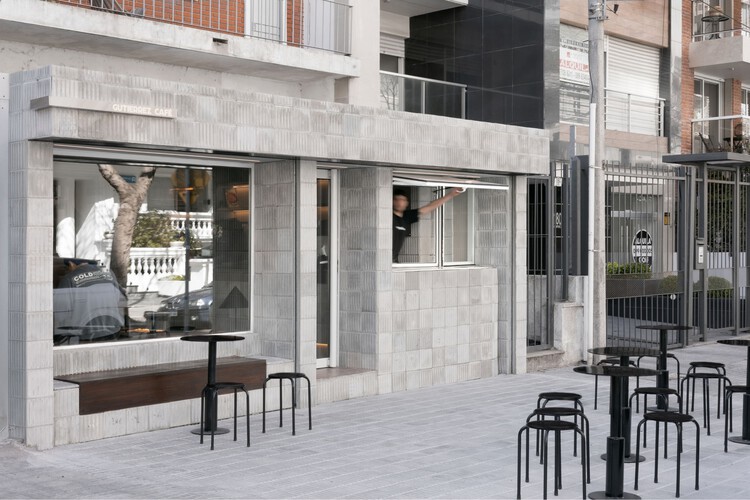
Rather than treating the physical environment as a mere backdrop for culinary consumption, Toro Arquitectos has conceived a deeply integrated spatial concept. The café merges the meticulous craftsmanship of artisanal coffee-making with raw, honest architectural materiality. Captured through the lens of architectural photographer Juan Nin, the interior showcases a striking palette dominated by exposed concrete, bespoke millwork, precision metal detailing, and calibrated lighting design.
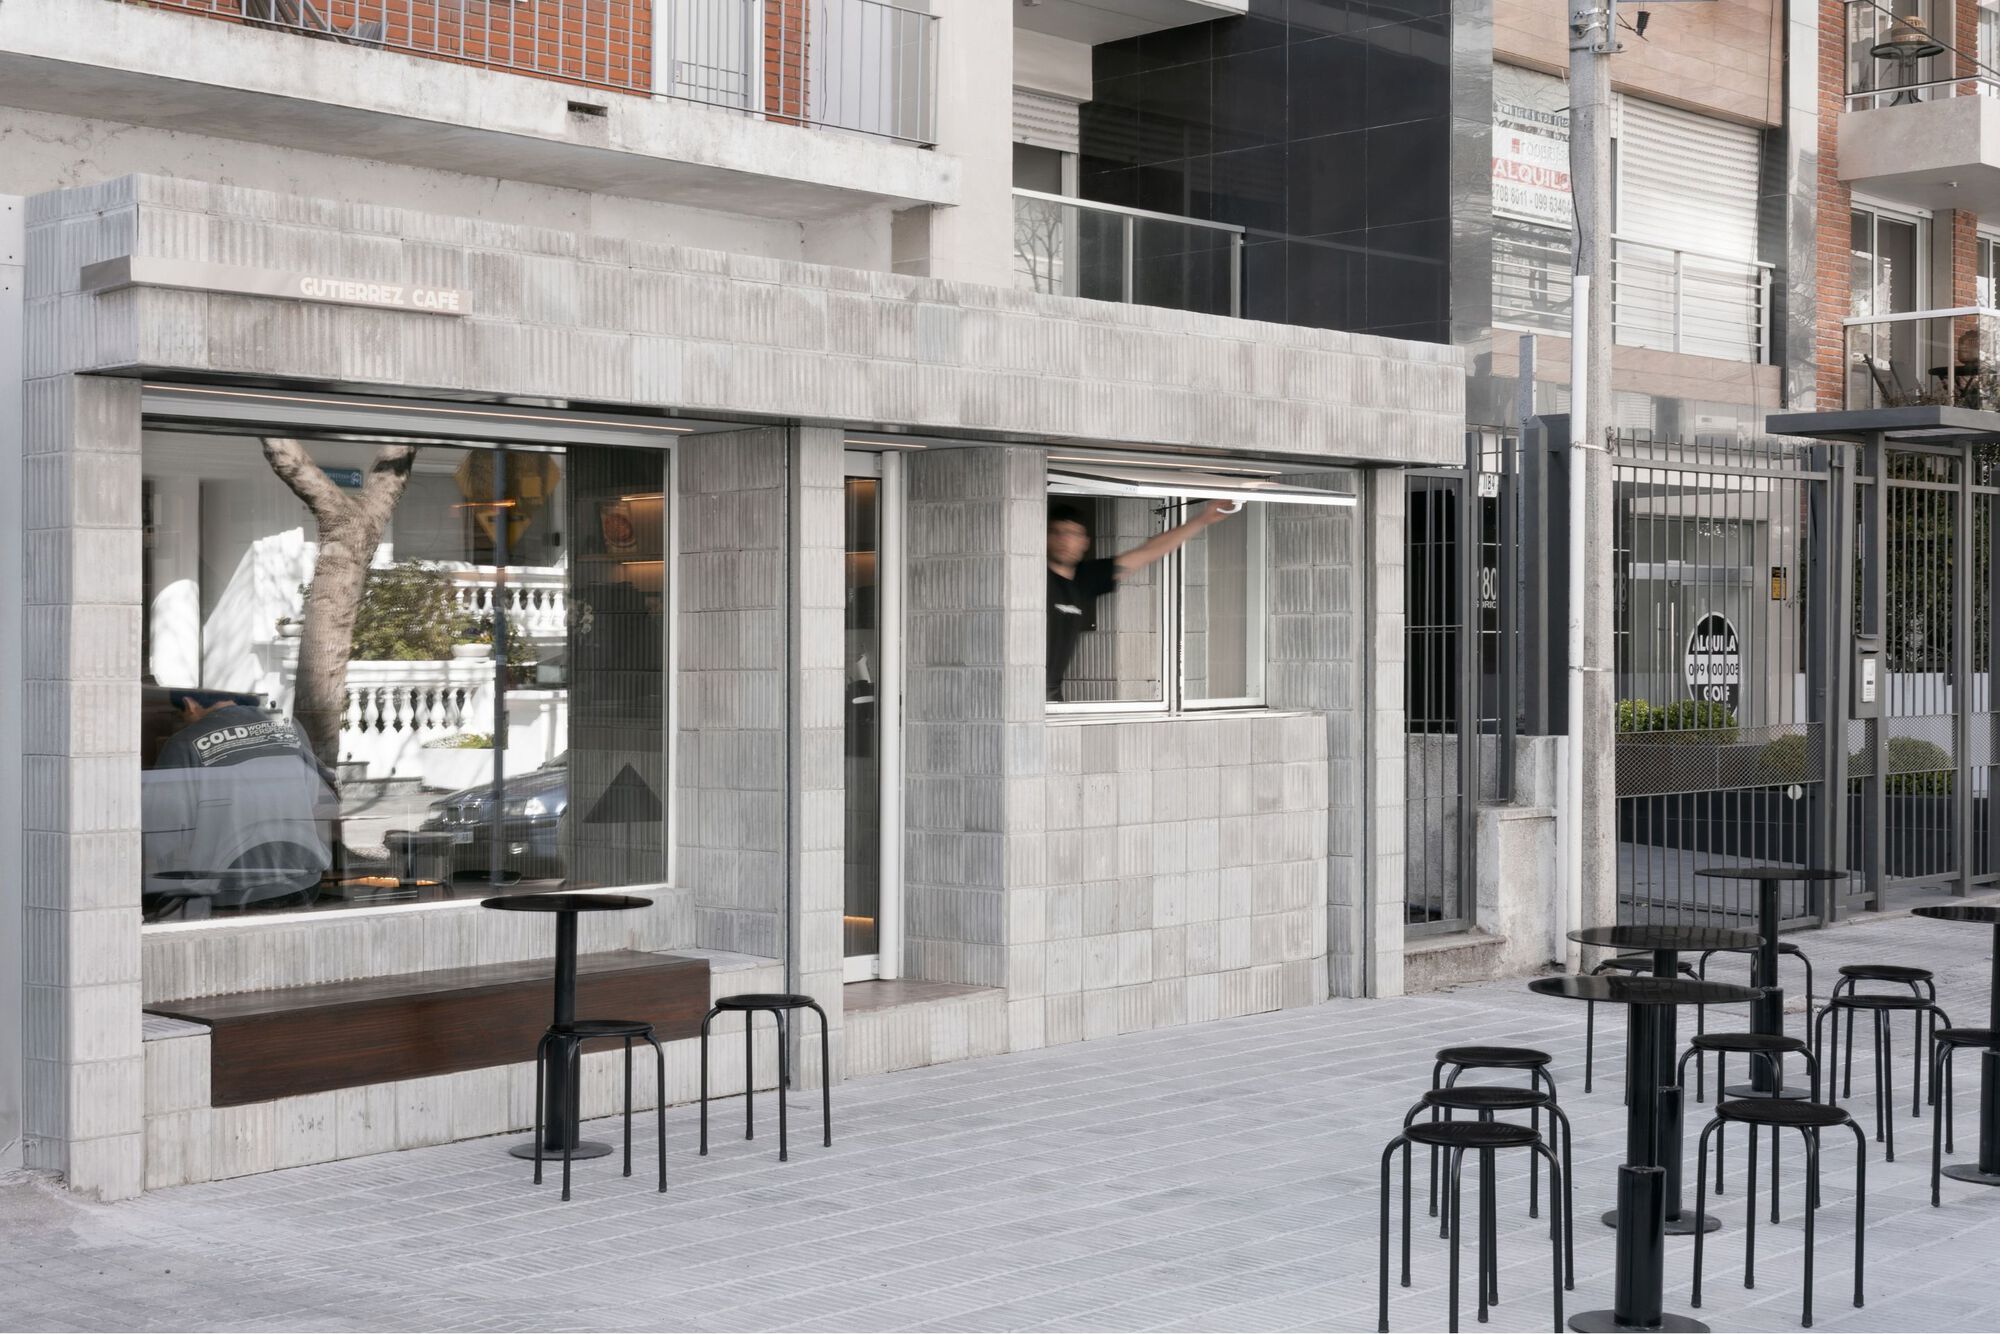
The project spans a carefully curated footprint optimized for both social interaction and personal introspection. The layout balances open communal zones with intimate seating arrangements, anchored by a monolithic coffee counter that acts as the physical and conceptual heart of the establishment. By bridging the gap between urban context and interior atmosphere, Gutiérrez Café transcends the traditional typology of the neighborhood coffee shop, positioning itself as a vital sensory anchor in Montevideo’s public-private realm.
Chronology
The realization of Gutiérrez Café represents a deliberate, multi-stage evolution from initial spatial analysis to its high-profile public launch in late 2025.
- Early Conceptualization and Site Acquisition (Late 2023 – Early 2024): The project commenced when the stakeholders secured a high-potential commercial shell within Pocitos, a neighborhood historically celebrated for its eclectic architectural heritage and dense urban fabric. Toro Arquitectos was brought on board to study the site’s volumetric potential, light exposure, and structural flow.
- Design Development and Materiality Testing (Mid 2024 – Late 2024): Over several months, the architectural team refined the spatial strategy. This phase involved rigorous prototyping of concrete finishes, countertop heights, acoustic paneling, and custom lighting fixtures to ensure that the industrial harshness of raw materials would be softened by warm, welcoming illumination.
- Construction and Fit-Out Phase (Early 2025 – Mid 2025): On-site construction required precise coordination among structural engineers, lighting designers, and custom fabricators. The installation of the central concrete and stone countertops, along with integrated MEP (Mechanical, Electrical, and Plumbing) systems necessary for high-end espresso extraction, formed the core of this rigorous timeline.
- Soft Launch and Public Opening (August 2025): Gutiérrez Café officially opened its doors to the Pocitos community, immediately drawing praise from local design critics, urban dwellers, and coffee aficionados alike.
- Global Architectural Publication (October 2026): The project gained international recognition following its formal curation and publication by architectural platforms such as ArchDaily, cementing its status as a benchmark for contemporary South American hospitality design.
Supporting Data & Spatial Metrics
To fully appreciate the architectural achievement of Gutiérrez Café, it is essential to examine the physical parameters and technical specifications that guide its design:
- Project Location: Pocitos neighborhood, Montevideo, Uruguay.
- Architectural Firm: Toro Arquitectos.
- Curatorial Oversight: Curated by Valentina Díaz.
- Official Opening Date: August 2025.
- Primary Materials: Cast-in-place and precast concrete, brushed stainless steel, warm architectural hardwoods, and specialized acoustic glass.
- Lighting Strategy: Layered lighting combining low-temperature ambient fixtures, targeted track lighting for product displays, and integrated under-counter LED strips to accentuate material textures.
- Spatial Typology: Hospitality / Interior Architecture / Specialty Coffee Shop.
- Photographic Documentation: Captured by architectural photographer Juan Nin.
Official Responses and Architectural Intent
The conceptual foundation of Gutiérrez Café is rooted in the architects’ desire to harmonize the product with the built environment. In the official design statement provided by Toro Arquitectos, the firm emphasizes that the space was created to "articulate a sensory and urban experience, where architecture becomes an integral part of the gastronomic offering."
According to the design team, every structural decision was made to honor the purity of the ingredients served across the counter. The raw concrete finishes mirror the unadulterated, single-origin nature of specialty coffee beans, while the warmth of the integrated woodwork provides a tactile counterpoint that encourages patrons to linger.
Curator Valentina Díaz highlighted the project’s capacity to dialogue with its urban surroundings, noting that the café acts as a porous boundary between the bustling street life of Pocitos and a quiet, contemplative interior sanctuary. Rather than imposing a superficial aesthetic theme, Toro Arquitectos leveraged spatial volumes, shadow play, and material honesty to create an environment where the architecture elevates the ritual of daily coffee consumption into an artistic experience.

Implications for Urban Hospitality and Design
The successful realization of Gutiérrez Café carries significant implications for the future of commercial architecture in Montevideo and the wider Latin American region.
- Elevating the Commercial Interior: As specialty coffee culture matures globally, consumers increasingly expect environments that match the high quality of the product. Toro Arquitectos demonstrates that investment in rigorous, high-end interior architecture can yield strong commercial differentiation, transforming a standard cafe into a cultural destination.
- Material Honesty in Urban Contexts: The heavy reliance on raw concrete and local craftsmanship reinforces a growing architectural movement toward sustainable, low-maintenance, and enduring materials. This approach reduces the lifecycle impact of commercial interiors by avoiding ephemeral, trend-driven decor in favor of timeless structural elements.
- Activating Neighborhood Fabric: Located in Pocitos—a dense, walkable district—Gutiérrez Café serves as a social node that enriches the public life of the street. By designing transparent facades and welcoming spatial transitions, the project encourages pedestrian engagement, proving that private commercial ventures can actively contribute to the vitality of the urban public realm.
Ultimately, Gutiérrez Café stands as a testament to the power of thoughtful collaboration between architects, curators, and hospitality entrepreneurs. It redefines what a neighborhood cafe can be, proving that when design integrity meets culinary passion, the built environment becomes an experience in its own right.
