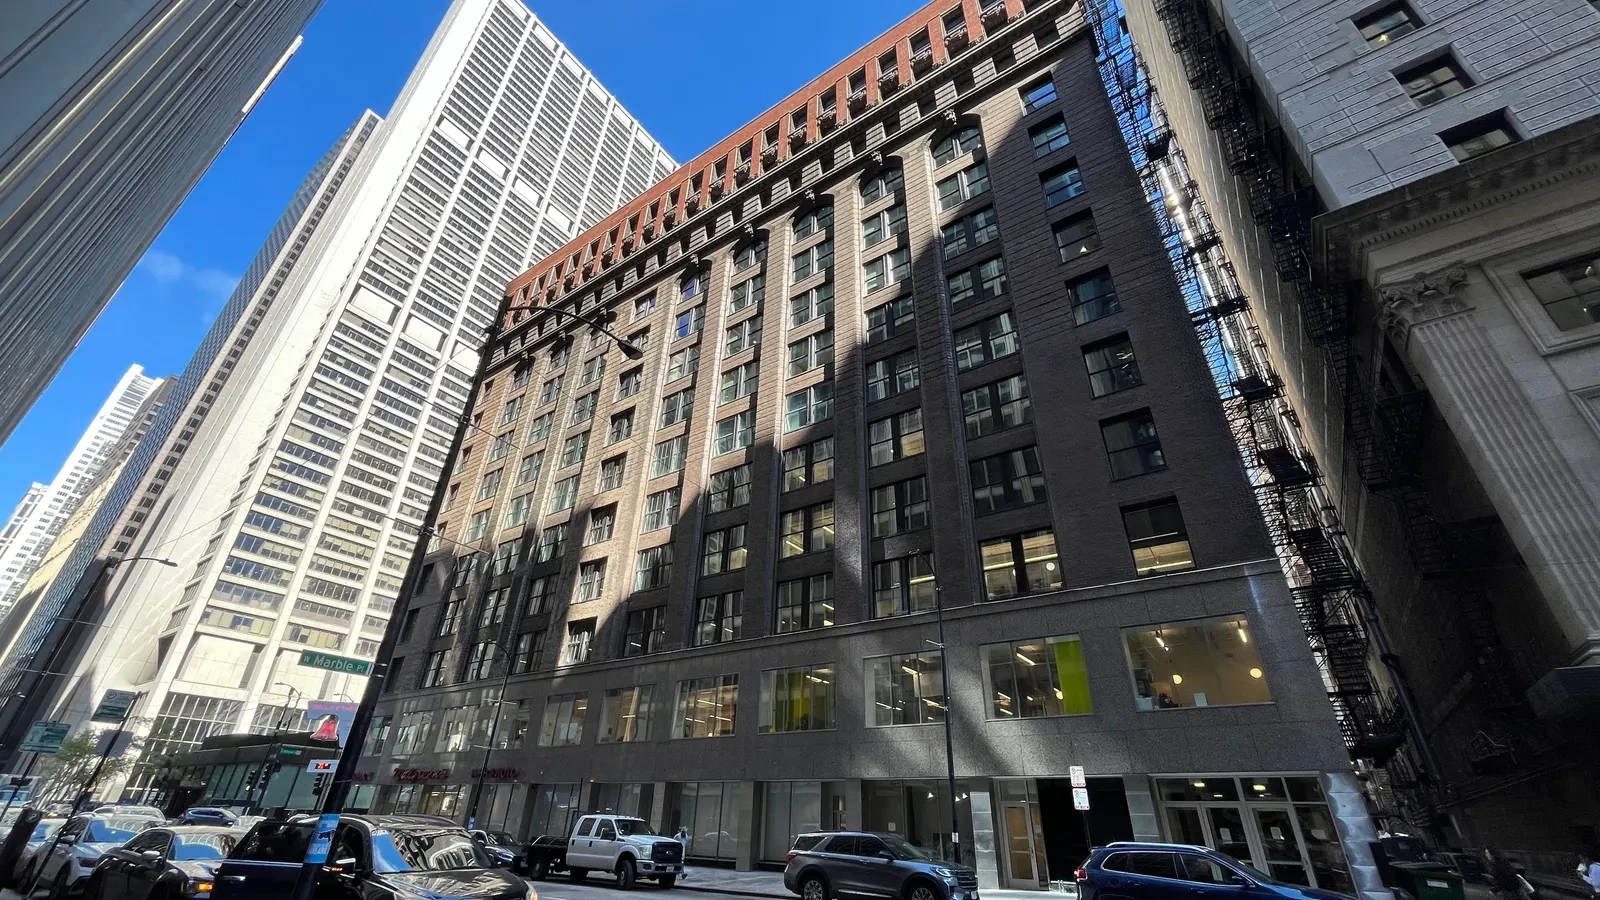
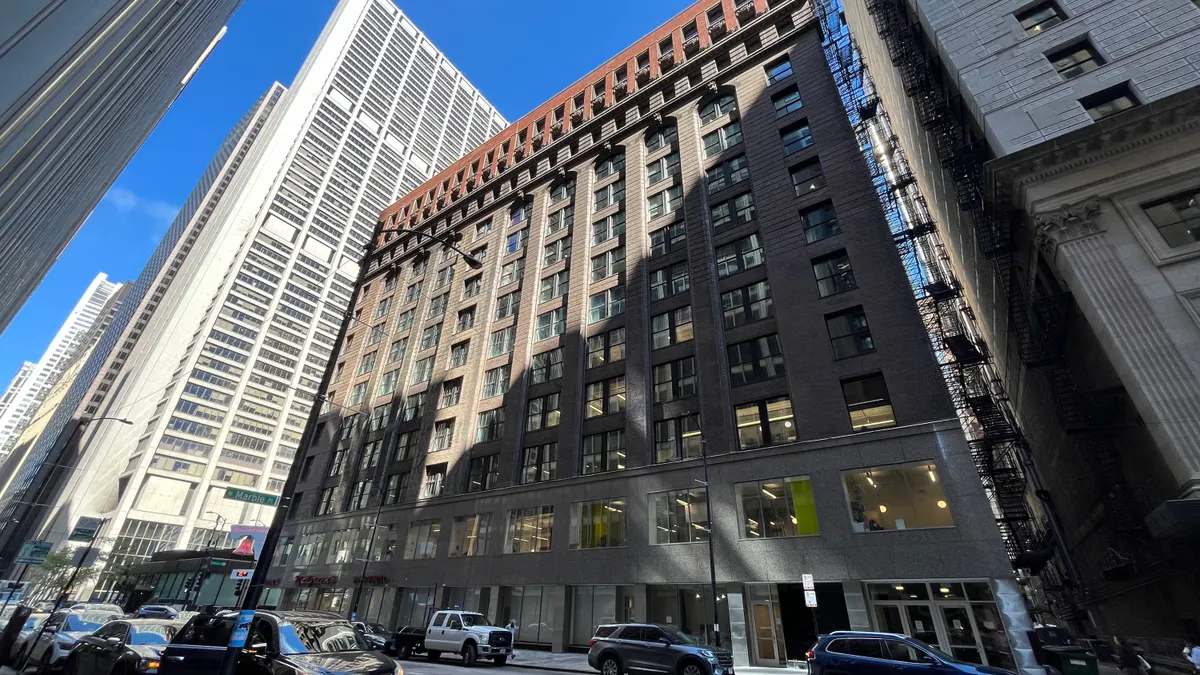
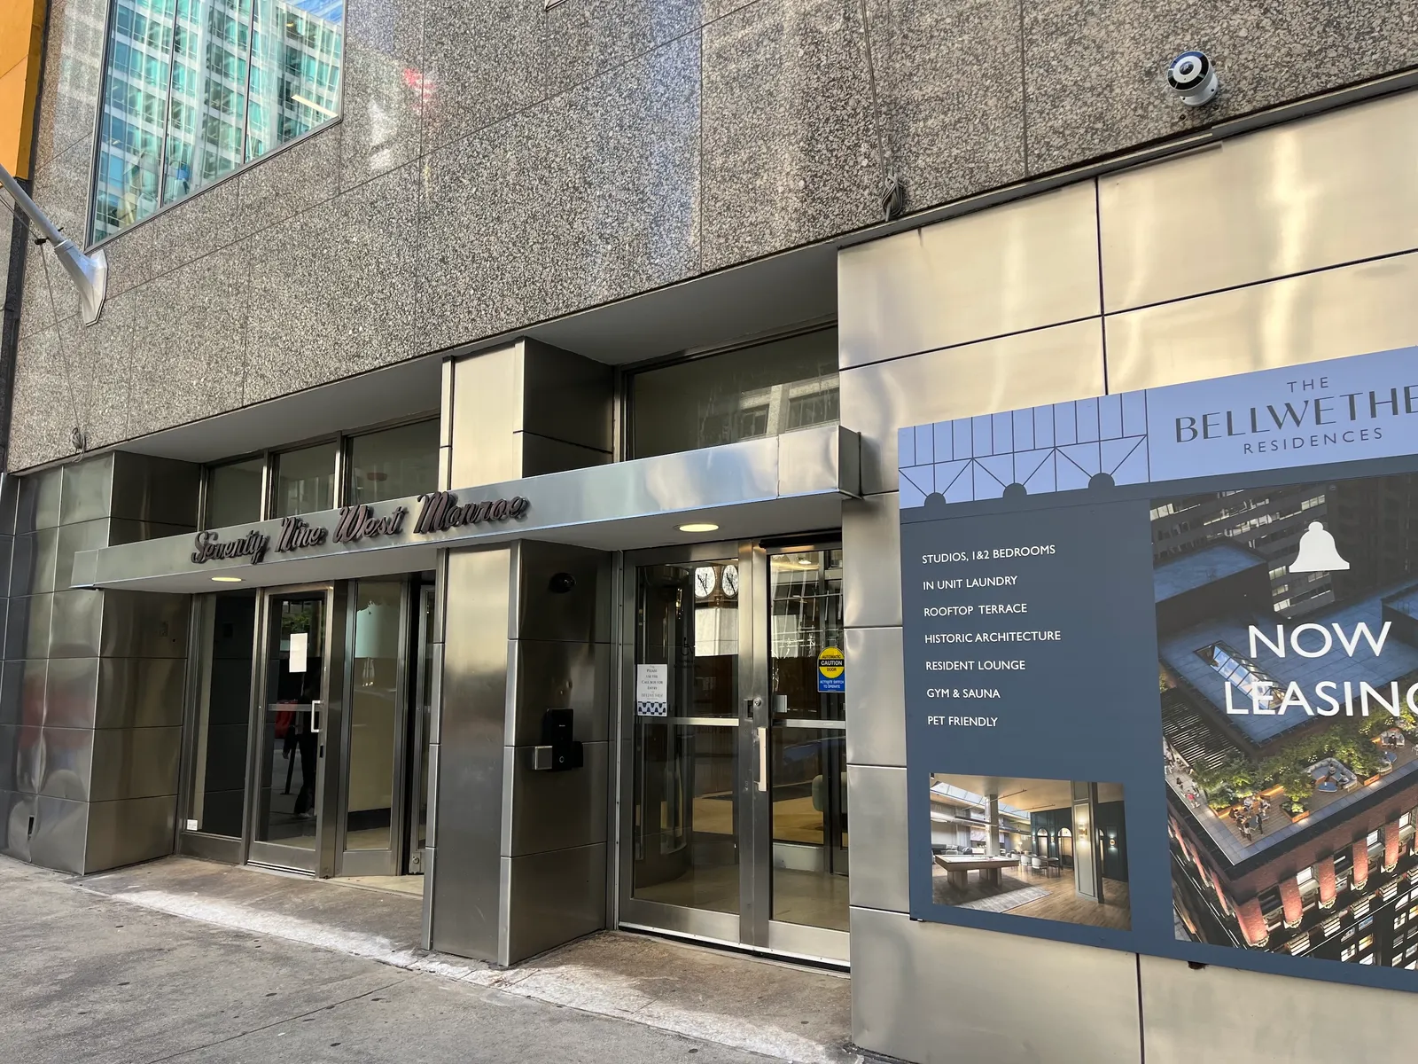
CHICAGO — City leaders, developers, and urban planners gathered in the heart of downtown Chicago to celebrate a watershed moment for the city’s central business district, known locally as the Loop. The occasion was the official ribbon-cutting for The Bellwether, the city’s first completed downtown office-to-housing conversion project.
The adaptive reuse of the 121-year-old historic Rector building transforms 11 floors of underutilized commercial space into 117 modern, mixed-income residential units. More than a third of these apartments—41 units—are explicitly earmarked as affordable housing, targeted toward households earning an average of 60% of the area median income (AMI).
The Bellwether represents the vanguard of a broader municipal push to revitalize the Loop. It serves as the pilot project for the city’s ambitious LaSalle Street Reimagined initiative, a targeted municipal program overseen by the Chicago Department of Planning and Development (DPD). The initiative aims to breathe new life into downtown corridors hit hard by post-pandemic shifts in corporate real estate, converting vacant office towers into vibrant residential communities.
Main Facts: The Anatomy of The Bellwether Project
Standing at 14 stories, the historic Rector building—now rebranded as The Bellwether, located at 79 W. Monroe Street—stands as a physical testament to the changing dynamics of American downtowns.
The Transformation: Developers successfully converted 11 upper floors of obsolete office real estate into 117 residential apartments.
Affordability Component: Forty-one units are set aside for moderate-income residents, addressing a critical shortage of affordable housing in downtown cores.
Financial Structuring: The project relied on a complex public-private funding model. This included $28 million in Tax Increment Financing (TIF) approved by the city, alongside a historic landmark designation that unlocked $7.8 million in federal tax credits.
The Pioneer Status: The Bellwether is the first of six designated developments under the city’s LaSalle Street Reimagined initiative to reach completion. Once all six projects are finished, the municipal program is expected to yield a total of 1,765 mixed-income housing units.
Chronology: From Historic Office Tower to Modern Residential Haven
The journey of The Bellwether from a traditional commercial workplace to a mixed-income residential community reflects the rapid evolution of urban planning strategies in the wake of the COVID-19 pandemic.
Early 20th Century: Commercial Origins
Originally constructed at the dawn of the 20th century, the Rector building served for decades as a standard commercial office space in Chicago’s bustling financial district. Like many structures of its era, it was designed to accommodate traditional desk-based office environments, featuring deep floor plates and historic architectural detailing.
Post-Pandemic Realities and Municipal Intervention
As remote and hybrid work models took permanent root following the global health crisis, vacancy rates in Chicago’s central business district climbed to historic highs. Recognizing the threat of prolonged commercial vacancy—which risks triggering a downward economic spiral in downtown districts—city leaders launched the LaSalle Street Reimagined initiative. The program was designed to incentivize commercial landlords and developers to pivot away from struggling office markets and toward residential adaptive reuse.
September 2026: Ribbon-Cutting and Grand Opening
After months of heavy construction, architectural reconfiguration, and historic preservation work, developers finalized the transformation. In late September 2026, city officials and development partners gathered at 79 W. Monroe Street to cut the ribbon on The Bellwether. The grand opening marked the official delivery of the city’s first municipal-backed office conversion in the Loop, establishing a working blueprint for future downtown redevelopments.
Supporting Data: The Macro Trends Driving Adaptive Reuse
The completion of The Bellwether does not occur in a vacuum. It sits at the intersection of two pressing urban crises: a severe shortage of affordable housing and a historic glut of vacant commercial real estate.
The Housing Crunch
According to data highlighted by Chicago municipal leaders, the city faces a deficit of approximately 119,000 affordable housing units. Furthermore, cost-burdened households make up more than 51% of Chicago’s population, meaning these residents spend upwards of 30% of their gross income on rent and utilities alone. Projects that integrate affordable housing directly into high-opportunity downtown areas are increasingly viewed as essential tools for economic integration and equity.
Commercial Vacancies and National Rankings
Compounding the housing issue is the persistent vacancy rate in downtown office towers. With corporations downsizing their physical footprints, Chicago has joined major metropolitan areas nationwide in aggressively pursuing adaptive reuse.
According to real estate data platform RentCafe, Chicago currently ranks third in the United States for office-to-apartment conversion projects, trailing only heavyweights New York City and Washington, D.C.
Beyond the city-backed LaSalle Street Reimagined portfolio, private developers in Chicago are independently pursuing nearly two dozen office-to-residential conversion projects. Combined, these private pipelines are projected to inject nearly 4,000 new residential units into the local market over the coming years.
Official Responses: Stakeholders Champion the Vision
Public and private leaders alike have seized upon the completion of The Bellwether as a transformative moment for Chicago’s urban identity.
Ciere Boatright, Commissioner of the Chicago Department of Planning and Development (DPD):
“The Bellwether is the vanguard for downtown office conversions that are reimagining what it means … to live, work, and play in the heart of Chicago.”
Boatright’s comments underscore the city’s strategic pivot toward creating 24-hour neighborhoods in areas that were historically deserted outside of traditional 9-to-5 business hours. By introducing residential density to the Loop, municipal planners hope to support local retail, dining, and transit networks.
Gary Stoltz, Partner at R2 (Project Developer):
“This project demonstrates what is possible when we look at Chicago’s historic downtown assets with fresh eyes and invest in their next chapter. This project reflects our belief that the Loop’s future will be defined by a dynamic mix of people who live, work, and spend time here.”
Stoltz emphasized the structural harmony achieved by preserving the building’s historic exterior features—such as the iconic "weather bell" sign hanging from its facade—while completely modernizing the interior infrastructure to meet contemporary residential standards.
Implications: What The Bellwether Means for the Future of Cities
The successful delivery of The Bellwether carries profound implications for urban planners, real estate investors, and municipal policy makers across North America.
1. A Blueprint for Public-Private Synergy
The financial architecture of The Bellwether proves that complex adaptive reuse projects can pencil out when local governments deploy targeted financial incentives. By leveraging Tax Increment Financing (TIF) and pairing it with federal historic tax credits, the development team bridged the financial gap that typically makes commercial-to-residential conversions prohibitively expensive.
2. Redefining Downtowns as 24/7 Communities
For decades, the Loop functioned primarily as an economic engine powered by daytime office workers. The decline of the traditional office model exposed the vulnerability of single-use districts. By converting obsolete office inventory into residential spaces—especially mixed-income units that welcome working-class families—Chicago is actively engineering a resilient, multi-use downtown ecosystem.
3. Historic Preservation Meets Modern Sustainability
Demolishing old buildings and constructing new towers carries a heavy carbon footprint. Adaptive reuse projects like The Bellwether honor Chicago’s architectural heritage while significantly reducing construction-related carbon emissions. Retaining the structural skeletons of century-old buildings demonstrates that historic preservation and modern housing solutions can advance hand-in-hand.
As the remaining projects under the LaSalle Street Reimagined initiative move through the construction pipeline, all eyes will remain on Chicago. The Bellwether has set the standard; now, it falls to the broader real estate market to prove that downtown living can successfully write the next chapter in the history of the American city.