

Main Facts
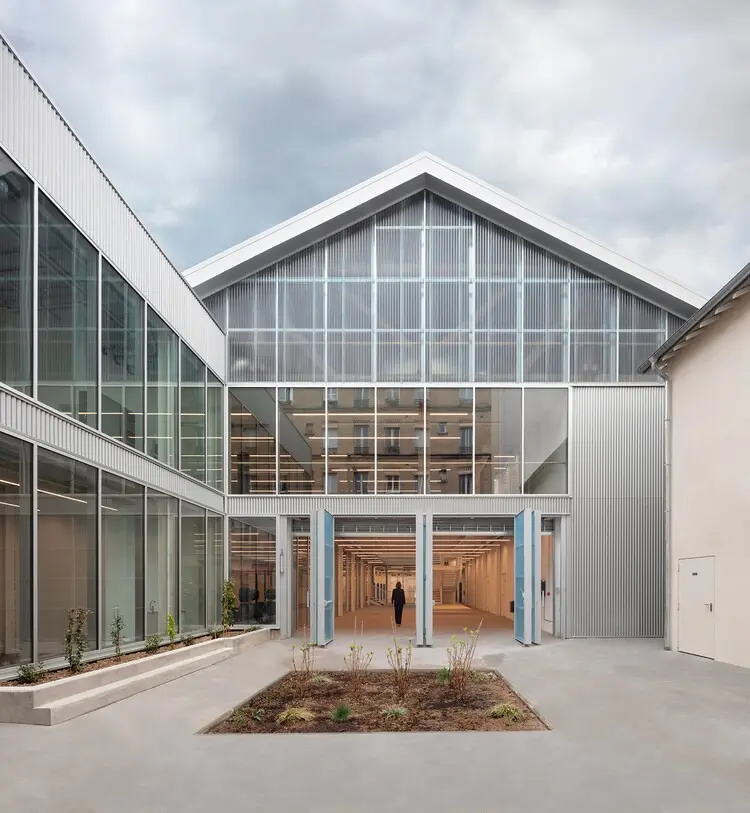
The architectural landscape of Paris’s 12th arrondissement has a new focal point with the completion of the USMT Bizot Sports Centre. Located at 37 Avenue du Docteur Arnold Netter, this ambitious adaptive reuse project was designed by THINK TANK architecture. The development breathes new life into a sprawling, long-abandoned industrial property previously owned by the RATP (Régie Autonome des Transports Parisiens), the state-owned public transport operator responsible for operating most of the French capital’s public transit network.
The primary objective of the intervention was to consolidate various athletic programs and community activities for US Métro (USMT)—a historically significant multi-sport club—that had previously been scattered across multiple inadequate, temporary, or distant locations throughout the region. By gathering these diverse programs under one cohesive, modern roof, the new sports complex offers specialized facilities designed to accommodate a wide spectrum of athletic disciplines.
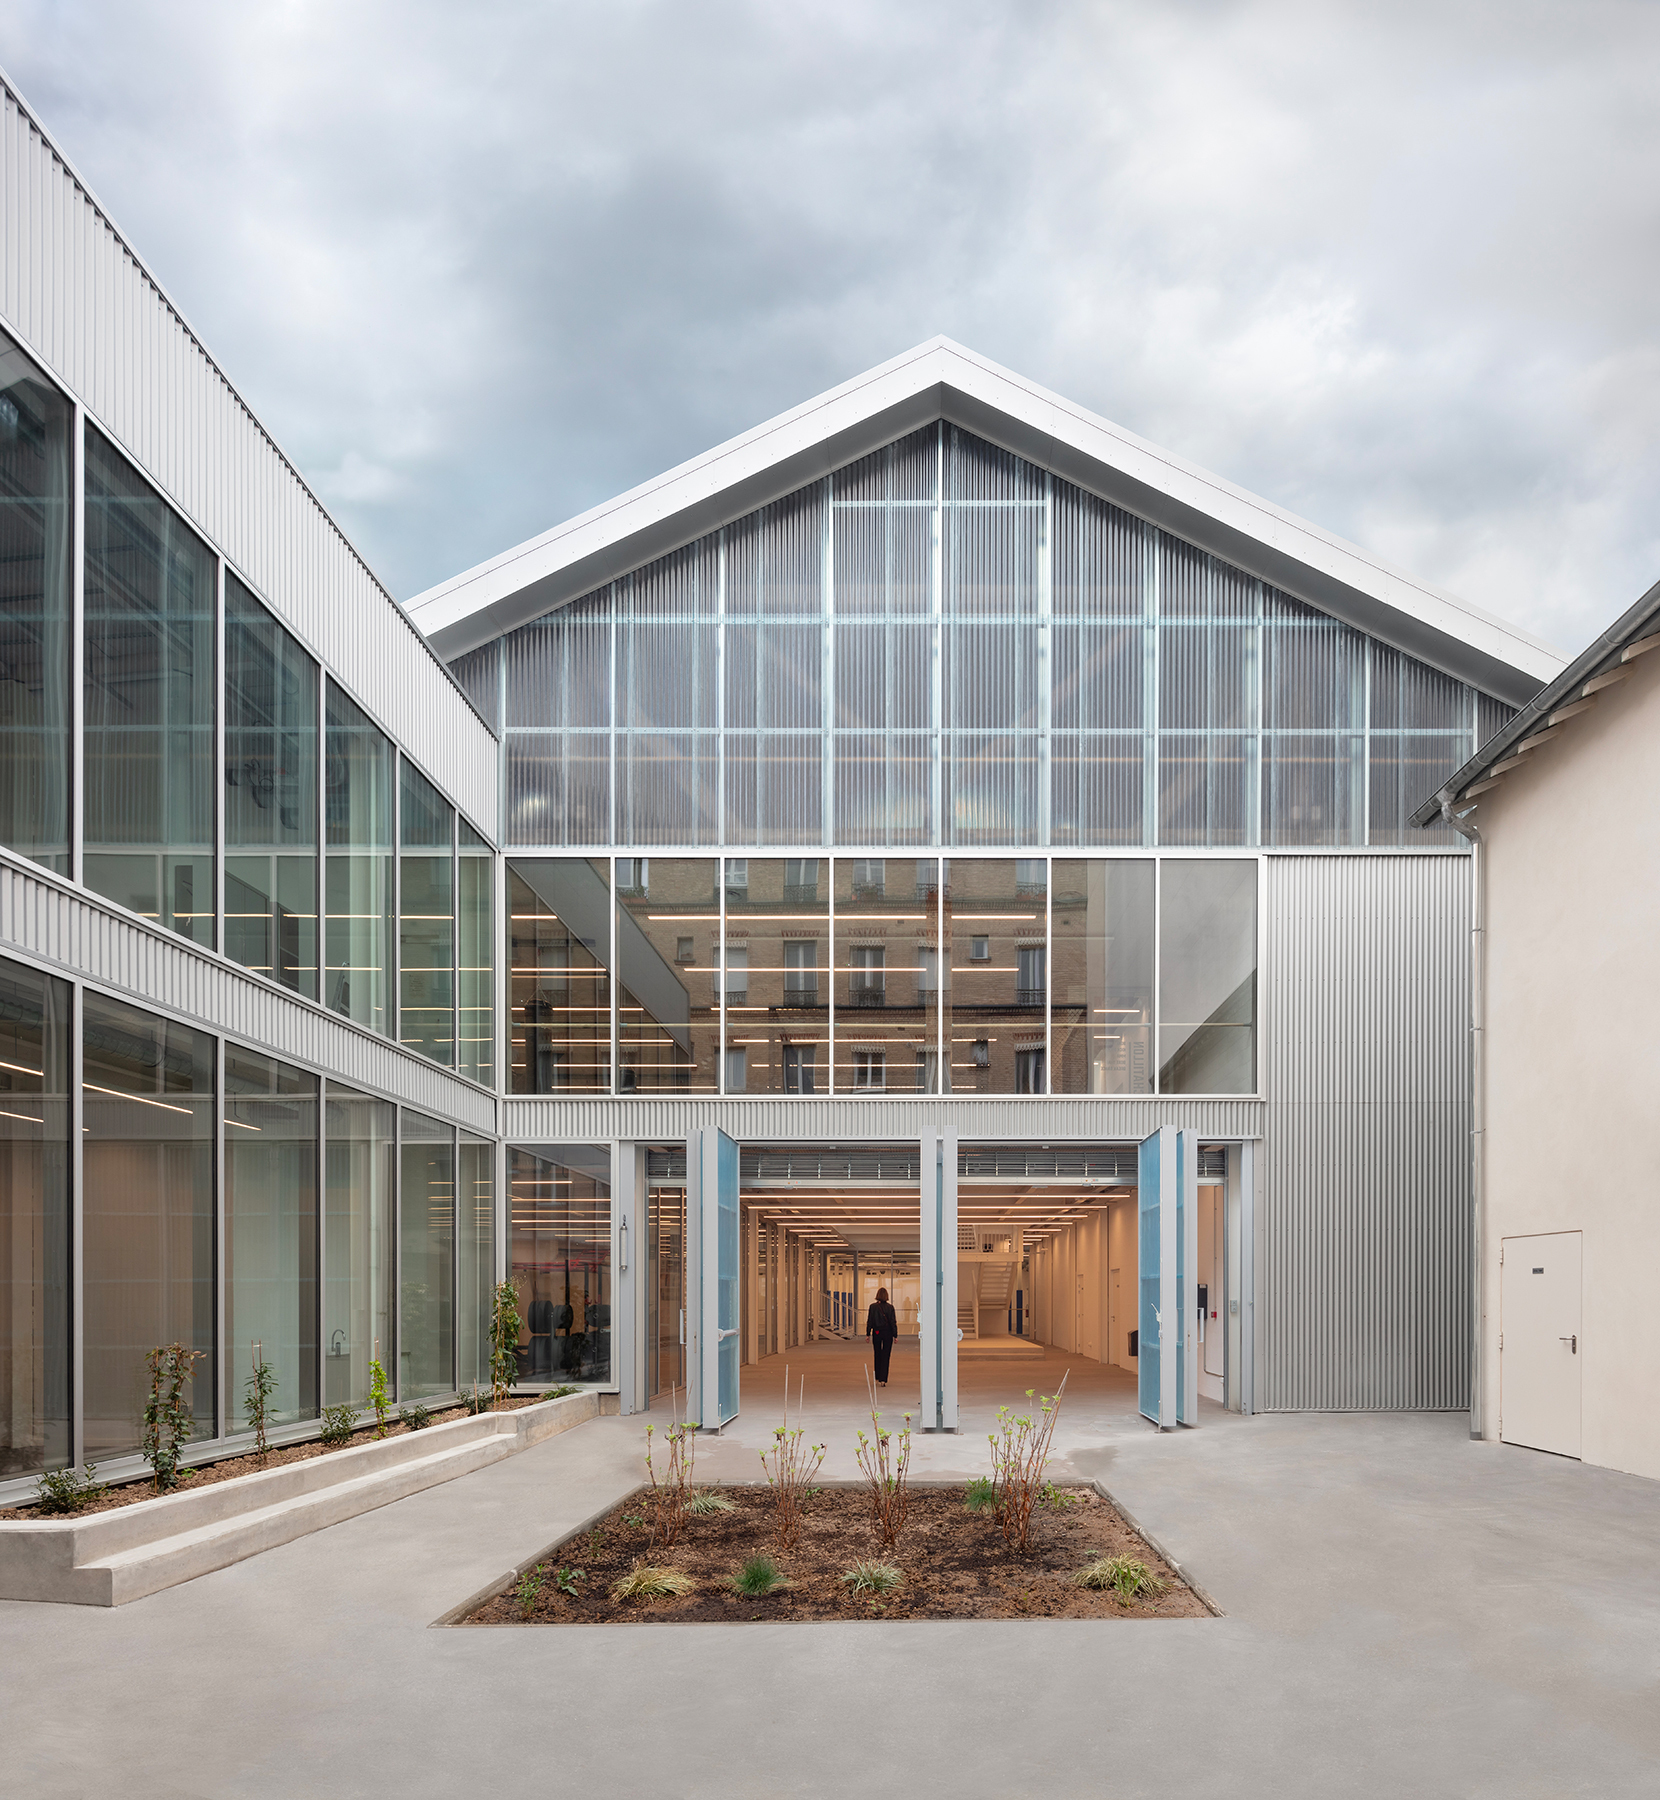
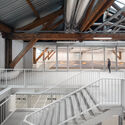
Photographed extensively by professionals such as Cecile Septet and MDLG, the building showcases a compelling dialogue between industrial heritage and contemporary sports architecture. The design utilizes a robust palette of exposed structural timber, expansive glazing, and preserved industrial elements, creating a light-filled, functional interior that starkly contrasts with the site’s previous incarnation as a derelict workshop. The intervention successfully reconciles the rigorous demands of modern athletic programming with the structural constraints and historical character of a protected urban industrial footprint.
Chronology
To understand the scale of the transformation at 37 Avenue du Docteur Arnold Netter, one must trace the century-long evolution of the site—a trajectory that mirrors the broader modernization of Paris itself.
The Era of Horse-Drawn Transport (Late 19th Century)
When the plot was initially developed, Paris was on the cusp of a massive urban and transit revolution. The original structures on the site were engineered to serve as stables, housing the large populations of horses required to pull the city’s early omnibus and tram networks before the widespread electrification and expansion of the metropolitan system. Built with utilitarian durability in mind, these early brick-and-mortar stables laid the foundational footprint for the block, featuring high ceilings and large ground-level entry points designed for animal and feedstock circulation.
The Industrial Transition: Mechanical Workshop and Storage (Mid-20th Century)
As animal labor was phased out in favor of mechanical propulsion, the RATP adapted the site to meet the maintenance demands of the expanding transit grid. The former stables underwent significant internal reconfiguration to function as a heavy mechanical workshop and equipment storage facility. For decades, the building echoed with the sounds of industrial machinery, engine overhauls, and the logistical coordination necessary to keep Paris moving. However, as the RATP modernized its operations and consolidated its maintenance depots elsewhere in the region, the Bizot site lost its logistical utility.
Abandonment and Urban Decay (Late 20th to Early 21st Century)
Following its decommission as an active industrial workshop, the property fell into a prolonged state of disuse. Surrounded by the dense urban fabric of the 12th arrondissement, the abandoned structure became a dormant urban void—a massive footprint of wasted potential in a city where space is at an absolute premium. The architectural fabric degraded, and the site sat locked away from the public eye, waiting for a vision that could unlock its spatial capabilities without erasing its industrial memory.
The Intervention and Rebirth (Recent Years to 2026)
Recognizing the potential to knit the property back into the civic life of the neighborhood, stakeholders collaborated to commission THINK TANK architecture for a comprehensive adaptive reuse master plan. The design phase required delicate navigation of Paris’s strict zoning laws and historical preservation ethos. Construction transformed the deteriorating industrial shed into a state-of-the-art multi-sport facility. By September 2026, the USMT Bizot Sports Centre officially opened its doors, completing a decades-long journey from an animal shelter to a mechanical depot, and finally, to a vibrant hub for human physical culture and community gathering.
Supporting Data
The conversion of the RATP industrial complex into the USMT Bizot Sports Centre represents a masterclass in urban spatial optimization and sustainable design. While historic industrial retrofits frequently present profound logistical challenges, the metrics of this project underscore the efficiency of THINK TANK architecture’s approach.
- Project Location: 37 Avenue du Docteur Arnold Netter, 12th Arrondissement, Paris, France.
- Architectural Firm: THINK TANK architecture.
- Client/Former Owner: RATP (Régie Autonome des Transports Parisiens) / US Métro (USMT).
- Building Typology: Adaptive reuse, sports and recreation architecture, industrial conversion.
- Key Materials: Exposed structural timber, architectural steel beams, high-performance acoustic glass panels, preserved industrial masonry.
- Visual Documentation: Interior and exterior photography captured by architectural photographers Cecile Septet and MDLG.
- Consolidation Metric: Unifies previously dispersed sports facilities into a single centralized urban campus, significantly reducing logistical friction for club members and management.
- Historical Timeline Depth: Spans three distinct eras of Parisian infrastructure—late 19th-century horse-drawn transport, mid-century mechanical maintenance, and 21st-century civic wellness.
Official Responses
The unveiling of the USMT Bizot Sports Centre has drawn praise from urban planners, architectural critics, and sports administrators alike, who view the project as a model for how dense European capitals can repurpose obsolete industrial infrastructure.
Representatives from THINK TANK architecture highlighted the philosophical foundation of the design during project disclosures, noting that the primary challenge was not merely updating a building envelope, but honoring the building’s stratified history. "A structure that has housed horses, repaired heavy machinery, and stood vacant for years carries a distinct spatial narrative," the architects noted in their design statement. "Our intervention was guided by a desire to reveal the inherent beauty of the industrial framework—the rhythm of the beams, the scale of the volumes—while inserting modern programmatic requirements with surgical precision. Light, transparency, and tactile materials like wood were deployed to soften the industrial rigor and create an inviting atmosphere for athletes of all ages."
Local municipal officials in the 12th arrondissement also lauded the project for its contribution to urban densification and neighborhood revitalization. By converting a derelict industrial brownfield into an active community asset, the project aligns with Paris’s broader strategic goals of promoting physical health, reducing carbon footprints through adaptive reuse rather than demolition, and enhancing public access to high-quality architectural spaces within walking distance of residential areas.
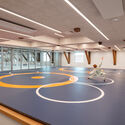
Furthermore, management and athletic directors from US Métro (USMT) expressed immense relief and excitement over the consolidation. Operating across fractured, temporary sites had long limited the club’s administrative efficiency and community outreach. The new Bizot facility provides USMT with a permanent, centralized home base equipped to foster athletic excellence, youth development, and inclusive community programming under one roof.
Implications
The completion of the USMT Bizot Sports Centre carries significant implications for the future of urban architecture, particularly within heritage-rich cities like Paris where available land is scarce and costly.
1. The Triumph of Adaptive Reuse Over Demolition
In an era where the construction industry is under intense scrutiny for its carbon emissions, the decision to transform a structurally sound but functionally obsolete RATP industrial building rather than demolish it serves as a powerful sustainability benchmark. Retaining the massive structural bones of the former stables and workshop drastically reduces the embodied carbon footprint of the project. The USMT Bizot Sports Centre demonstrates that industrial heritage does not need to be sacrificed to meet modern building codes; rather, historical constraints can spark innovative spatial solutions that new construction rarely achieves.
2. Revitalizing Urban Neighborhoods Through Civic Infrastructure
The integration of a major sports center into a dense residential and commercial corridor of the 12th arrondissement shifts the economic and social dynamics of the immediate area. Abandoned industrial sites often create dead zones within the urban fabric, interrupting pedestrian flow and visual continuity. By opening up the transparent facades and introducing a steady stream of athletes, coaches, and families, the Bizot centre injects daytime and evening vitality into Avenue du Docteur Arnold Netter, supporting local businesses and enhancing neighborhood safety and social cohesion.
3. Setting a Precedent for Transit-Oriented Real Estate Conversion
As public transit agencies across Europe modernize and downsize their legacy urban footprints, vast quantities of centrally located industrial land are being decommissioned. The successful collaboration between the RATP and THINK TANK architecture offers a replicable playbook for transit operators and city governments worldwide. Instead of selling off such valuable inner-city parcels exclusively for luxury commercial development or high-end residential housing, municipalities can leverage these sites for public amenities, cultural venues, and community sports infrastructure—ensuring that the spatial legacy of public transit continues to serve the public good long after the machinery has gone quiet.
