

Published on August 27, 2026
Curated by Valentina Díaz
Original Photography by Edgar García
Main Facts
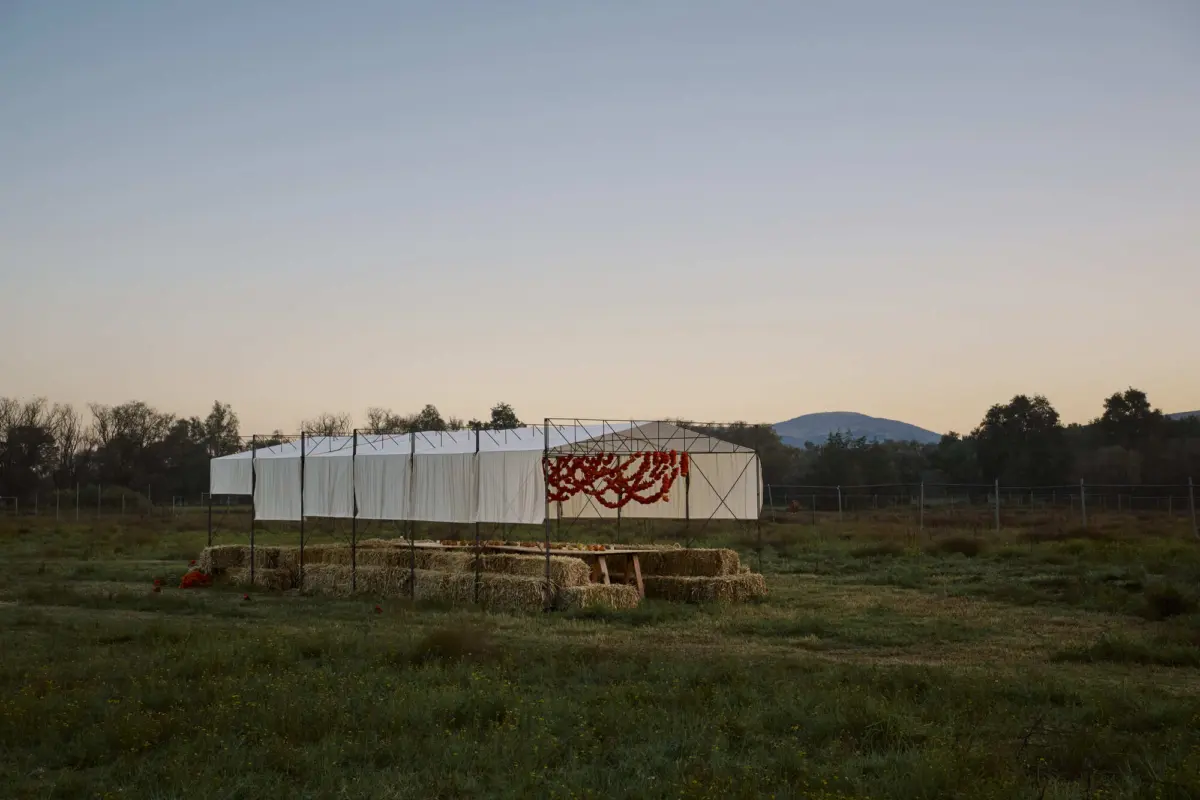
The Cempasúchil Pavilion, designed by the visionary studio COLAR Colectivo de Arquitectura, stands as a masterclass in temporary architecture, spatial agency, and community engagement. Commissioned to serve as a functional shelter over an intense four-day period, the pavilion transcends its brief programmatic requirements to become a striking architectural landmark.
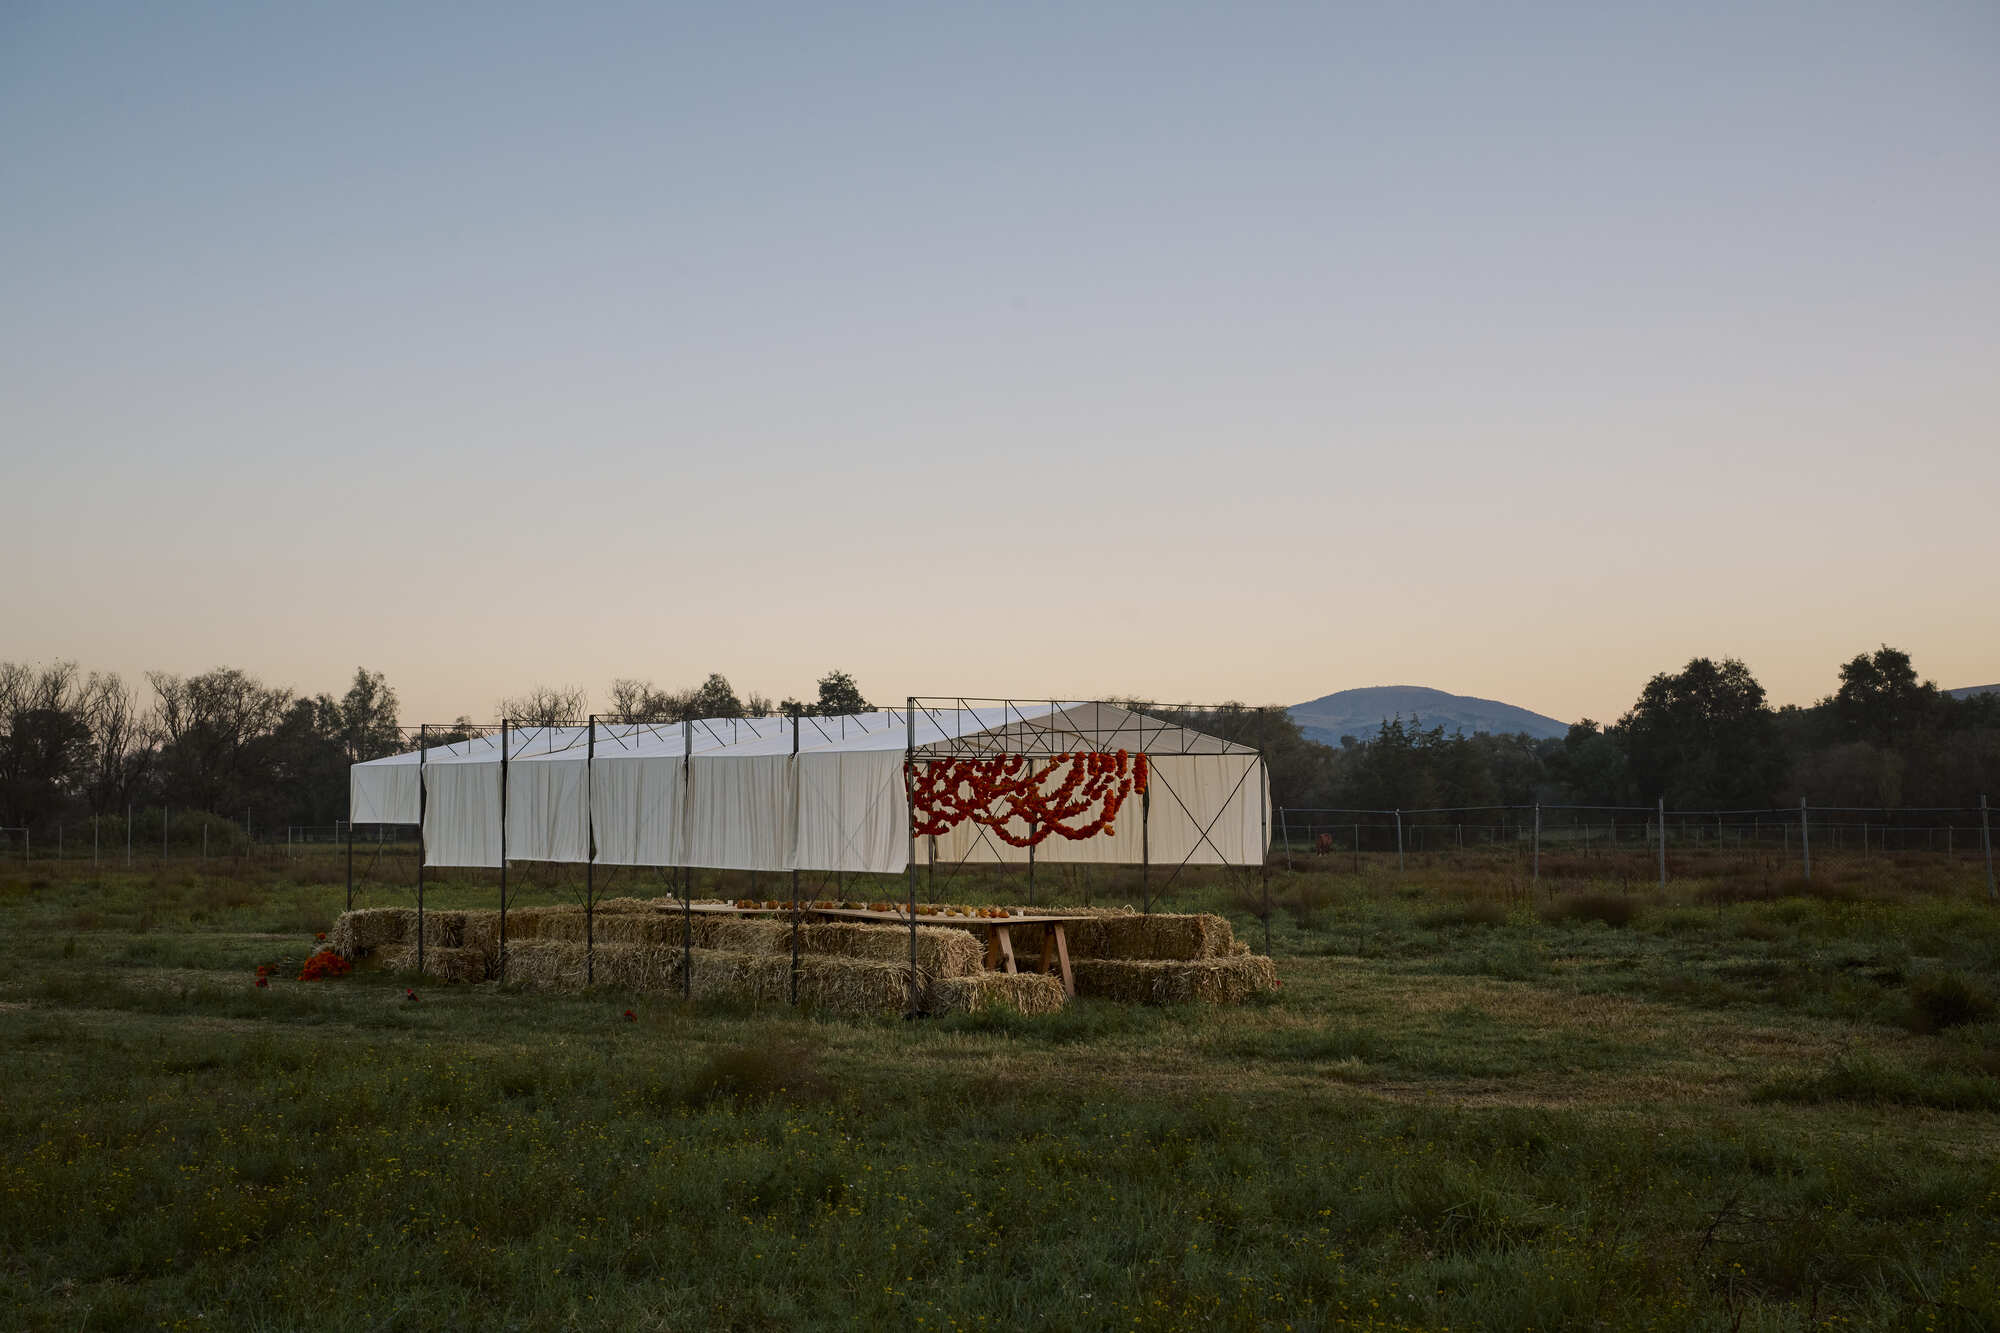
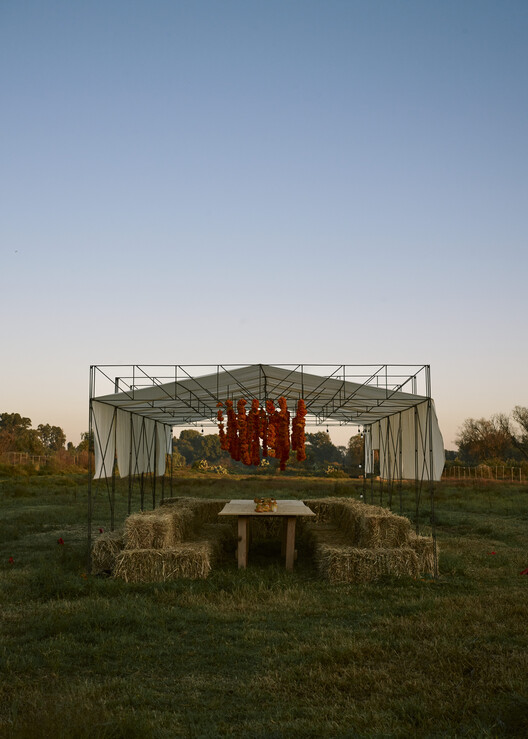
Rather than treating the structure as a mere physical envelope, COLAR Colectivo de Arquitectura conceived the project as an active social catalyst. At its heart lies a single, expansive shared table—a deliberate urban and architectural gesture designed to gather diverse groups of people, spark spontaneous dialogue, and encourage collective occupation throughout the day.
Captured through the lens of architectural photographer Edgar García, the pavilion balances structural lightness with atmospheric depth. It demonstrates how temporary interventions can dramatically reframe public space, proving that architecture does not need to be permanent to leave a lasting cultural and spatial footprint.
Chronology of the Project: From Concept to Ephemeral Reality
The realization of the Cempasúchil Pavilion followed a rapid, highly coordinated timeline typical of high-impact temporary installations, moving swiftly from theoretical abstraction to physical reality:
- Phase 1: Conceptualization and Urban Research (Early Planning Stages)
COLAR Colectivo de Arquitectura began the project by analyzing the site’s contextual dynamics. The team focused heavily on pedestrian flows, climatic factors—specifically the urgent need for shade during daytime hours—and the sociological impact of gathering spaces. The core design philosophy emerged during this phase: architecture as a temporary act of spatial organization rather than a permanent imposition. - Phase 2: Prototyping and Material Strategy
With a strict four-day operational window, the architects prioritized modularity, rapid assembly, and structural efficiency. Material choices were curated to ensure environmental sensitivity, ease of deconstruction, and visual harmony with the surrounding landscape. - Phase 3: Assembly and Activation (The Four-Day Lifespan)
The pavilion was erected swiftly on-site, immediately transforming the open public realm into a dynamic focal point. Over the course of its active four-day existence, the structure served as a vibrant nexus for lectures, informal meetings, quiet contemplation, and communal dining. - Phase 4: Deconstruction and Legacy
True to the ethos of temporary architecture, the pavilion was meticulously dismantled following its four-day tenure, leaving the site pristine while embedding its lessons into contemporary discourse on public space design.
Supporting Data and Technical Specifications
While temporary pavilions are often dismissed as fleeting novelties, the Cempasúchil Pavilion relies on rigorous structural and spatial metrics to achieve its impact:
- Project Cempasúchil Pavilion
- Architectural Firm: COLAR Colectivo de Arquitectura
- Curator: Valentina Díaz
- Photographer: Edgar García
- Operational Lifespan: 4 days
- Core Spatial Element: A single, central communal table acting as the programmatic anchor.
- Primary Function: Shade, shelter, and informal social infrastructure.
- Publication Date: August 27, 2026
- Source Archive: ArchDaily (Original Spanish version cross-referenced)
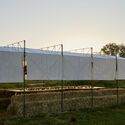
The structural integrity of the pavilion relied on lightweight framing techniques that maximized interior clearance while minimizing ground disturbance. This allowed the structure to anchor itself firmly against environmental stressors, such as wind and harsh sunlight, without requiring permanent foundations.
Official Design Statement and Architectural Intent
According to the design notes provided by COLAR Colectivo de Arquitectura, the genesis of the pavilion was rooted in a fundamental human need:
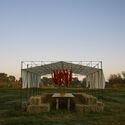
"The pavilion arose from the need to create a temporary structure capable of providing shade and shelter over a four-day period. Conceived as a meeting place, it is organized around a single shared table, where different groups of people gather throughout the day, fostering informal encounters and collective occupation. Beyond its functional requirements, the project explores architecture as a temporary act of spatial organization."
This official statement underscores the studio’s dedication to spatial agency—the idea that architecture’s primary value lies not in the materials used or the permanence of its construction, but in how it shapes human behavior and facilitates social interaction. By stripping away extraneous ornamentation and focusing purely on the intersection of shelter, shadow, and seating, COLAR distilled public architecture down to its most vital components.
Implications for Contemporary Public Architecture
The Cempasúchil Pavilion arrives at a critical juncture in global architectural discourse, offering profound implications for how cities, designers, and communities approach public space:
1. The Power of Ephemerality
In an industry traditionally obsessed with permanence, longevity, and monumentalism, projects like the Cempasúchil Pavilion challenge architects to think in verbs rather than nouns. Architecture is presented here as an event rather than an object. This ephemeral approach allows cities to test urban interventions, activate underutilized plazas, and respond to immediate community needs without committing to permanent, costly infrastructure.
2. Radical Inclusivity Through Furniture as Architecture
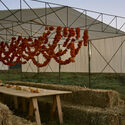
By anchoring the entire spatial experience around a single shared table, COLAR Colectivo de Arquitectura subverts traditional hierarchical designs. The table acts as an equalizer; it invites strangers to sit side-by-side, breaking down social barriers and fostering a micro-community. In an era increasingly defined by digital isolation and polarized public discourse, physical architectures that force gentle proximity and shared rituals are more vital than ever.
3. Sustainable Lifecycle Management
Temporary pavilions inherently address sustainability through their cradle-to-grave lifecycle. Because the Cempasúchil Pavilion was designed to exist for only four days, every material choice was scrutinized for its recyclability, reusability, and minimal carbon footprint. As the architectural profession grapples with the climate crisis, lessons learned from ephemeral pavilions—such as rapid disassembly, minimal ground impact, and material circularity—can be scaled up to influence permanent building practices.
4. Inspiring Future Urban Interventions
The widespread attention garnered by the pavilion, amplified through platforms like ArchDaily and the striking visual documentation by Edgar García, proves that small-scale, temporary interventions can punch far above their weight culturally. For municipalities and grassroots collectives alike, the project serves as a blueprint for how thoughtful, low-cost design can breathe new life into civic spaces, proving that you do not need massive budgets or towering structures to make a profound architectural statement.
