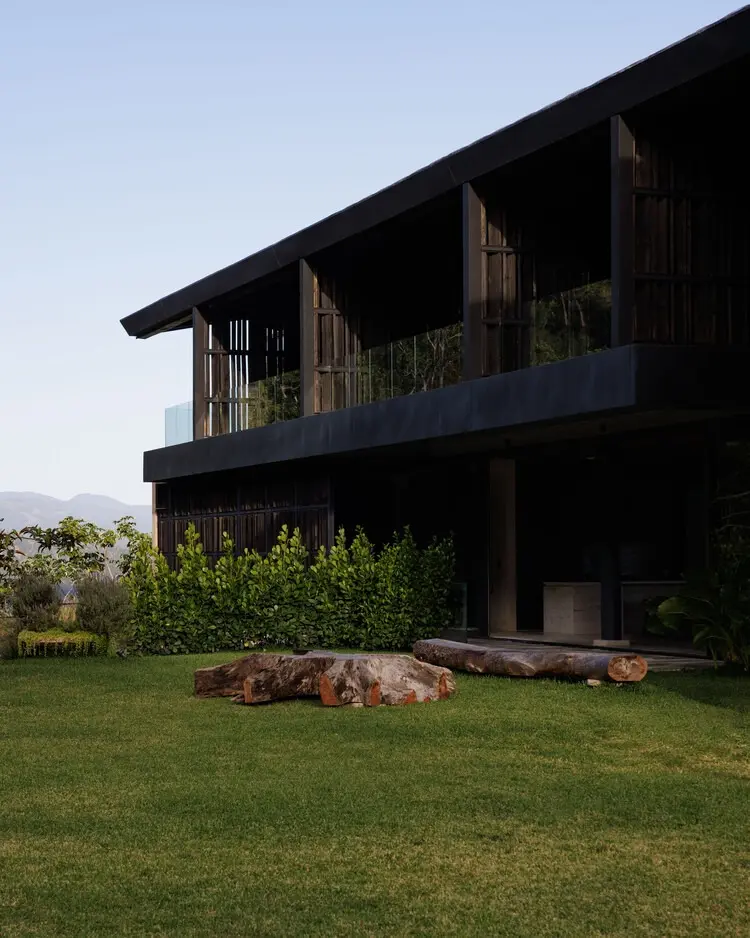
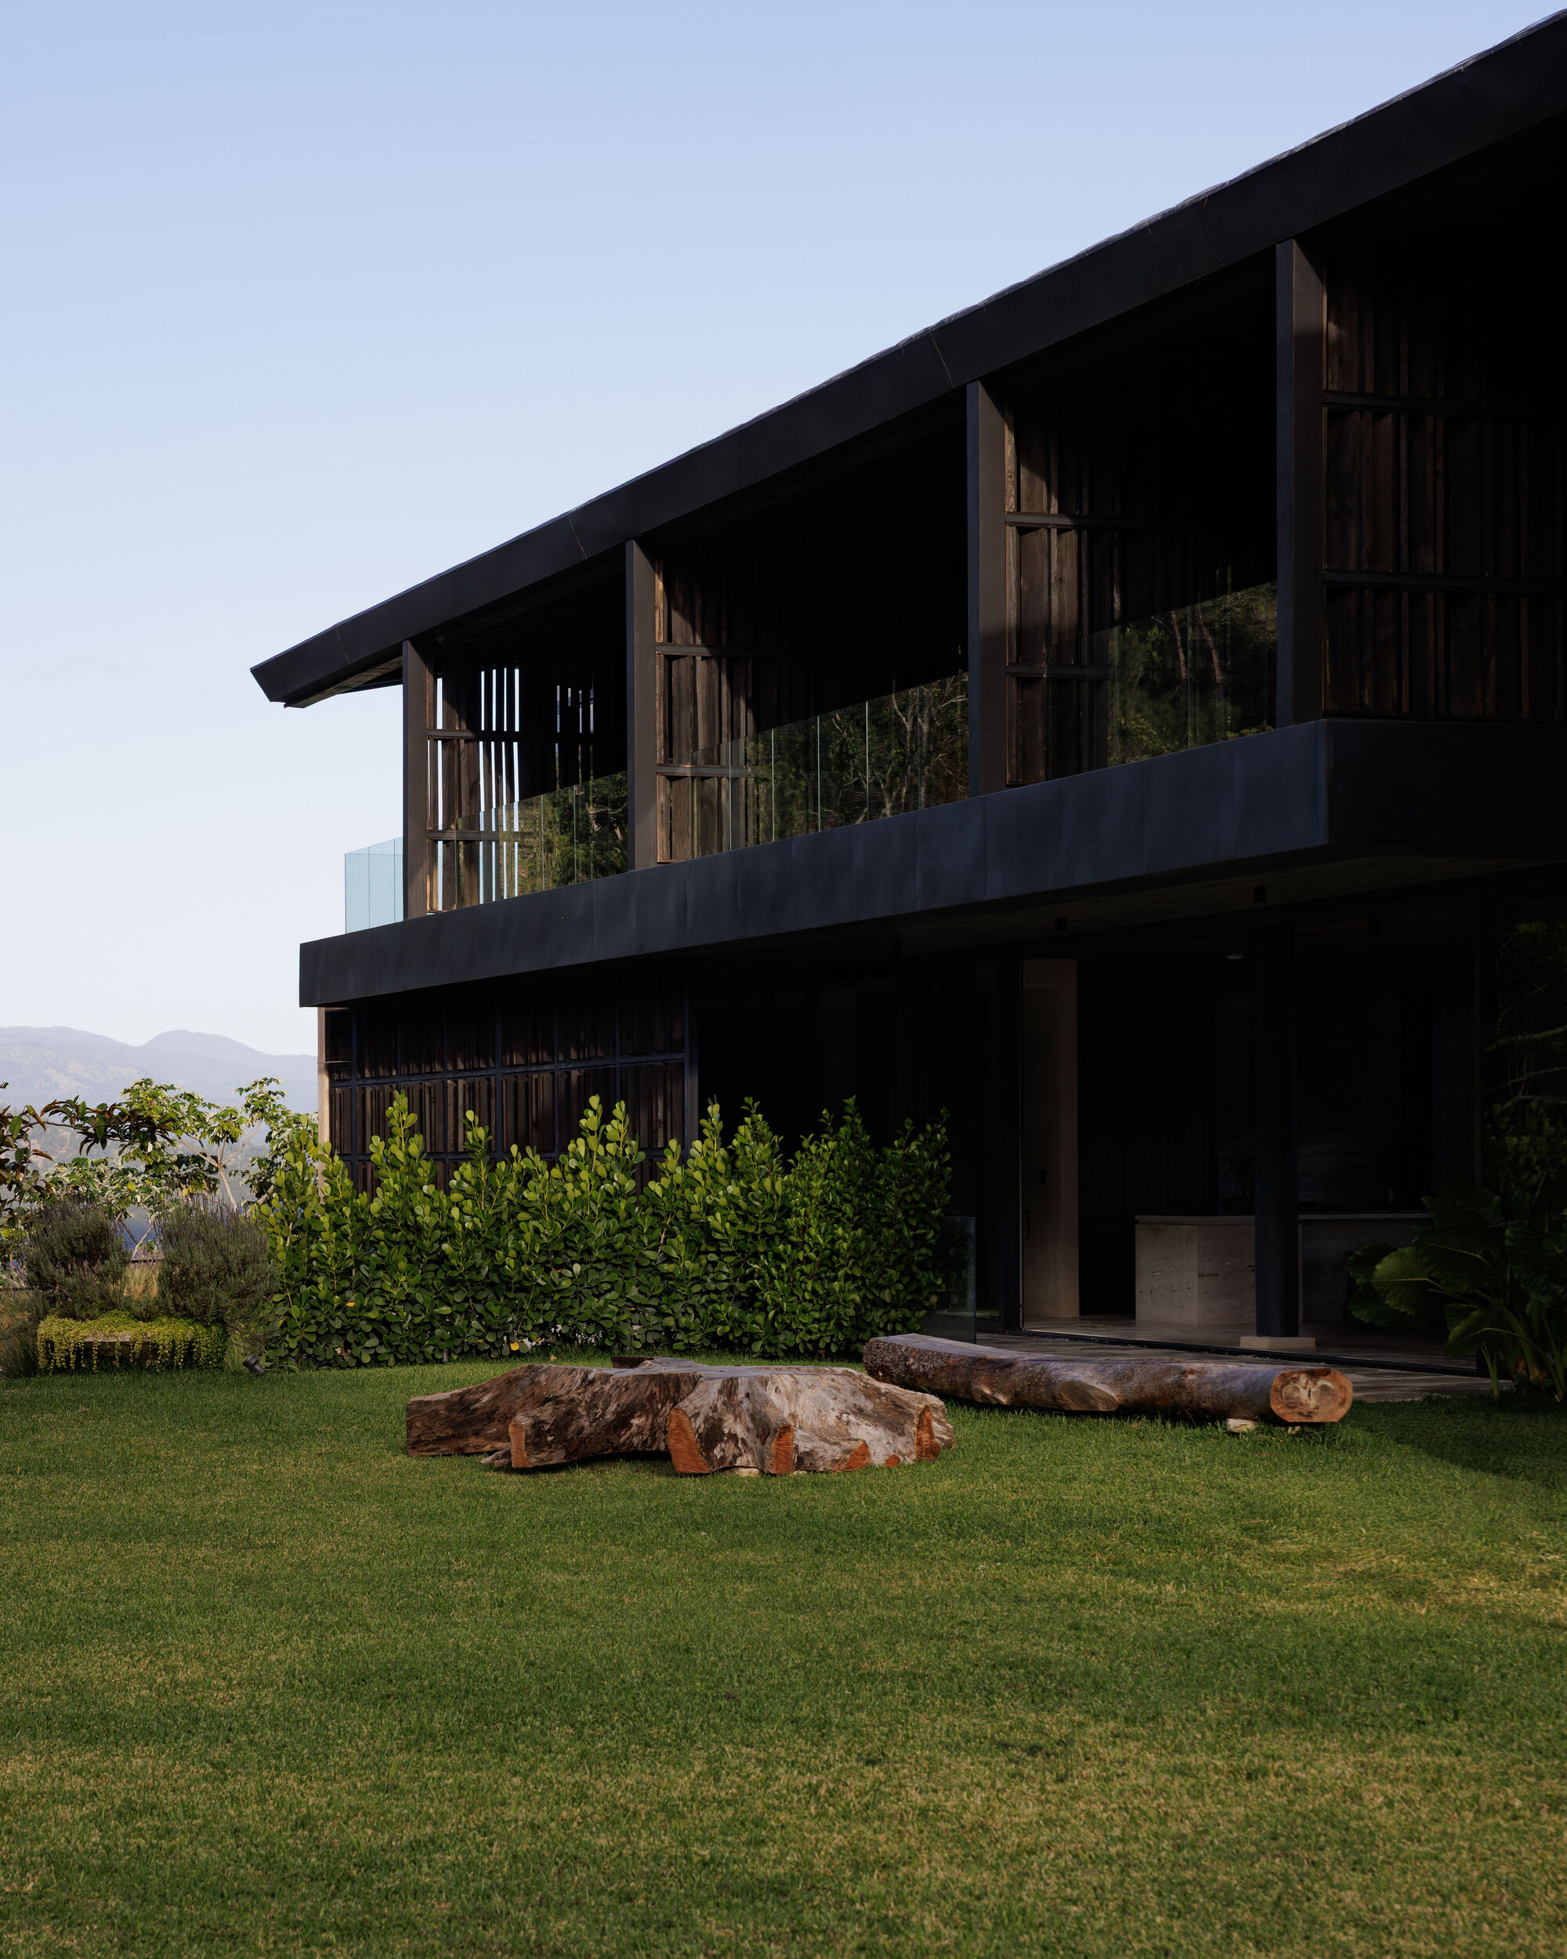
JARABACOA, DOMINICAN REPUBLIC — Nestled within the rugged, pine-scented topography of the Dominican Republic’s central mountain range, a striking new paradigm of residential architecture has taken root. Curated by Valentina Díaz and captured through the lens of architectural photographer Hairo Reyes, Casa VO stands as a masterclass in contextual mountain living. Designed through a collaborative partnership between Desangles Abreu Arquitectos and Arkina, the weekend retreat bridges the gap between raw, natural topography and refined human habitation.
Spanning a steep and challenging family plot in Jarabacoa—a region affectionately known as the "City of Eternal Spring"—Casa VO is a testament to the power of thoughtful, site-sensitive design. By marrying industrial steel, rich dark wood, and warm earth-toned plaster, the architectural teams have forged a structure that feels simultaneously anchored to the earth and weightlessly suspended above the valley.
Main Facts: Architecture at the Intersection of Terrain and Sky
Casa VO is more than a mountain chalet; it is a meticulously calibrated spatial instrument designed to capture, frame, and amplify the natural beauty of the Dominican highlands.
Primary Materials: Structural steel, dark timber, earth-toned stucco, and expansive structural glazing
Typology: Residential / Weekend Mountain Retreat
Key Design Feature: End-to-end spatial transparency, allowing uninterrupted visual and physical flow from the dense surrounding forest to the sweeping valley below.
The core architectural concept revolves around permeability. Rather than imposing an alien geometry onto the dramatic slope, the designers leveraged the steep contours of the land. The building steps down the topography, utilizing split-level configurations that minimize heavy excavation while maximizing panoramic vantage points.
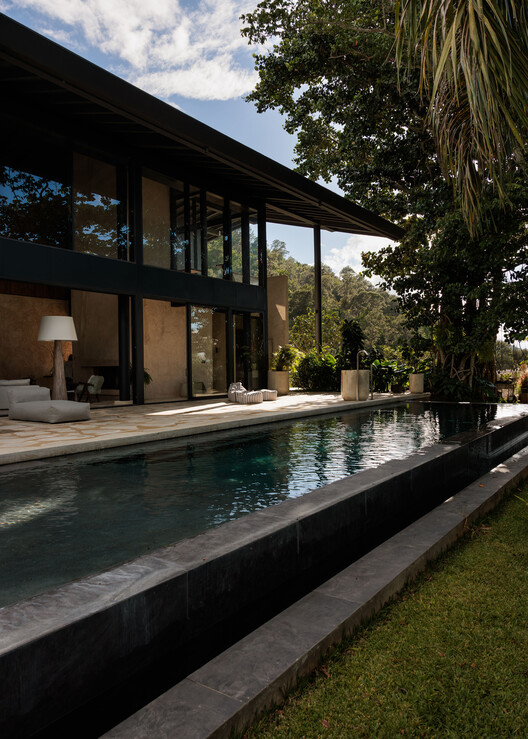
The material palette was chosen with deliberate restraint. Earth-toned plaster mirrors the mineral qualities of the surrounding soil, while dark woods and exposed steel beams echo the verticality and rich tones of the native pine trees. Together, these elements allow Casa VO to recede gracefully into the landscape, appearing as a natural extension of the mountain rather than an intrusion upon it.
Chronology: The Evolution of Casa VO
The realization of Casa VO was a multi-year journey characterized by careful site analysis, rigorous engineering, and close collaboration between the client family and the design consortium of Desangles Abreu Arquitectos and Arkina.
Phase I: Concept and Site Selection (Early Planning Stages)
The project began when a local family acquired a heavily sloped, densely vegetated plot in Jarabacoa. Recognizing the inherent challenges of the terrain—including steep drops, erosion risks, and difficult construction access—the family engaged Desangles Abreu Arquitectos and Arkina. The initial brief called for a weekend sanctuary that could accommodate multi-generational gatherings while maintaining an intimate, immersive connection to the natural environment. Early design sessions focused on orientation, solar pathing, and wind patterns unique to the mountain microclimate.
Phase II: Engineering the Slopes (Structural Design)
Given the grade of the land, conventional residential foundations were entirely unviable. The engineering team devised a hybrid structural system combining deep-set concrete retaining walls with an elevated steel frame. This approach preserved the natural hydrology of the slope, allowing rainwater to run off organically without triggering soil destabilization. The integration of steel also allowed for longer cantilevers, projecting living spaces outward into the tree canopy to create the sensation of floating above the valley.
Phase III: Materiality and Craftsmanship (Construction)
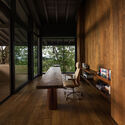
Construction required meticulous coordination due to the winding mountain roads and narrow site access. Artisans and local craftsmen worked closely with the architects to source and apply the earth-toned plasters, ensuring the exterior finishes possessed a tactile, weather-resistant quality. Inside, custom dark wood joinery was fabricated to define thresholds, frame views, and introduce warmth against the cooler industrial tones of the structural steel.
Phase IV: Completion and Reveal (September 2026)
Following final interior styling and landscape integration, Casa VO officially debuted in September 2026. Architectural documentation by Hairo Reyes captured the completed structure in its misty mountain setting, highlighting how morning light cuts through the living spaces and how evening fog rolls seamlessly through the open-plan layout.
Supporting Data and Architectural Breakdown
A deeper dive into the spatial organization of Casa VO reveals a masterclass in functional zoning and environmental responsiveness.
Spatial Organization and Flow
The residence is organized into two primary volumes connected by glazed transitional corridors. This fragmentation breaks down the overall scale of the house, preventing it from overwhelming the site.
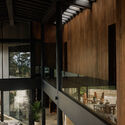
The Social Core: Comprising an open-concept kitchen, dining, and living area, this zone features double-height ceilings and floor-to-ceiling glass walls. When fully retracted, these glass panels dissolve the boundary between interior and exterior, transforming the living room into an open-air pavilion.
The Private Quarters: Tucked into more sheltered portions of the site, the bedrooms offer intimate retreats framed by forest views. Each room is strategically oriented to capture a specific aspect of the landscape—some look out toward dense pine groves, while others gaze down the length of the valley.
Environmental Control and Sustainability
Jarabacoa experiences a temperate mountain climate with cool nights and warm days. Casa VO capitalizes on these conditions through passive environmental design:
Cross-Ventilation: The end-to-end alignment of the main living spaces harnesses prevailing valley breezes, naturally cooling the interior without mechanical air conditioning.
Thermal Mass: The earth-toned exterior stucco and concrete base elements absorb solar heat during the day and slowly release it as temperatures drop at night.
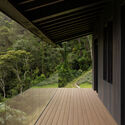
Daylighting: Deep roof overhangs shield the interior from harsh midday sun while welcoming low-angled morning and evening light deep into the floor plan.
Official Responses and Curatorial Insights
The unveiling of Casa VO has drawn significant attention from architectural critics and design enthusiasts across Latin America and beyond.
Curator Valentina Díaz emphasized the emotional resonance of the design in her introductory notes on the project:
"Casa VO does not merely occupy the landscape; it engages in a dialogue with it. Desangles Abreu Arquitectos and Arkina have achieved something rare in contemporary residential architecture—a home that humbles itself before nature while simultaneously elevating the human experience within it. The transition from the shadowed intimacy of the forest to the sweeping expanse of the valley is executed with breathtaking architectural poetry."
Representatives from Desangles Abreu Arquitectos noted that the project represents a philosophical milestone for the firm:
"Working in Jarabacoa demands a profound respect for nature. Our goal with Casa VO was to strip away the unnecessary and focus entirely on the essentials: shelter, light, frame, and material honesty. By partnering with Arkina, we were able to push the structural boundaries of what is possible on a steep mountain grade without compromising the serenity of the site. The house is designed to age gracefully alongside the forest."
Arkina echoed these sentiments, highlighting the collaborative synergy that drove the project from blueprint to reality:
"Every design decision made on Casa VO was dictated by the land. The steel framework allowed us to touch the earth lightly, while the wood and plaster anchor the building in its regional context. We wanted the family to feel as though they are camping in the most luxurious, secure canopy imaginable."
Implications for Mountain Architecture in the Caribbean
Casa VO arrives at a pivotal moment for regional architecture in the Dominican Republic. As urban dwellers increasingly seek refuge in the country’s interior microclimates, the demand for mountain retreats has surged. Historically, this trend has sometimes resulted in suburban-style developments that ignore local topographies and environmental sensitivities.
By setting a new benchmark for contextual, low-impact design, Casa VO offers a compelling alternative. Its implications for future regional developments are profound:
Topographical Preservation: By utilizing elevated steel frameworks and split-level floor plans, the project demonstrates that steep, difficult land can be built upon without resorting to environmentally damaging terracing and clear-cutting.
Material Authenticity: The successful pairing of industrial steel with vernacular earth-toned plasters and native woods points toward a sophisticated regional aesthetic that moves away from imported, climate-inappropriate styles.
Biophilic Integration: The emphasis on end-to-end transparency underscores the growing client demand for mental and emotional decompression through architecture, proving that homes can function as seamless conduits to the natural world.
As Casa VO settles into its evergreen surroundings in Jarabacoa, it stands as a shining example of what is possible when architects listen closely to the land. Through the combined vision of Desangles Abreu Arquitectos and Arkina, this mountain sanctuary has secured its place as a landmark of modern Caribbean architecture—a place where the forest breathes through the walls, and the valley stretches out to meet the sky.