

Main Facts
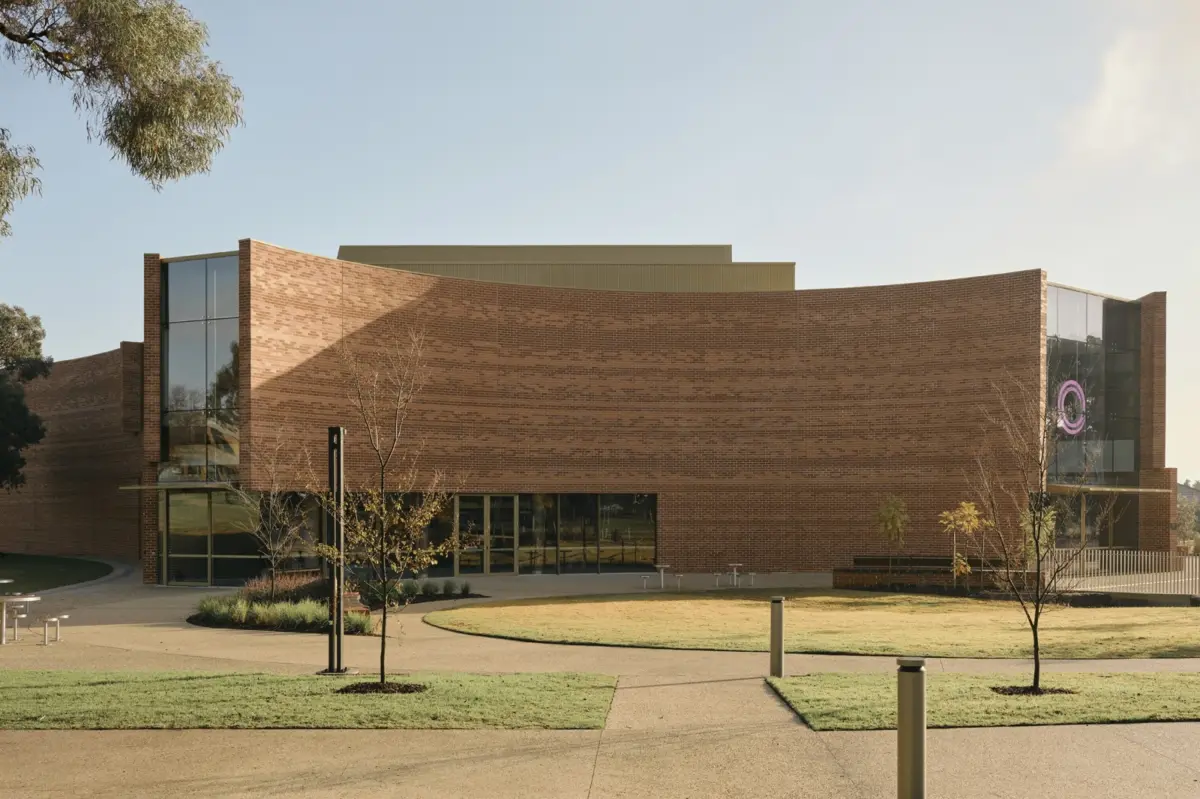
The Round Whitehorse Centre stands as a striking new landmark in Melbourne’s eastern suburbs, representing a masterclass in contemporary civic architecture. Born from a rigorous, highly competitive public design process led by CityLab and the Whitehorse City Council, the project is the collaborative realization of two renowned Australian practices: Kerstin Thompson Architects (KTA) and BKK Architects.
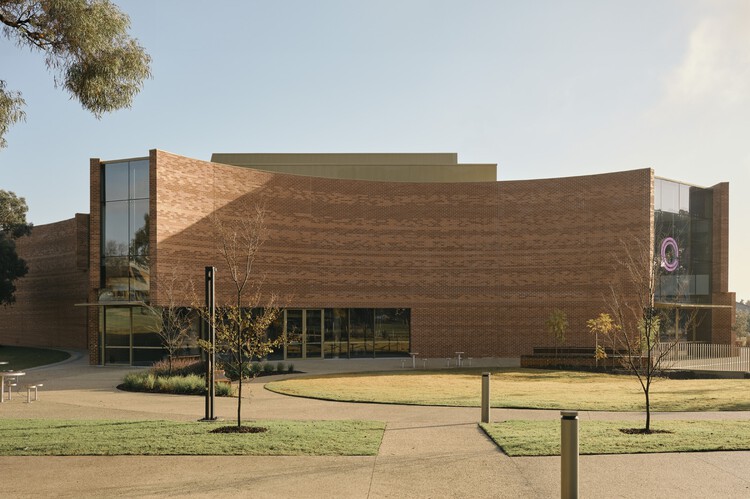
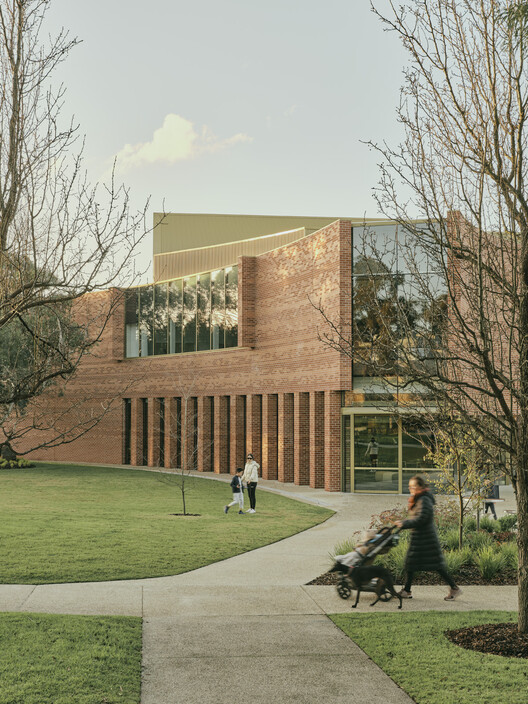
Spanning a newly envisioned civic precinct, the project replaces an aging community facility with a dynamic, highly integrated cultural and gathering hub. The facility is designed not merely as a building, but as a community anchor that weaves together performing arts spaces, public gathering areas, and landscaped civic grounds. Featuring exceptional exterior and interior photography captured by architectural photographers Leo Showell and Shannon McGrath, the project highlights a sophisticated material palette—dominated by warm brickwork, tactile surfaces, and sweeping spatial geometries—that speaks directly to the Australian vernacular while maintaining a distinctly modern edge.
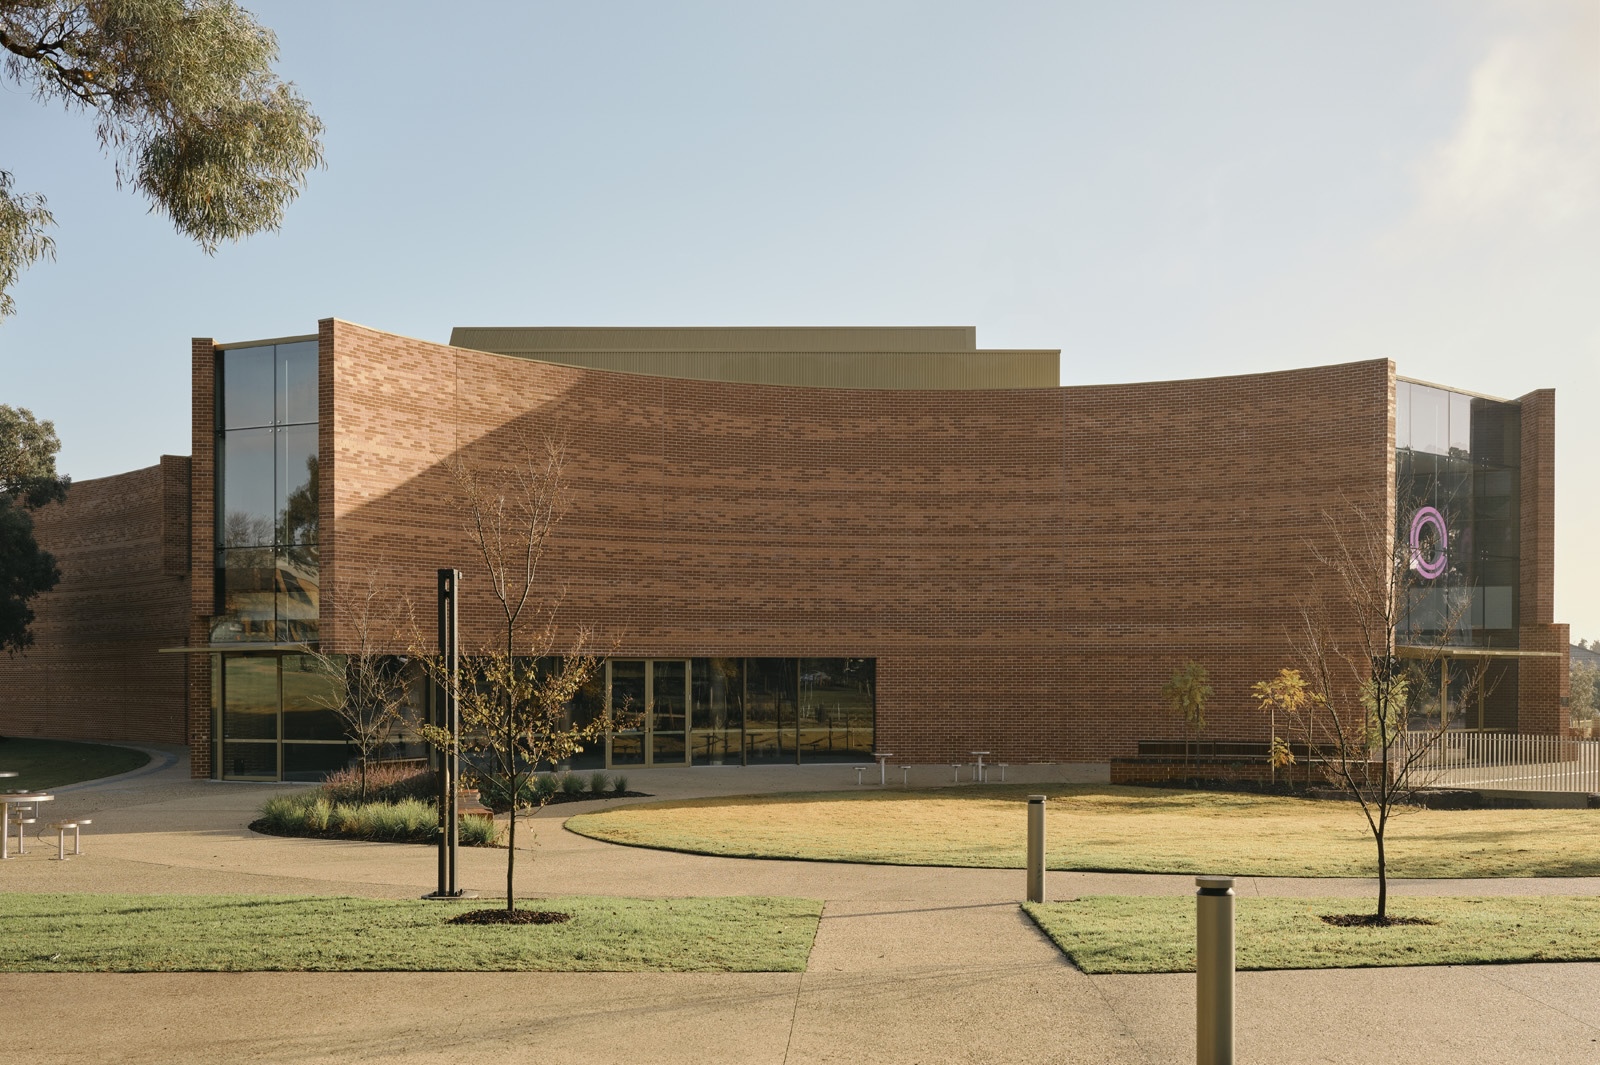
At its core, The Round Whitehorse Centre is defined by its porous relationship with the surrounding landscape. The architecture avoids rigid monumentality in favor of welcoming, human-centric design. By prioritizing visual transparency, acoustic excellence, and spatial fluidity, KTA and BKK Architects have created a civic destination that accommodates everything from large-scale theatrical performances to intimate community workshops, all housed within an envelope that balances striking form with profound environmental and functional sensitivity.
Chronology
The realization of The Round Whitehorse Centre is the culmination of a multi-year journey involving visionary planning, community consultation, and meticulous architectural execution.
- Early Planning and Visioning (Pre-2020): Recognizing that the existing community infrastructure could no longer adequately serve the rapidly growing and evolving population of the Whitehorse municipality, the Whitehorse City Council initiated strategic discussions regarding the future of the site. The vision was to create a modern, multipurpose precinct that would act as a cultural heart for the region.
- The Public Design Competition (2020–2021): Facilitated by CityLab in conjunction with the Whitehorse City Council, a two-stage national design competition was launched. This process invited top-tier architectural firms to submit innovative, visionary proposals for the new centre and its surrounding civic precinct. The competition aimed to unearth a design that could balance civic gravitas with community accessibility.
- Selection of KTA + BKK Architects (2021): Following rigorous evaluation by a panel of industry experts and council representatives, the collaborative team of Kerstin Thompson Architects and BKK Architects was announced as the winning design practice. Their submission was praised for its contextual sensitivity, bold geometry, and holistic approach to indoor-outdoor integration.
- Design Development and Community Consultation (2021–2022): Over the subsequent months, KTA and BKK refined their winning concept. Extensive consultations were held with local arts groups, indigenous stakeholders, and community members to ensure the interior layouts, performance acoustics, and public spaces met the diverse needs of future users.
- Construction and Site Development (2022–2025): Construction commenced on the precinct, navigating supply chain challenges and stringent environmental benchmarks. The complex structural engineering required for the building’s distinctive form was meticulously executed on-site, integrating advanced sustainable building technologies.
- Completion and Opening (Late 2025 – August 2026): The project officially opened its doors to the public, rapidly establishing itself as a premier destination for community engagement and the performing arts in Victoria. ArchDaily formally published and celebrated the completion of the project on August 30, 2026, solidifying its place in contemporary global architectural discourse.
Supporting Data
Understanding the magnitude of The Round Whitehorse Centre requires looking at the quantitative and qualitative metrics that define its scope, execution, and architectural composition:
- Collaborative Partnership: A joint venture between two leading Australian design practices: Kerstin Thompson Architects (KTA) and BKK Architects.
- Commissioning Bodies: Commissioned and managed through a public-private framework by the Whitehorse City Council with facilitation by CityLab.
- Site Context: Located within a newly redeveloped municipal civic precinct in Melbourne, Victoria, Australia, designed to foster continuous public engagement.
- Visual Documentation: Captured extensively by premier architectural photographers Leo Showell (noted for sweeping exterior photography and contextual framing) and Shannon McGrath (renowned for capturing rich interior atmospheres, living spaces, and material detailing).
- Material Palette: A heavy emphasis on durable, local materials—predominantly textured brick, architectural metals, extensive glazing, and warm interior timber finishes that reduce life-cycle maintenance while anchoring the building to its geographic locale.
- Programmatic Elements: Multipurpose performance spaces, flexible community rooms, foyer and exhibition areas, administrative facilities, and integrated landscape architecture that bridges the building footprint with surrounding parklands.
Official Responses
The unveiling and subsequent completion of The Round Whitehorse Centre have drawn widespread acclaim from civic leaders, architectural critics, and the design community alike.
Representatives from the Whitehorse City Council emphasized that the project was conceived as a direct investment in the social and cultural capital of the region. During the launch phases, council spokespersons highlighted that the collaboration between KTA and BKK Architects successfully translated the community’s aspirations into physical form. The council noted that the design competition process was vital in ensuring that the final structure was not merely functional, but an inspiring piece of public architecture that residents could take pride in for decades to come.
Design leads from Kerstin Thompson Architects and BKK Architects reflected on the unique nature of the public competition process, noting that it forced a deep, rigorous exploration of what a modern civic building should represent. In their design statements, the architects underscored the importance of porosity and gathering:
"A civic centre should not feel closed off or intimidating; it must act as an extension of the public realm. Our design seeks to dissolve the boundaries between inside and outside, offering a warm, inviting architectural embrace that gathers the community together under a unified, yet dynamic, roofline."
Industry critics have similarly lauded the project. Architectural reviews published across various platforms have praised the seamless integration of heavy masonry materials with light-filled, welcoming interior volumes. The interplay between the dramatic exterior scale and the human-centric, tactile interior detailing—as documented by photographers Leo Showell and Shannon McGrath—has been singled out as a masterclass in balancing monumentality with accessibility.

Implications
The successful realization of The Round Whitehorse Centre carries profound implications for the future of suburban civic design, collaborative architectural practices, and community infrastructure planning in Australia and beyond.
1. Elevating Suburban Civic Architecture
Historically, major cultural and performing arts investments have been heavily concentrated within inner-city metropolitan cores. The Round Whitehorse Centre demonstrates that outer-urban and suburban municipalities can demand—and successfully execute—world-class architectural landmarks. By choosing to invest in a rigorous, competitive public design process rather than settling for standard commercial solutions, the Whitehorse City Council has set a new benchmark for how local governments can enrich suburban neighborhoods.
2. The Power of Architectural Collaboration
The partnership between Kerstin Thompson Architects and BKK Architects illustrates the immense value of collaborative design. By pooling their respective expertise, design philosophies, and technical capabilities, the firms produced a building that is richer, more complex, and more thoroughly resolved than what might have emerged from a single-office approach. This project serves as a compelling case study for joint-venture models in large-scale public commissions.
3. Sustainability, Materiality, and Longevity
In an era increasingly defined by rapid technological obsolescence and disposable construction trends, The Round Whitehorse Centre champions longevity through its robust material palette. The heavy use of brick and tactile, enduring finishes reduces ongoing environmental impacts while rooting the building firmly in the Australian landscape. The project proves that sustainable civic architecture must consider not only operational energy efficiency but also cultural and physical durability—designing buildings that communities will value, protect, and inhabit for generations.
4. Reimagining the Public Realm
Ultimately, the building redefines how citizens interact with municipal infrastructure. By creating fluid transitions between landscaped outdoor public spaces and vibrant internal cultural venues, KTA and BKK Architects have fostered a space where civic life is naturally encouraged. As cities continue to grapple with the challenges of urban densification and social isolation, projects like The Round Whitehorse Centre offer a visionary blueprint for how architecture can bring people together, creating shared identities and vibrant community life in the 21st century.
